We've tightened what earns a Pursue. A home now needs a published valuation, a strategy that still makes money after real running costs and lender stress tests, and no listing problems that would stop a mortgage. You'll see fewer Pursues, and each one has been checked harder.
See how verdicts work4-bedroom house · PO33 3AZ
Listing removedListed 146 days
Opportunity summary
See Archie’s verdict, returns by strategy and what to check before viewing.
About
Beautifully presented modern townhouse offering bright and stylish accommodation, including an open-plan lounge-diner, contemporary kitchen-breakfast room, enclosed garden and allocated parking.
Cape House is a beautifully maintained and stylishly presented four-bedroom mid-terrace townhouse offering light-filled accommodation arranged over three levels.
The property combines contemporary finishes with a soft coastal-inspired interior palette, creating a calm and welcoming atmosphere throughout.
The spacious lounge-diner opens directly onto the rear garden, while the modern kitchen-breakfast room provides a wonderful everyday living space.
Outside, the enclosed garden has been designed for ease of maintenance and relaxed outdoor enjoyment, making this an ideal property for a wide range of buyers including professionals, downsizers, investors and those seeking a lock-up-and-leave coastal home.
Situated within a well-maintained and conveniently located gated development, Cape House enjoys easy access to nearby amenities, transport connections and surrounding coastal attractions.
The location offers a balance of practicality and lifestyle appeal, with everyday conveniences close at hand and scenic walks, beaches and open green spaces all within easy reach.
The area is particularly appealing for those seeking a peaceful yet accessible setting, whether as a permanent residence or an Island escape.
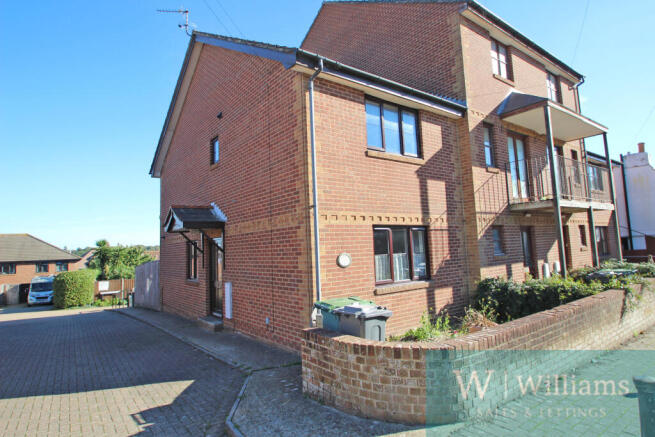
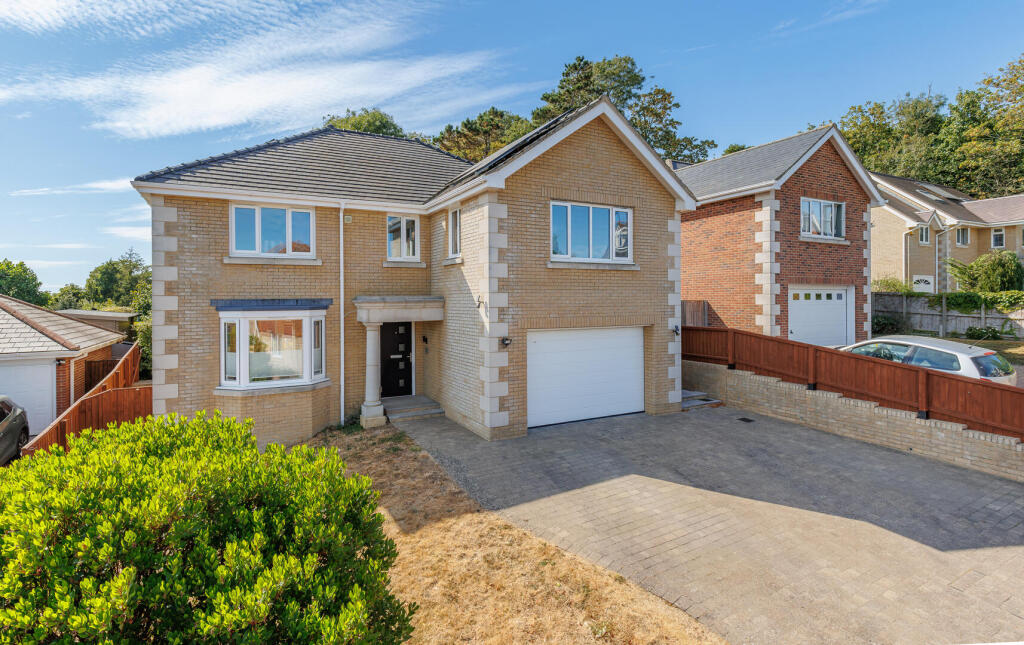
Welcome To Cape House Welcome to Cape House, where a neat pathway bordered by attractive greenery leads to the entrance of this appealing modern home.
The attractive brick façade, complemented by dormer-style rooflines and smart white detailing, creates an inviting first impression.
A small seating area to the front adds charm and a sense of individuality, while the enclosed setting enhances both privacy and curb appeal.
Entrance Hall The welcoming entrance hall immediately sets the tone for the home, with warm wood flooring, neutral décor and a bright, airy feel.
Stairs rise to the upper floors, while useful understairs storage provides practical everyday convenience.
Cloakroom Conveniently positioned off the hallway, the cloakroom is fitted with a modern white suite comprising a WC and wash hand basin, finished in a clean and contemporary style.
Kitchen/Breakfast Room The kitchen-breakfast room is beautifully presented and thoughtfully designed with a range of sleek white wall and base units complemented by wood-effect worktops and tiled splashbacks.
Integrated cooking appliances and ample storage create a practical and attractive workspace, while the generous dining area enjoys a pleasant outlook from the bay window, providing the perfect spot for casual dining and morning coffee.
Lounge/Diner The spacious lounge-diner is a wonderfully light and comfortable living space, enhanced by soft neutral tones and French doors opening directly onto the rear garden.
The room easily accommodates both seating and dining areas, creating a versatile environment ideal for relaxing, entertaining and everyday family living.
A feature fireplace adds warmth and character, while recessed lighting contributes to the contemporary finish.
First-Floor Landing The first floor provides access to three well-proportioned bedrooms and the family bathroom, all presented in the same light and neutral decorative style found throughout the home.
Bedroom Two A generously sized double bedroom enjoying a bright and comfortable atmosphere, with built-in storage and a pleasant outlook.
This room offers excellent versatility and would suit guests, family members or those requiring additional workspace.
Bedroom Three Another attractive and well-proportioned bedroom, beautifully presented with a calm and airy feel.
Ideal as a guest room, the room offers built-in storage and the flexibility to suit a variety of lifestyle needs.
Bedroom Four A comfortable bedroom or study, perfect for use as a nursery, dressing room or dedicated workspace. The room continues the home’s clean and contemporary presentation.
Family Bathroom The family bathroom is fitted with a modern suite comprising a panelled bath with shower over, WC and basin.
Finished in a fresh and neutral style, the space is both practical and well maintained, serving the first-floor accommodation with ease.
Second Floor Primary Suite Occupying the entirety of the top floor, the impressive primary suite provides a peaceful and private retreat away from the main living accommodation below.
The spacious principal bedroom offers excellent proportions with ample room for bedroom furnishings, and has the benefit of built-in storage, while the elevated position enhances the sense of tranquillity and seclusion.
Ensuite The accompanying en-suite is stylishly appointed with contemporary fittings, providing convenience and comfort for the principal suite.
Designed to complement the home’s modern aesthetic, it creates an ideal private space for everyday living.
Outside - Rear To the rear, the enclosed garden has been designed with low maintenance in mind, featuring a combination of shingle and raised decking areas ideal for outdoor seating and entertaining.
Fencing provides privacy, while mature greenery beyond the boundaries adds a pleasant backdrop and a sense of seclusion.
Outside - Front The attractive front approach includes a neat pathway, artificial lawn and decorative planting, all complementing the handsome exterior appearance of the property.
The overall presentation is smart, welcoming and easy to maintain.
In Summary Cape House presents an excellent opportunity to acquire a stylish and low-maintenance modern home in a convenient and desirable setting.
With beautifully presented interiors, bright living accommodation and attractive outdoor space, the property is perfectly suited to both permanent living and coastal getaways alike.
An early viewing with the sole agent Susan Payne Property is highly recommended. Additional Details Tenure: Freehold | Council Tax Band: D (approx.
£2507.85 – Isle of Wight Council 2026/2027) | Estate Charges: Approx.
£200 per annum | Services: Mains water, drainage, electricity and gas Agent Notes: The information provided about this property does not constitute or form part of an offer or contract, nor may it be regarded as representations.
All interested parties must verify accuracy and your solicitor must verify tenure/lease information, fixtures and fittings and, where the property has been extended/converted, planning/building regulation consents.
All dimensions are approximate and quoted for guidance only and their accuracy cannot be confirmed.
Reference to appliances and/or services does not imply that they are necessarily in working order or fit for the purpose. Susan Payne Property Ltd. Company no.10753879.
Value & comps
No previous sales on record.
Returns
Set an offer; the calculator follows it.
We're still gathering serviced-accommodation data for this area.
Archie refurb estimate: a Pro feature
0.0% below asking
This is not financial or investment advice. Prop AI Deals is not authorised by the Financial Conduct Authority (FCA) to provide investment advice.
All investment calculators, property analyses, and AI-generated insights are for informational purposes only. Property investment carries risk and may result in financial loss. All calculations should be independently verified and you should consult with FCA-authorised financial advisers before making any investment decisions.
Past performance does not guarantee future results. Tax implications vary by individual circumstances.
Deal
Properties like this can earn 2–3x BTL yields when converted to HMO, with retrofit costs around £10k/room. Sign in to see the full tier, yield projection, and cost breakdown.
Commercial properties like this can earn 30-50% higher yields when converted to residential under Class MA / Q / P / PA, with prior approval costing ~GBP 96/unit. Sign in to see the recommended route, yield uplift, and cost breakdown.
BRRR-suited properties can recycle 80-100% of investor capital on refi, leaving a high-yielding rental with most of the money out. Sign in to see the refurb cost stack, ARV projection, and refinance maths.
Detached + large garden = sub-division play. Pro tier unlocks the tier badge, plot size, uplift estimate, and regional land benchmark.
Short-lease flats trade at deep discount, but extending under the 1993 Act often costs far less than the discount. Pro tier unlocks the tier badge, premium breakdown, long-lease ARV and arbitrage maths.
See projected short-stay revenue vs a vanilla BTL for this property.
See real sub-let margins (HMO room rates & SA nightly rates) vs the landlord rent.
Area
Agent & docs

FAQ
About Cape House, 5 Victoria Mews, Binstead
Explore nearby