4-bedroom detached house · LA8 8HX
Listing removedListed 568 days
Opportunity summary
See Archie’s verdict, returns by strategy and what to check before viewing.
About
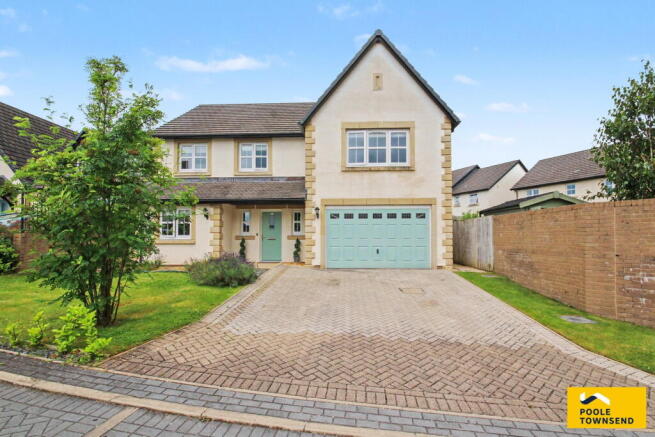
Generous detached family home within desirable village. Versatile layout with potential to reconfigure. Four bedrooms (two ensuite), three receptions rooms, double garage and utility room.
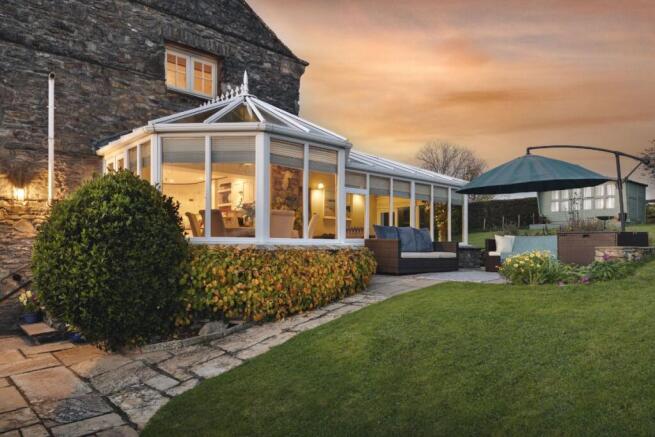
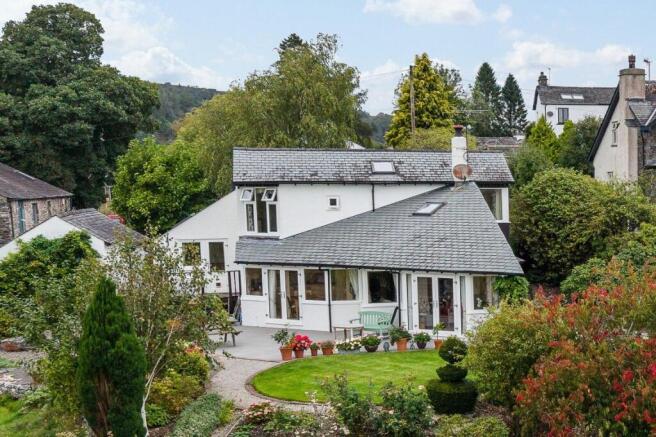
Garden and seating areas to three sides.
Viewing essential OVERVIEW Having a versatile layout, perfect for a growing family, multi-generational living or visitors, this four bedroom detached house is worthy of internal viewing.
There is potential to re-configure however the current layout already boasts three reception spaces and a kitchen on the ground floor along with an all-important utility room and cloakroom.
The first floor within the main house has three bedrooms - all with built in cupboards/walk-in wardrobes and one is ensuite.
The self-contained annexe/fourth bedroom is above the garage and has its own ensuite. Easily managed garden spaces wrap around three sides of the house and there is ample parking plus a double garage.
There are pleasant views across the village rooftops, fields and Whitbarrow Scar. LOCATION Crosthwaite is a thriving village with a real sense of community spirit.
The award winning primary school is Ofsted rated Outstanding and there is a village hall and church with numerous clubs and social events.
Nearby is a bowling green, childrens playground and all weather tennis court.
Kendal and Bowness on Windermere are both under 6 miles away and there are good road links to the M6 motorway via the A590.
The property has PV solar panels to the roof, oil fired central heating and double glazing ACCOMMODATION From the gravelled driveway, a glazed door leads into the porch.
ENTRANCE HALL 6' 8" x 9' 4" (2.02m x 2.84m) A light and bright porch with a Velux rooflight, Lakeland slate flooring, a wall light, alcove picture light and a radiator.
A glazed door allows natural light into the hallway. HALL A long hallway with stairs leading to the first floor, two ceiling lights and a radiator.
There is a useful under stair cupboard, open access to the dining room and glazed internal doors to the sitting room, study and kitchen.
WC Fitted with a WC, wash hand basin, radiator, ceiling light and extractor.
SITTING ROOM 11' 9" x 23' 10" (3.59m x 7.26m) into bay A double glazed box bay window faces the front aspect and there are two further UPVC double glazed windows to the side - all with pleasant outlooks.
A generous room with beams to the ceiling, a local stone fire surround with Lakeland slate inset and hearth and an LPG fire.
The stonework continues creating space for a television and there is shelving, three radiators, two ceiling lights and two wall lights.
DINING ROOM 9' 5" x 10' 1" (2.87m x 3.08m) Sliding double glazed doors lead to the front patio and there are beams to the ceiling, a radiator and ceiling light.
KITCHEN 8' 5" x 10' 1" (2.58m x 3.08m) UPVC double glazed windows face the front and side aspects.
Fitted with white gloss base and wall units, dark worktops, tiled splashbacks and a pale sink with drainer.
There is an electric hob with hood above, an electric oven, integrated fridge and plumbing for a dishwasher. Under unit lighting, a ceiling light and radiator.
There is space for a breakfast table if required. STUDY 8' 9" x 6' 9" (2.66m x 2.05m) A double glazed window overlooks the rear garden and trees.
Built-in desk area, a radiator and ceiling light.
UTILITY ROOM 10' 7" x 7' 2" (3.23m x 2.19m) max Accessed from the porch or double garage, the utility room is fitted with white base and wall cupboards, plumbing for a washing machine and a stainless steel sink.
Oil fired boiler and a ceiling light.
LANDING A UPVC double glazed window on the stairwell ensures the landing is light and bright and there is a built-in cylinder cupboard, two ceiling lights and a radiator. Access to the loft.
BEDROOM 10' 7" x 14' 8" (3.23m x 4.48m) UPVC double glazed windows face the front and side elevations with views across gardens towards fields.
A good sized double with two radiators and a ceiling light. A walk-in wardrobe has a light, shelving and hanging rails.
ENSUITE 5' 11" x 5' 11" (1.80m x 1.82m) Frosted double glazed window to the rear aspect. Fitted with a shower enclosure, a WC and pedestal hand basin.
There is an extractor, ceiling light, radiator and shaver point. BEDROOM 10' 6" x 10' 2" (3.21m x 3.11m) max UPVC double glazed window to the front with lovely view towards Whitbarrow Scar.
Single built-in wardrobe/cupboard, a radiator and ceiling light. BEDROOM 8' 5" x 13' 9" (2.58m x 4.20m) Another good sized bedroom with a rooflight and double glazed window at the side.
There is a walk-in wardrobe with shelf, hanging rail and light. Radiator and a ceiling light. BATHROOM 7' 11" x 6' 9" (2.42m x 2.05m) A frosted double glazed window to the rear elevation.
Fitted with a wash hand basin, WC and bath - all with gold edge motif, a radiator, ceiling and extractor. There is a shaver point and part tiled walls.
DOUBLE GARAGE 17' 0" x 20' 9" (5.19m x 6.32m) Two up and over doors plus a pedestrian door at the rear. Double glazed windows to the side and rear, power and light.
ANNEXE BEDROOM 17' 0" x 13' 4" (5.19m x 4.06m) max Double glazed window on the stairwell plus two rooflights with lovely views at the front.
Partly within the roof space with some restricted head height, eaves storage, two radiators and two ceiling lights.
ENSUITE 3' 11" x 5' 10" (1.19m x 1.79m) A modern shower room with a quadrant enclosure, a vanity hand basin and concealed cistern WC.
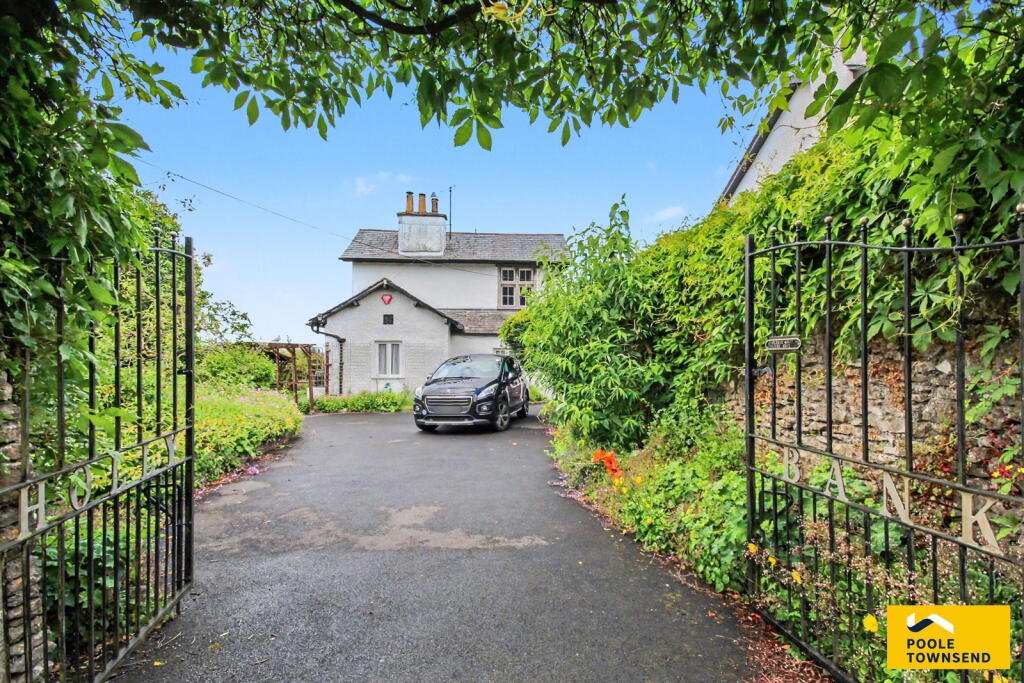
Fully tiled walls, an extractor, downlights, chrome heated towel rail and a shaver point EXTERNAL A gravelled driveway at the front has ample space and turning for a number of cars and there is a mature front garden with patio/seating spaces screened by flowering shrubs, small trees and bushes.
A lawn space extends to the side bounded by walling and flower borders. The rear garden is also lawned and has borders and a patio. The oil and LPG tanks are at the rear.
DIRECTIONS Leaving Kendal on Greenside, proceed up and over Scout Scar dropping down into Underbarrow. Continue through Underbarrow and on to Crosthwaite.
Pass The Punchbowl and Church, Primary School and Village Institute.
Shortly after the turning to Starnthwaite, turn right onto a driveway signposted to Low Beck, continuing straight through to Innisfree behind.
what3words///hinted.backtrack.satin GENERAL INFORMATION Services: Mains Water and Electric. Oil fired central heating and LPG fire. PV solar panels. Drainage via shared septic tank.
Under the General Binding Rules 2020, we ask buyers make their own investigations regarding compliance of the septic tank and take advice from their mortgage lender or legal advisors Tenure: Freehold.
Innisfree has a right of access past Low Beck. Council Tax Band: G EPC Grading: D
Value & comps
No previous sales on record.
Returns
Set an offer; the calculator follows it.
We're still gathering serviced-accommodation data for this area.
Archie refurb estimate: a Pro feature
0.0% below asking
This is not financial or investment advice. Prop AI Deals is not authorised by the Financial Conduct Authority (FCA) to provide investment advice.
All investment calculators, property analyses, and AI-generated insights are for informational purposes only. Property investment carries risk and may result in financial loss. All calculations should be independently verified and you should consult with FCA-authorised financial advisors before making any investment decisions.
Past performance does not guarantee future results. Tax implications vary by individual circumstances.
Deal
Properties like this can earn 2–3x BTL yields when converted to HMO, with retrofit costs around £10k/room. Sign in to see the full tier, yield projection, and cost breakdown.
Commercial properties like this can earn 30-50% higher yields when converted to residential under Class MA / Q / P / PA, with prior approval costing ~GBP 96/unit. Sign in to see the recommended route, yield uplift, and cost breakdown.
BRRR-suited properties can recycle 80-100% of investor capital on refi, leaving a high-yielding rental with most of the money out. Sign in to see the refurb cost stack, ARV projection, and refinance maths.
Detached + large garden = sub-division play. Pro tier unlocks the tier badge, plot size, uplift estimate, and regional land benchmark.
Short-lease flats trade at deep discount, but extending under the 1993 Act often costs far less than the discount. Pro tier unlocks the tier badge, premium breakdown, long-lease ARV and arbitrage maths.
See projected short-stay revenue vs a vanilla BTL for this property.
See real sub-let margins (HMO room rates & SA nightly rates) vs the landlord rent.
Area
Agent & docs
FAQ
About Crosthwaite, Kendal, Cumbria, LA8
Explore nearby