We've tightened what earns a Pursue. A home now needs a published valuation, a strategy that still makes money after real running costs and lender stress tests, and no listing problems that would stop a mortgage. You'll see fewer Pursues, and each one has been checked harder.
See how verdicts work2-bedroom property · BS24 0JB
Listing removedListed 1454 days
Opportunity summary
See Archie’s verdict, returns by strategy and what to check before viewing.
About
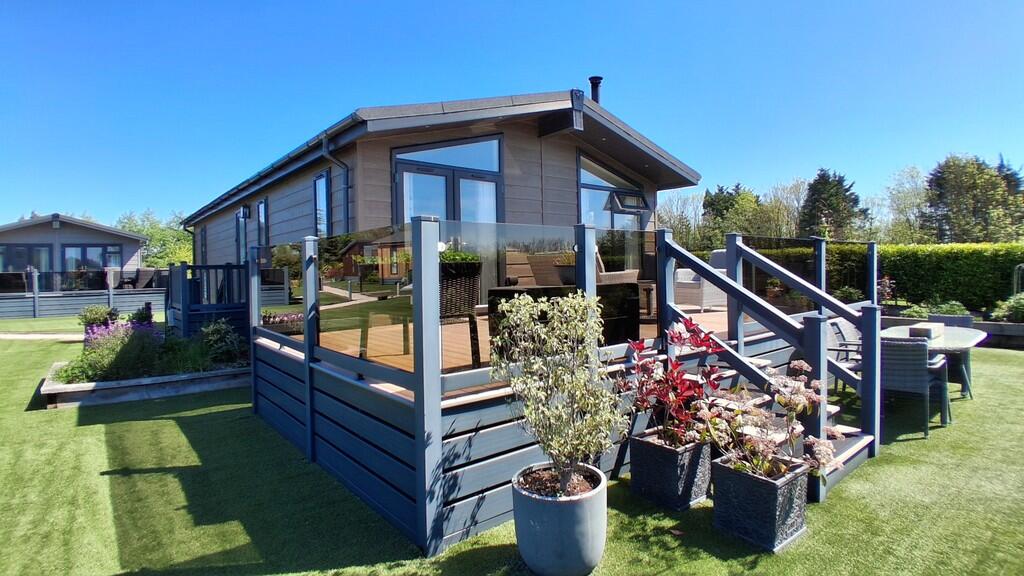
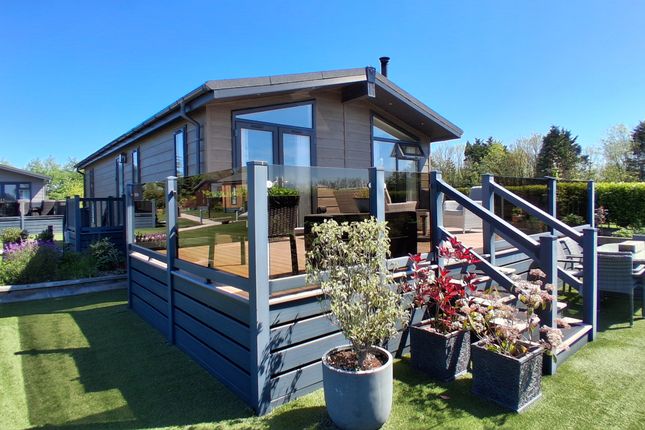
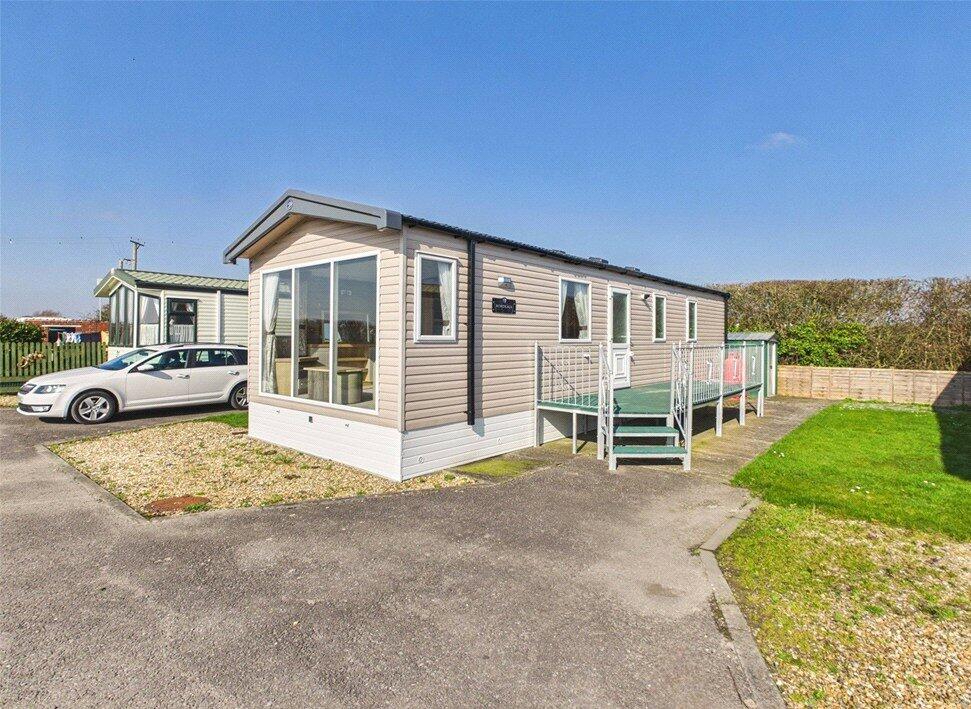
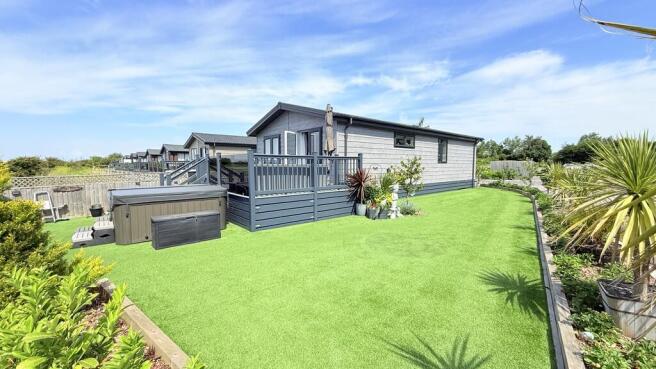
Hot tub and decking! Situated in the heart of Somerset Brightestmove are pleased to offer to the market this luxury holiday lodge with a 12 month holiday licence.
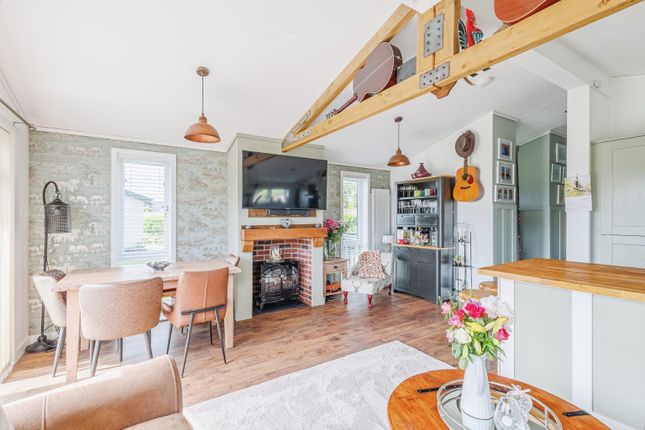
Property briefly comprises two bedrooms (master ensuite & dressing room), open plan living area and decking area with inset hot tub.
Further benefits include gas central heating, UPVC double glazing and off road parking.
Entrance Enter via UPVC double glazed door into kitchen kitchen/breakfast room 13' 7" x 8' 11" (4.14m x 2.72m) UPVC double glazed window to side aspect, velux window.
Range of wall and base units with wood effect worktop over and inset sink and drainer.
Built in electric oven, built in microwave, hob with extractor over, integral washing machine, integral dishwasher, integral fridge/freezer, plinth heating and lighting, tiled splash back areas, breakfast bar with built in wine cooler.
Opening to living area.
Living area 16' 1" x 12' 11" (4.9m x 3.94m) Two UPVC double glazed windows to side aspect, UPVC double glazed full length window to front aspect, UPVC double glazed French doors leading to decking (with hot tub).
Two radiators, television point, opening to hallway. Hallway Cupboard housing wall mounted combination boiler, radiator, doors off to both bedrooms and bathroom.
Bedroom one 12' 4" x 9' 7" (3.76m x 2.92m) UPVC double glazed full length window to rear aspect, radiator, television point, sliding doors to dressing room, door to ensuite.
Dressing room UPVC double glazed window to rear aspect, radiator, hanging rail, chest of drawers & mirror. Ensuite UPVC double glazed obscure window to side aspect.
Low level WC, vanity wash basin with drawers under and mirror over, shaving point, heated towel rail, corner shower cubicle with tiled splashbacks.
Bedroom two 9' 3" x 8' 7" (2.82m x 2.62m) UPVC double glazed full length window to side aspect, television point, radiator, built in wardrobe.
Bathroom UPVC double glazed obscure window to side aspect, free standing bath with waterfall tap, vanity wash basin with drawers under and mirror over, shaving point, low level WC, heated towel rail, extractor fan, tiled splashbacks.
Tenure/information Ownership of a Holiday Park Home is in accordance with the respective Parks Licence Agreement.
Ground Rent is £330 per calendar month and includes utilities including wifi apart from gas and electric.
Disclaimer No statement in these details is to be relied upon as representation of fact, and purchasers should satisfy themselves by inspection or otherwise as to the accuracy of the statements contained within.
These details do not constitute any part of any offer or contract.
Wch Capital Limited trading as Brightestmove and their employees and agents do not have any authority to give warranty or representation whatsoever in respect of this property.
These details and all statements herein are provided without any responsibility on the part of wch Capital services Limited trading as Brightestmove or the vendors.
Equipment: Wch Capital Limited trading as Brightestmove has not tested the equipment or central heating system mentioned in these particulars and the purchasers are advised to satisfy themselves as to the working order and condition.
Measurements: Great care is taken when measuring, but measurements should not be relied upon for ordering carpets, equipment, etc. The Laws of copyright protect this material.
The Owner of the copyright is. Wch Capital Limited trading as Brightestmove This property sheet forms part of our database, and is protected by the database right and copyright laws.
No unauthorised copying or distribution without permission.
Value & comps
No previous sales on record.
Returns
Set an offer; the calculator follows it.
We're still gathering serviced-accommodation data for this area.
Archie refurb estimate: a Pro feature
0.0% below asking
This is not financial or investment advice. Prop AI Deals is not authorised by the Financial Conduct Authority (FCA) to provide investment advice.
All investment calculators, property analyses, and AI-generated insights are for informational purposes only. Property investment carries risk and may result in financial loss. All calculations should be independently verified and you should consult with FCA-authorised financial advisers before making any investment decisions.
Past performance does not guarantee future results. Tax implications vary by individual circumstances.
Deal
Properties like this can earn 2–3x BTL yields when converted to HMO, with retrofit costs around £10k/room. Sign in to see the full tier, yield projection, and cost breakdown.
Commercial properties like this can earn 30-50% higher yields when converted to residential under Class MA / Q / P / PA, with prior approval costing ~GBP 96/unit. Sign in to see the recommended route, yield uplift, and cost breakdown.
BRRR-suited properties can recycle 80-100% of investor capital on refi, leaving a high-yielding rental with most of the money out. Sign in to see the refurb cost stack, ARV projection, and refinance maths.
Detached + large garden = sub-division play. Pro tier unlocks the tier badge, plot size, uplift estimate, and regional land benchmark.
Short-lease flats trade at deep discount, but extending under the 1993 Act often costs far less than the discount. Pro tier unlocks the tier badge, premium breakdown, long-lease ARV and arbitrage maths.
See projected short-stay revenue vs a vanilla BTL for this property.
See real sub-let margins (HMO room rates & SA nightly rates) vs the landlord rent.
Area
Agent & docs

FAQ
About 3, Ash, Edingworth, Weston-super-mare
Explore nearby