3-bedroom detached house · PO33 1AU
Sold STCListed 225 days
Opportunity summary
See Archie’s verdict, returns by strategy and what to check before viewing.
About
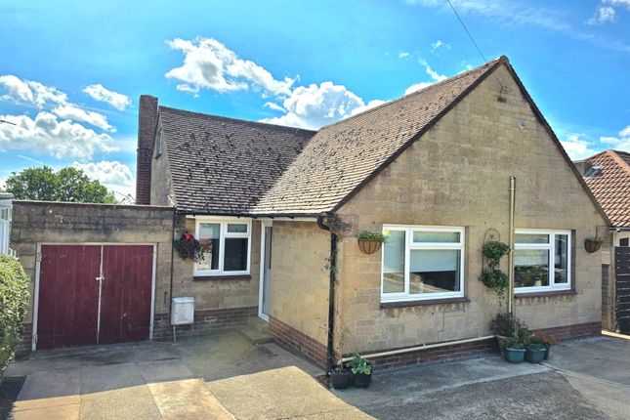
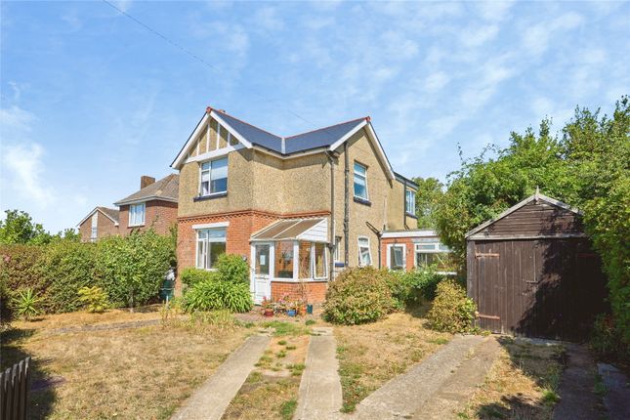
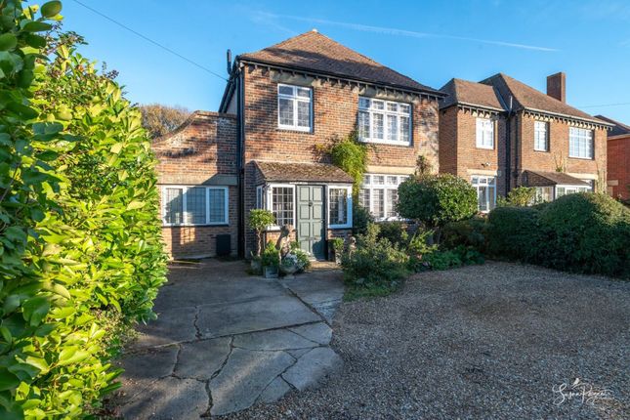
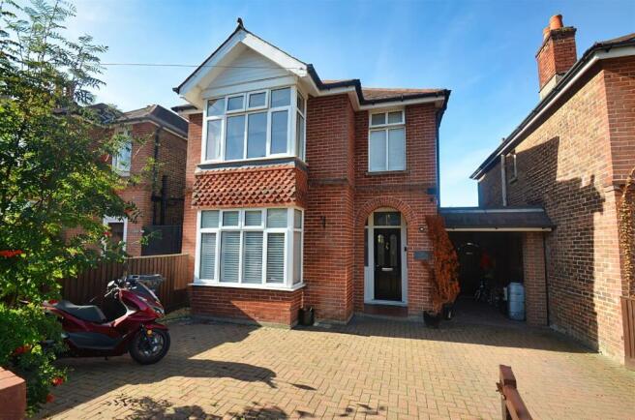
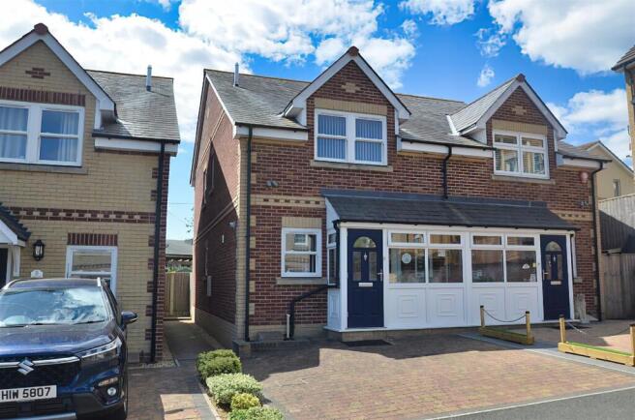
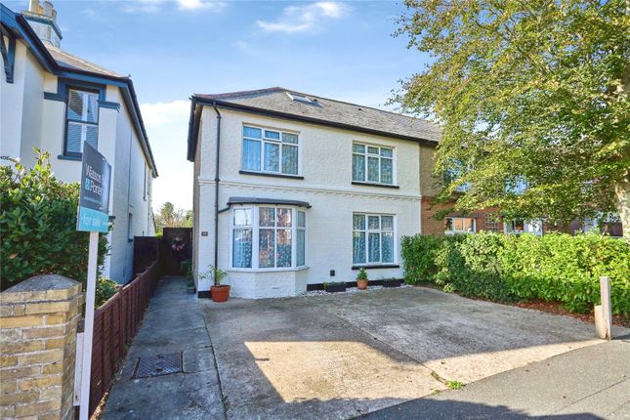
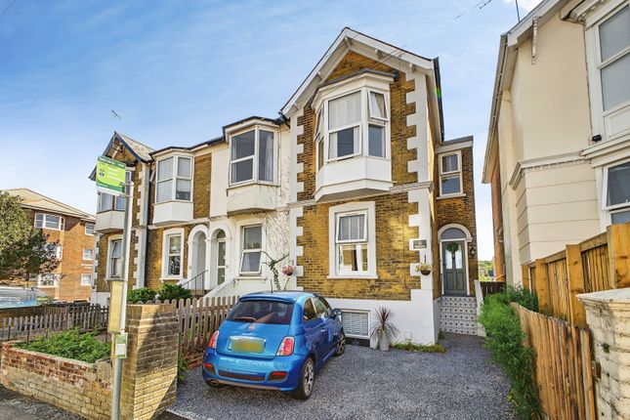
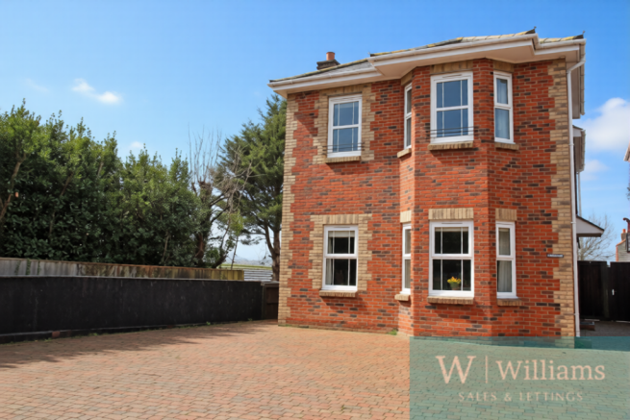
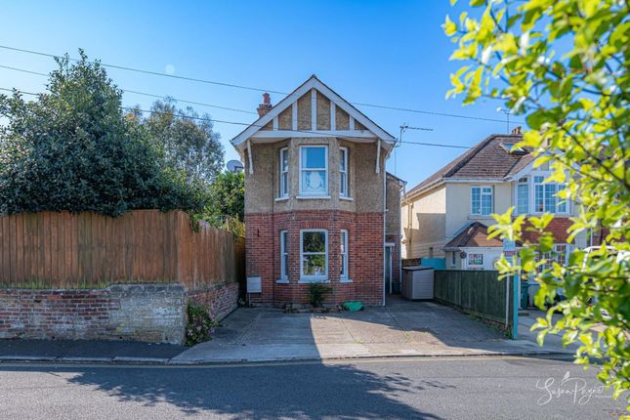
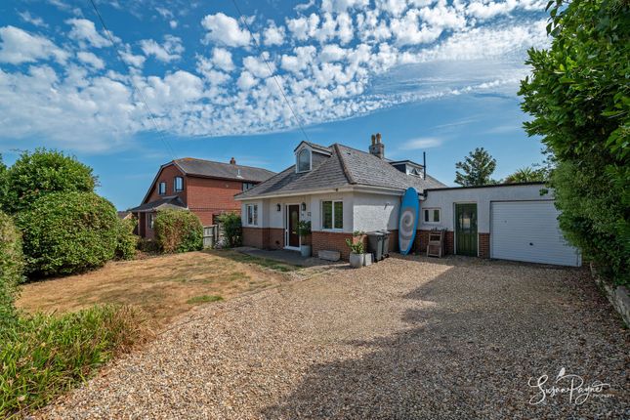
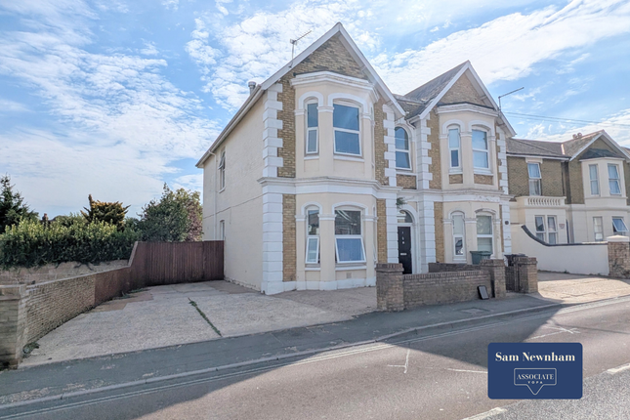
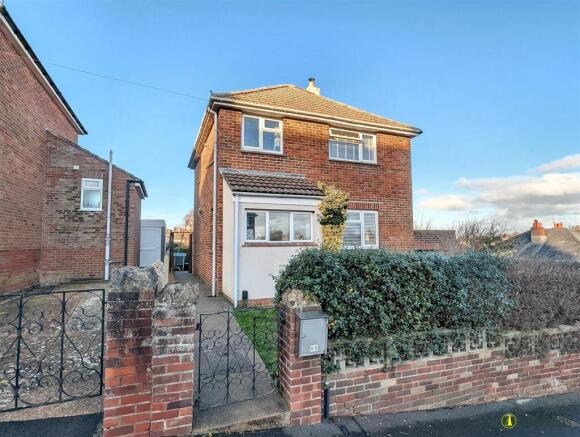
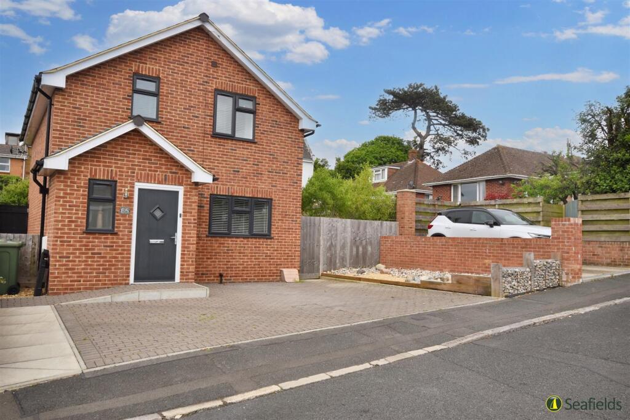
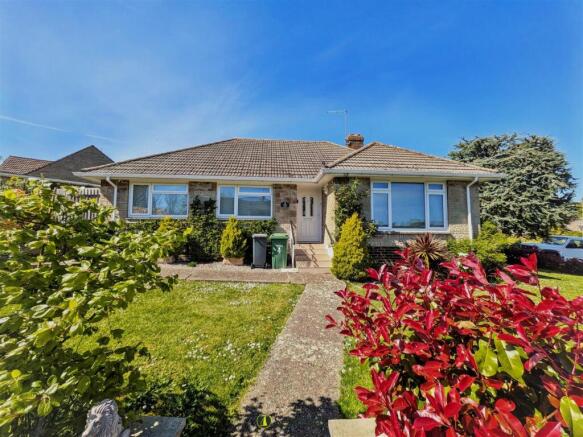
Found on Bullen Road in the charming town of Ryde, 'White Cottage' is a delightful Victorian detached cottage that perfectly embodies the essence of a cosy, character-filled home.
Spanning an impressive 1,065 square feet, this property boasts two inviting reception rooms, three well-proportioned bedrooms, and two modern bathrooms, making it an ideal choice for families or those seeking extra space.
As you step inside, you will be greeted by a beautifully presented interior that showcases stunning flagstone flooring and the warmth of log burners, creating a welcoming atmosphere throughout.
The handmade kitchen is a true highlight, offering both functionality and a touch of rustic charm that will surely appeal to culinary enthusiasts.
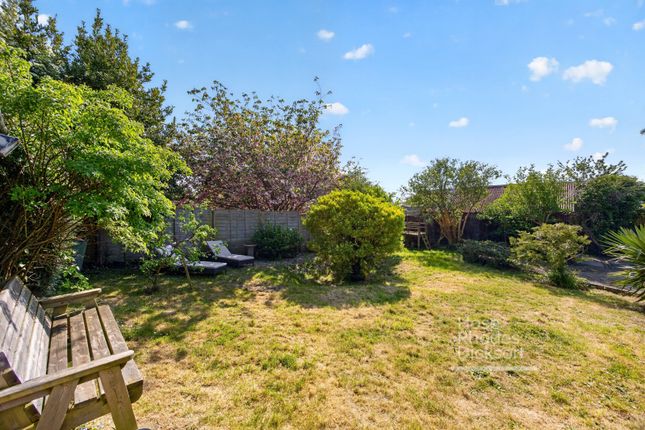
The exterior of the property is equally enchanting, featuring established gardens that provide a serene escape from the hustle and bustle of daily life.
A central pond, complete with a quaint bridge, adds a picturesque element to the outdoor space, inviting you to enjoy the sights and sounds of nature.
Conveniently located on the periphery of town, 'White Cottage' is within easy reach of local walks and essential amenities, including a major supermarket and petrol station, ensuring that everything you need is just a stone's throw away.
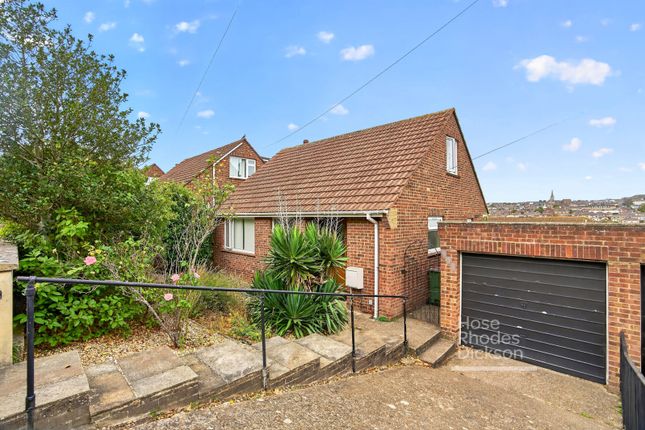
The property also offers ample parking for up to three vehicles, along with a detached garage for secure storage.
In summary, 'White Cottage' is a unique opportunity to own a piece of history in a tranquil setting, combining character, comfort, and convenience in one delightful package.
Don't miss your chance to make this charming cottage your new home.
Entrance Lobby - Lounge - 4.29m max x 4.22m max (14'1" max x 13'10" max) - Log Burner Dining Room - 4.29m max x 3.78m (14'1" max x 12'5") - Flagstone Floor. Log Burner.
Built-In Storage - Kitchen/Breakfast Room - 6.20m x 2.41m (20'4" x 7'11") - Flagstone Floor Conservatory - 6.07m x 2.74m max (19'11" x 9'0" max) - Bedroom 3 - 3.71m x 2.08m (12'2" x 6'10") - Built-In Storage - Bathroom - 2.67m x 1.68m (8'9" x 5'6" ) - Landing - Principal Bedroom - 4.24m x 3.63m (13'11" x 11'11") - En-Suite Shower Room - 3.86m x 1.50m (12'8" x 4'11") - Built-In Storage - Bedroom 2 - 3.78m x 2.90m plus wardrobes (12'5" x 9'6" plus wa - Loft Hatch Driveway - Spacesfor 3 vehicles.
Brick paved driveway and graveled hardstand. Detached Garage - 5.89m x 2.79m (19'4" x 9'02) - Double doors. Pitched roof. Windows to side and rear.
Gardens - A Laurel hedge and picket fence form the front boundary to the property. The frontage is largely designated for parking purposes. A gated side access leads to the rear garden.
This mature garden has been tastefully landscaped to include various private seating and sunbathing areas.
A flagstone patio and adjoining sundeck are perfectly positioned to overlook the garden and the impressive central fish pond.
A bridge has been cleverly positioned to span the pond for a birds eye view of the pond and its inhabitants. A neatly kept lawn sits to the rear adjoining a child's play area.
Further seating areas ensure you can head for the shade or sun throughout the day when preferred. Mature trees sit at the far boundary added to the private feel of the garden.
A wooden open fronted 'Tiki Bar' will be perfect for outdoor social events. Log store. External lighting. Garden tap. External sockets.
Flood Risk - Very Low Risk Construction Type - Rendered elevations. Clay peg-tile roof. Cavity walls. Broadband Connectivity - Up to Ultrafast fibre available Mobile Coverage - Coverage includes: EE.
O2, Three & Vodafone Tenure - Freehold Services - Un-Tested gas, water, septic tank drainage & electric.
Agents Note - Our particulars are designed to give a fair description of the property, but if there is any point of special importance to you we will be pleased to check the information for you.
None of the appliances or services have been tested, should you require to have tests carried out, we will be happy to arrange this for you.
Nothing in these particulars is intended to indicate that any carpets or curtains, furnishings or fittings, electrical goods (whether wired in or not), gas fires or light fitments, or any other fixtures not expressly included, are part of the property offered for sale.
Value & comps
No previous sales on record.
Returns
Set an offer; the calculator follows it.
We're still gathering serviced-accommodation data for this area.
Archie refurb estimate: a Pro feature
0.0% below asking
This is not financial or investment advice. Prop AI Deals is not authorised by the Financial Conduct Authority (FCA) to provide investment advice.
All investment calculators, property analyses, and AI-generated insights are for informational purposes only. Property investment carries risk and may result in financial loss. All calculations should be independently verified and you should consult with FCA-authorised financial advisors before making any investment decisions.
Past performance does not guarantee future results. Tax implications vary by individual circumstances.
Deal
Properties like this can earn 2–3x BTL yields when converted to HMO, with retrofit costs around £10k/room. Sign in to see the full tier, yield projection, and cost breakdown.
Commercial properties like this can earn 30-50% higher yields when converted to residential under Class MA / Q / P / PA, with prior approval costing ~GBP 96/unit. Sign in to see the recommended route, yield uplift, and cost breakdown.
BRRR-suited properties can recycle 80-100% of investor capital on refi, leaving a high-yielding rental with most of the money out. Sign in to see the refurb cost stack, ARV projection, and refinance maths.
Detached + large garden = sub-division play. Pro tier unlocks the tier badge, plot size, uplift estimate, and regional land benchmark.
Short-lease flats trade at deep discount, but extending under the 1993 Act often costs far less than the discount. Pro tier unlocks the tier badge, premium breakdown, long-lease ARV and arbitrage maths.
See projected short-stay revenue vs a vanilla BTL for this property.
See real sub-let margins (HMO room rates & SA nightly rates) vs the landlord rent.
Area
Agent & docs
FAQ
About Bullen, Ryde
Explore nearby