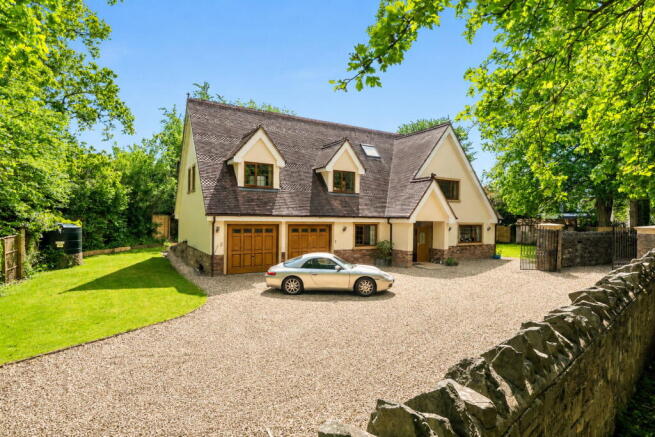
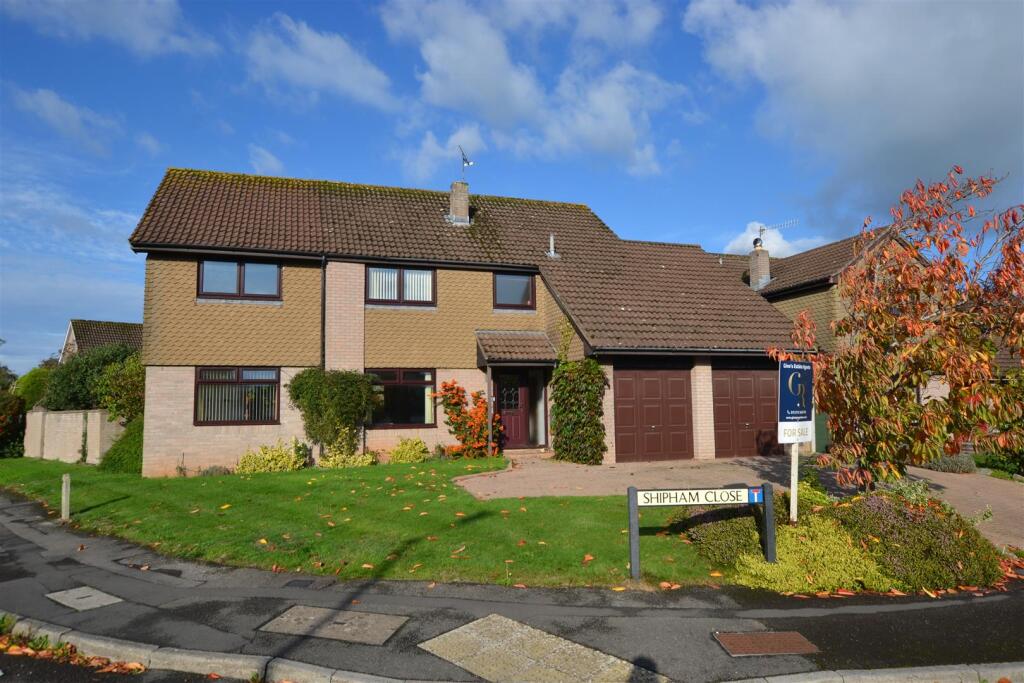
5-bedroom detached house · BS48 4PG
Under offerListed 56 days
Opportunity summary
See Archie’s verdict, returns by strategy and what to check before viewing.
About
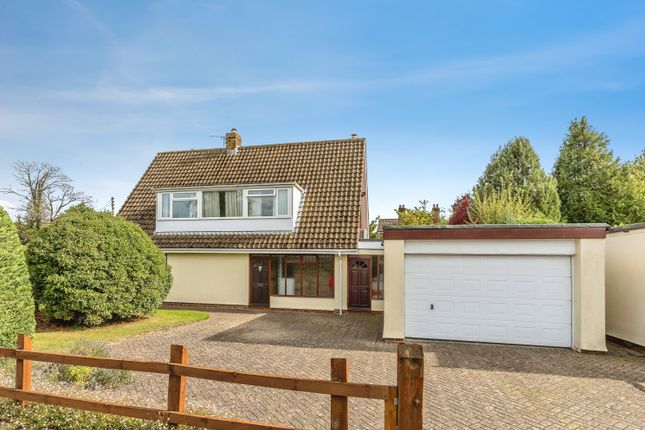
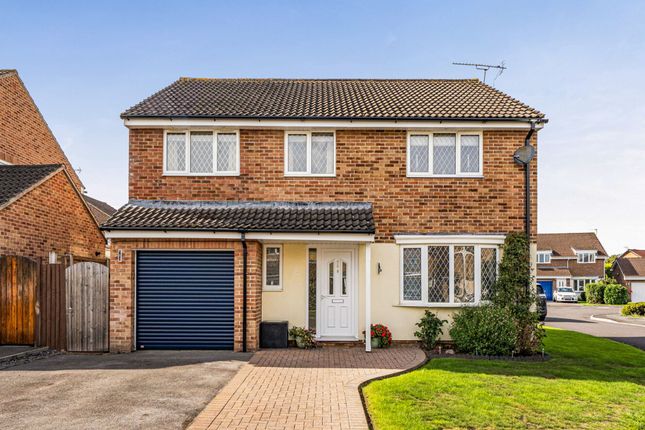
Littlefield House An enchanting and characterful former farmhouse, believed to date from the early 18th century and being sold for the first time in nearly four decades.
Rich in warmth, character and history, this charming period home offers exceptionally generous accommodation extending to approximately 3,200 sq ft, together with a lovely, secluded and level garden in a quiet yet remarkably convenient setting.
Set behind electronically operated gates, the property makes an impressive first impression.
Its attractive façade provides only a hint of the extensive and immensely versatile accommodation found within, which seems to unfold from one inviting room to the next.
The particularly spacious and welcoming reception hall opens onto a selection of charming reception rooms.
The sitting room has an attractive low-sill bay window overlooking the garden and is currently used as a music room, although this appealing space would work equally well as a snug or sizeable study.
The living room is wonderfully light and beautifully proportioned, with triple-aspect windows creating a bay effect and once again overlooking the garden.
A wood-burning stove sits within a magnificent inglenook fireplace, creating a superb focal point and adding greatly to the atmosphere and character of the house.
A breakfast room adjoins the large kitchen and provides ample space for informal dining. There is a pantry off this room, while a cloakroom is conveniently positioned off a separate lobby.
The kitchen itself is equipped with a good range of fitted wall and floor cupboards and cabinets, together with a peninsula breakfast bar, built-in eye-level double ovens and a hob set within a former fireplace, with an extractor hood above.
The separate utility room is an excellent practical space, providing plumbing for a washing machine and room for further appliances, together with useful storage and a door opening onto the driveway.
The formal dining room is another attractive and well-proportioned reception room, again arranged to overlook the garden and featuring parquet flooring with a traditional rug well.
The dining room in turn leads to a staircase hall, from which the stairs rise to the first floor. Upstairs, there are five bedrooms in total.
Four are comfortable double rooms, several with fitted wardrobes and washbasins, while the fifth is a very comfortable single bedroom.
Each has its own distinct character and all enjoy a light and airy feel. The bedrooms are served by two bathrooms and a separate WC.
Throughout their long ownership, the present owners have found Littlefield House to be an exceptionally warm and welcoming home.
Its generous proportions have allowed them to bring up their family here, host countless parties and gatherings, and welcome children, partners and grandchildren for Christmas and other special occasions.
Despite its considerable size, the house has always retained a relaxed and comfortable atmosphere, with ample room for everyone to come together or to find a quiet corner of their own.
The Gardens and Grounds The gardens are undoubtedly one of the property’s defining features.
Predominantly south-facing, they wrap around the front and rear of the house, creating a private and beautifully established setting.
Sweeping lawns are complemented by colourful mature borders, established planting and numerous areas from which to enjoy the sunshine throughout the day.
A superb flagstone terrace has provided the setting for many family barbecues and summer gatherings, while also offering a wonderfully peaceful place in which to sit, read and simply enjoy the garden.
To the rear is a separate and productive vegetable garden, together with a further area of private, level lawn.
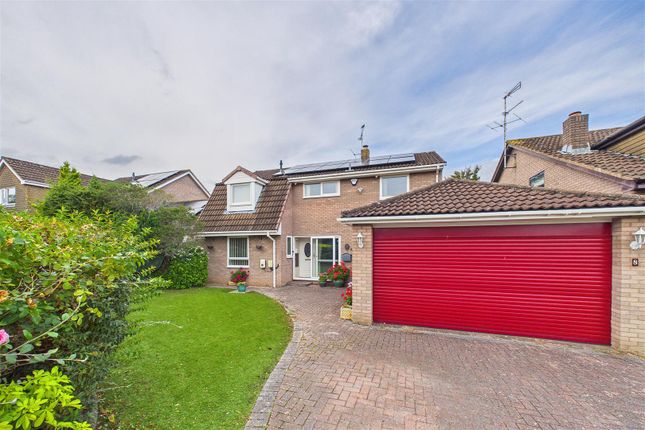
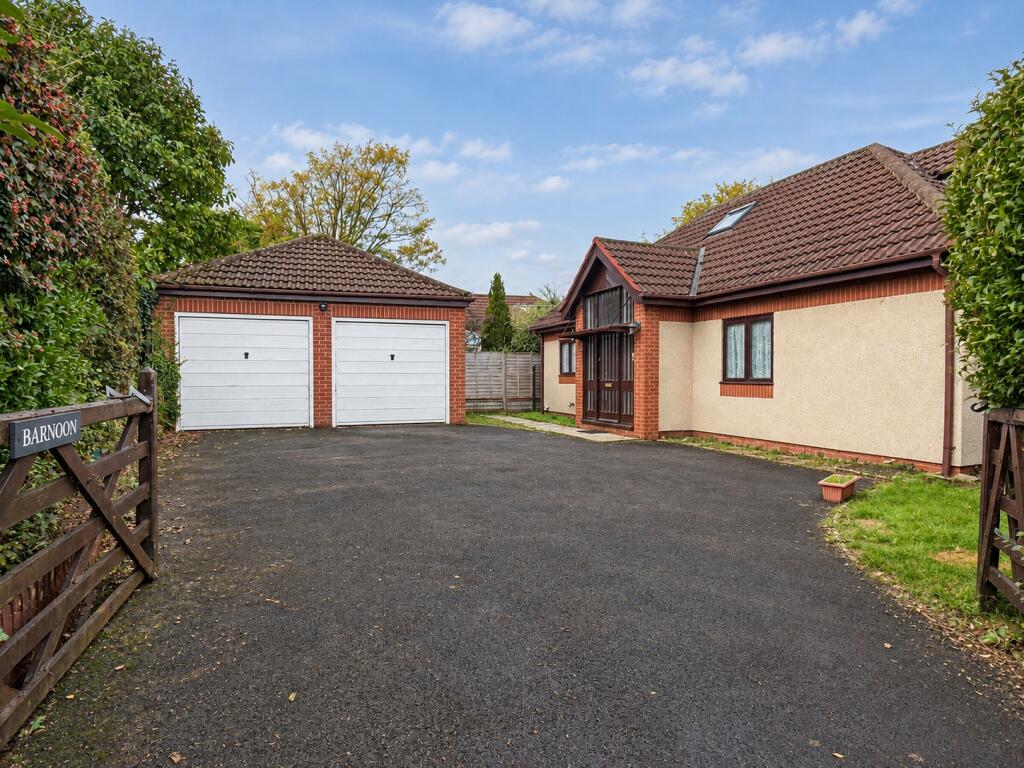
Attached to the house is a substantial double garage, served by two driveways providing generous off-road parking.
The Location Farlers End is a well-established residential setting within Nailsea, ideally positioned for access to the town’s schools, shops, transport links and recreational amenities.
Nailsea is a popular North Somerset town situated approximately 8 miles (13 km) south-west of Bristol.
It offers an excellent range of everyday facilities, including supermarkets, independent shops, cafés, high-street banks, healthcare services and a leisure centre.
The town has a rich industrial heritage associated with coal mining and glass manufacture, while the surrounding North Somerset countryside provides numerous opportunities for walking, cycling and outdoor recreation.
Nearby Bucklands Pool and Backwell Lake form an attractive Local Nature Reserve and provide a valuable wildlife habitat.
Educational facilities include Nailsea School, together with St Francis Catholic Primary School, Grove Junior School, Kingshill Church School and Golden Valley Primary School.
For commuters, Nailsea & Backwell railway station provides regular mainline services towards Bristol and London Paddington.
Junction 20 of the M5 is readily accessible, while Bristol Airport is approximately 7 miles (11 km) away and offers an extensive range of domestic and international flights.
Services and Outgoings Mains water, electricity and drainage are connected. Mains Gas fired central heating through radiators. Double glazing. High-speed broadband services are available.
Council Tax Band: G Energy Performance The property has an Energy Performance Certificate rating of E (52). Construction We understand that the house is traditionally constructed.
Viewing Strictly by appointment with Hensons. Hensons - Property advisers in North Somerset for over a century - Family owned since 1909 N.B.
The agent has not tested any apparatus, equipment, fixtures, fittings or services and therefore cannot verify that they are in working order or connected.
Buyers are advised to obtain appropriate verification from their solicitor, surveyor or other suitably qualified professional. These particulars are provided subject to contract.
Floor plans are intended only to provide a general indication of the layout of the property and are not to scale unless expressly stated.
Drone and similar photographs are provided for identification purposes and general guidance only and should not be relied upon as an accurate indication of boundaries.
Digital and AI-assisted tools may be used in the preparation or enhancement of marketing content, including photographs and descriptive material.
Any such use is intended to improve presentation and not to materially alter or misrepresent the property.
All measurements are approximate and may be rounded up or down when converted between metric and imperial measurements.
All fixtures and fittings are excluded from the sale unless specifically included within the fixtures and fittings information provided by the seller’s conveyancer or solicitor as the sale proceeds.
Any reference to planning consent, land areas or development potential is an opinion or estimate or, where stated, is based upon information supplied by the seller or other third parties.
Where the potential for development, improvement or extension is mentioned, no guarantee is given that planning or other necessary consents will be granted, and no detailed investigation of such potential should be assumed to have been undertaken unless expressly stated as having been carried out by Hensons rather than by the seller or their architect or planning adviser.
For further information regarding planning requirements or development potential, an appointment can be arranged with our fully qualified planning consultant; a charge may apply for this service.
These particulars are intended as a fair representation of the property but do not form part of any contract or offer, and no warranty is given as to their accuracy.
Prospective purchasers should satisfy themselves by inspection and through their solicitor, surveyor or other appropriate professional before entering into a contract. © Hensons 2026
Value & comps
No previous sales on record.
Returns
Set an offer; the calculator follows it.
We're still gathering serviced-accommodation data for this area.
Archie refurb estimate: a Pro feature
0.0% below asking
This is not financial or investment advice. Prop AI Deals is not authorised by the Financial Conduct Authority (FCA) to provide investment advice.
All investment calculators, property analyses, and AI-generated insights are for informational purposes only. Property investment carries risk and may result in financial loss. All calculations should be independently verified and you should consult with FCA-authorised financial advisors before making any investment decisions.
Past performance does not guarantee future results. Tax implications vary by individual circumstances.
Deal
Properties like this can earn 2–3x BTL yields when converted to HMO, with retrofit costs around £10k/room. Sign in to see the full tier, yield projection, and cost breakdown.
Commercial properties like this can earn 30-50% higher yields when converted to residential under Class MA / Q / P / PA, with prior approval costing ~GBP 96/unit. Sign in to see the recommended route, yield uplift, and cost breakdown.
BRRR-suited properties can recycle 80-100% of investor capital on refi, leaving a high-yielding rental with most of the money out. Sign in to see the refurb cost stack, ARV projection, and refinance maths.
Detached + large garden = sub-division play. Pro tier unlocks the tier badge, plot size, uplift estimate, and regional land benchmark.
Short-lease flats trade at deep discount, but extending under the 1993 Act often costs far less than the discount. Pro tier unlocks the tier badge, premium breakdown, long-lease ARV and arbitrage maths.
See projected short-stay revenue vs a vanilla BTL for this property.
See real sub-let margins (HMO room rates & SA nightly rates) vs the landlord rent.
Area
Agent & docs
FAQ
About Farlers End
Explore nearby