We've tightened what earns a Pursue. A home now needs a published valuation, a strategy that still makes money after real running costs and lender stress tests, and no listing problems that would stop a mortgage. You'll see fewer Pursues, and each one has been checked harder.
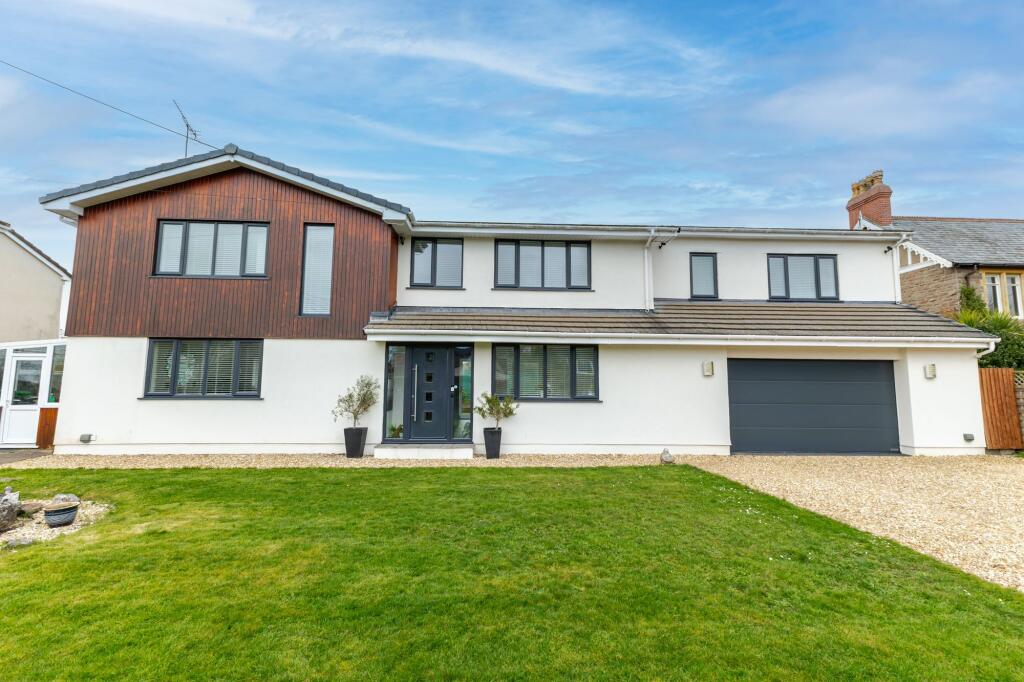
See how verdicts work5-bedroom detached house · BS48 4PA
Under offerListed 158 days
Opportunity summary
See Archie’s verdict, returns by strategy and what to check before viewing.
About
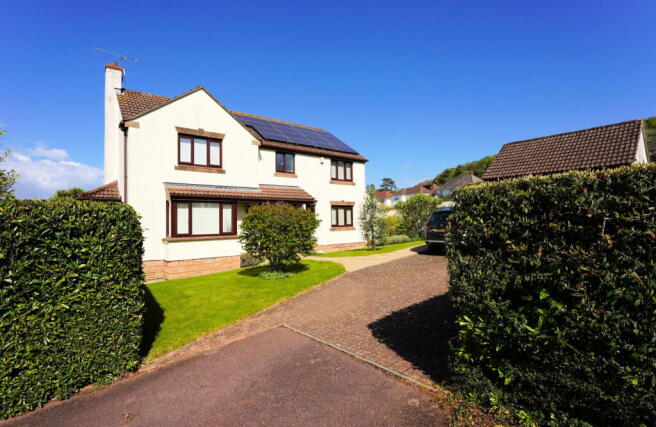
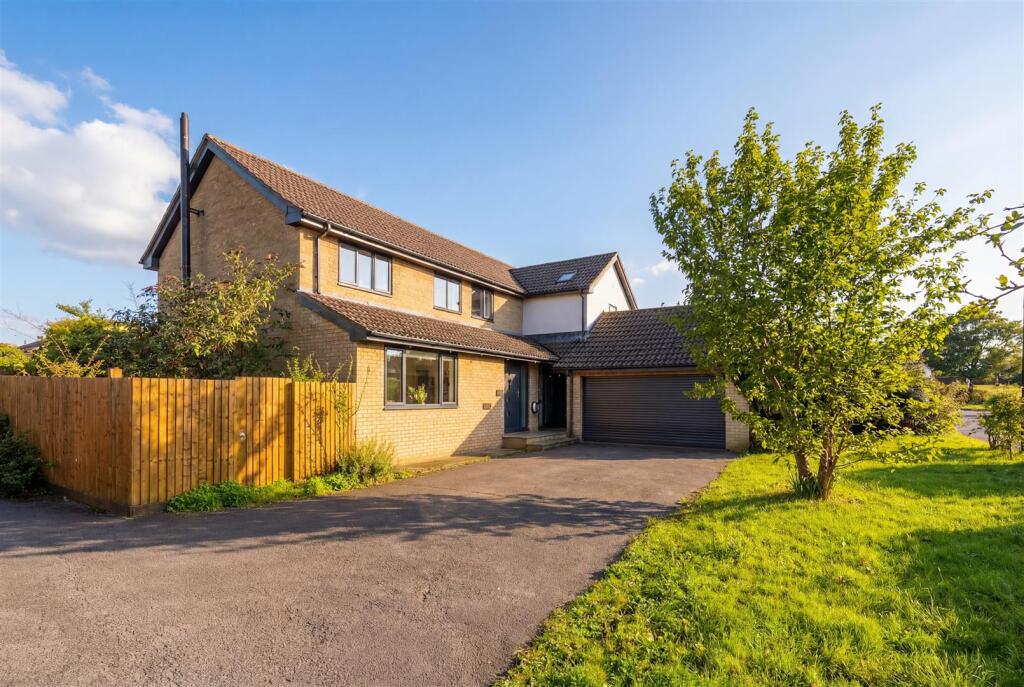
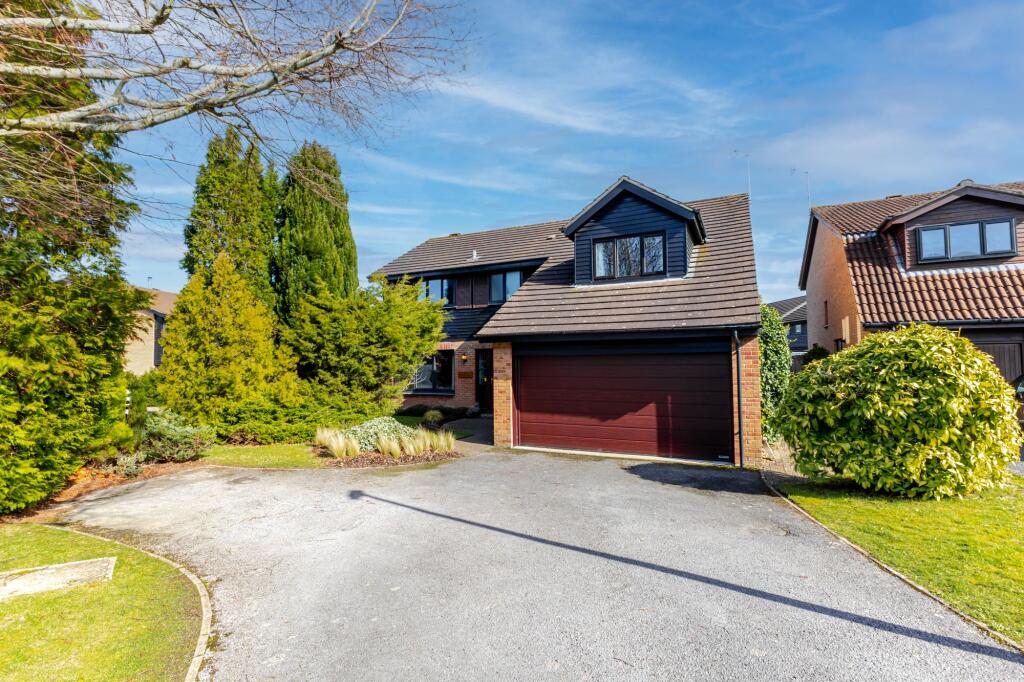
Woodland may be the finest house built in Nailsea this century, occupying a rare 1/3rd acre setting that combines privacy, maturity and convenience.
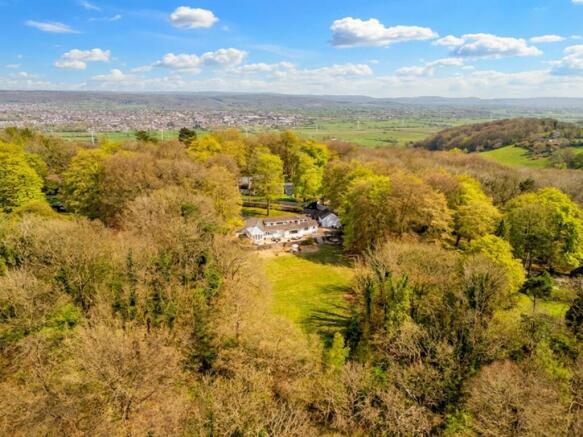
It sits quietly within its own glade, surrounded by mature woodland that provides seclusion without blocking light or overwhelming the house.
This is considered to be about the most prestigious location in the town, ideally placed for amenities, local schooling, parkland, and open countryside while being away from traffic and neighboured by some of the most distinguished homes of various periods anywhere in the parish.
The design combines a timeless traditional character with modern construction, high-performance materials and energy-saving features, creating a home that is both substantial yet easy to live in.
The proportions are generous throughout, but the house remains manageable and comfortable, which is a testament to the original architect’s design and a quality that is often forgotten in larger modern homes where over vast open plan spaces can make family life less convenient.
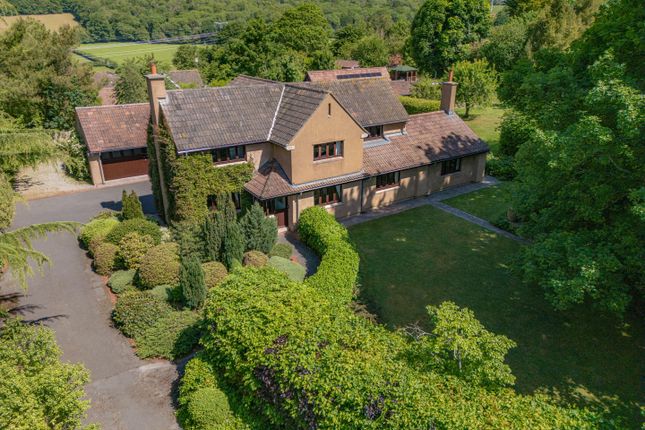
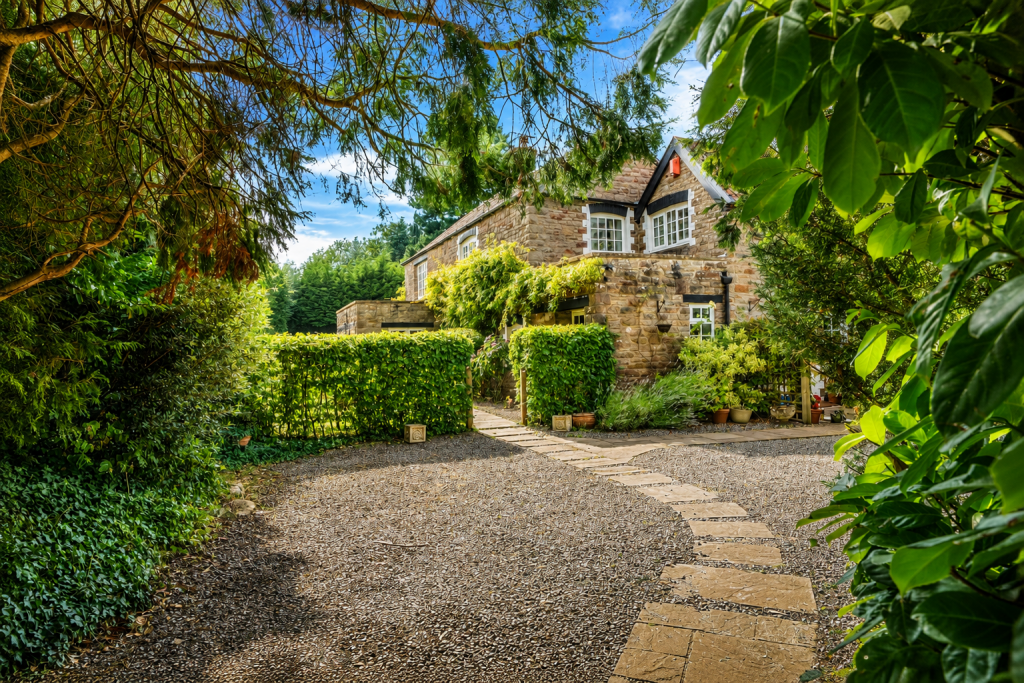
At Woodland, the sense of occasion is immediate from the impressive, pillared gateway that opens off the private, no-through lane to a broad gravelled carriage sweep at the front of the house.
The high gabled porch leads into a superb reception hall with a vaulted, galleried landing above.
Features such as contemporary oak-panelled doors and a bespoke quarter-turn oak staircase rising to the first floor catch the eye, while the layout works beautifully.
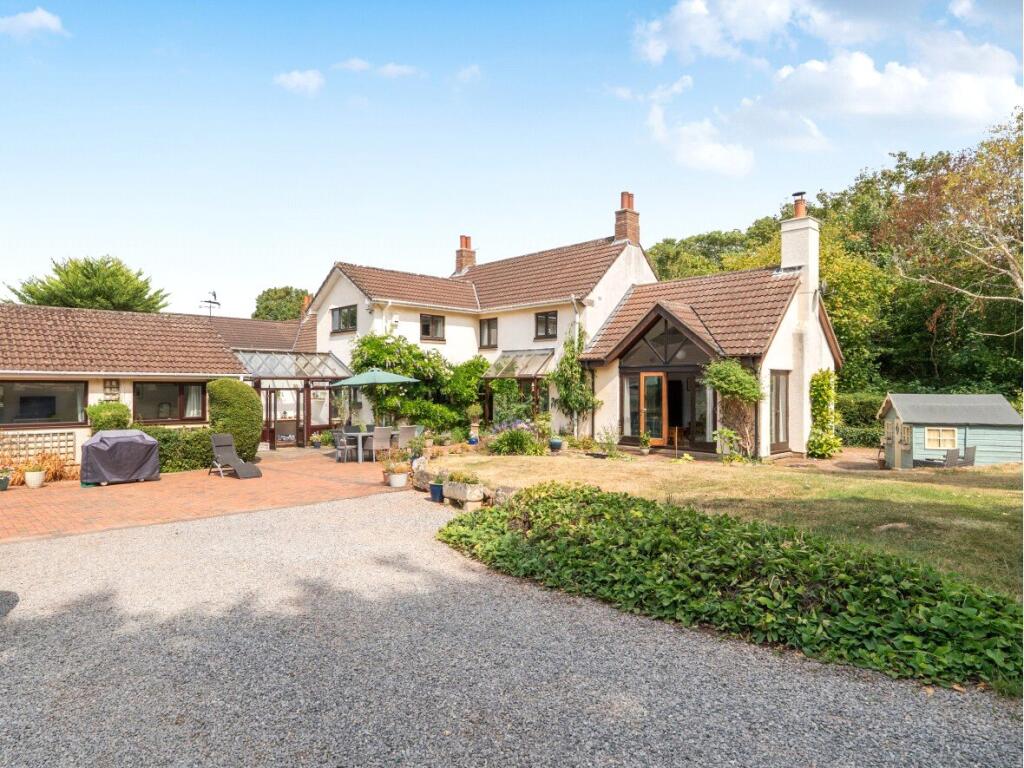
The drawing room is an elegant almost square principal reception room enjoying a double aspect over the main lawns with French doors opening directly to the broad south facing terrace and gardens.
A Minster-style Bath stone fireplace provides a natural focal point, while the outlook over the west lawn reinforces the connection between house and garden.
The formal dining room is also very well proportioned, measuring approximately 17’1” x 13’1’, again with a double aspect and views towards the lawns and surrounding woodlands approach.
The dining room is currently used as a playroom – music room, as there is tremendous space for dining, whether formally or informally, in the family room kitchen.
A more than ample study, approximately 15’4” x 10’2”, is positioned to overlook the forecourt and provides an excellent office at home – a particularly valuable feature in any significant house.
Moving from the hall again towards the south side of the house, the heart of the property is the outstanding family room, kitchen and dining room.
Extending to approximately 34’10” x 15’ (10.61m x 4.59m) increasing to 23’2” (7.04m) in the dining area, this is a wonderfully light and sociable space brilliantly designed for everyday living as much as entertaining.
The sitting and informal dining space opens out towards the garden, with the distinctive bell-shaped dining area having five full floor-to-ceiling windows.
This part of the room almost projects into the landscape, making it a particularly appealing place for informal meals, morning coffee or relaxed family time.
French doors open directly to the terrace and lawns, while a further door from the kitchen area gives access outside.
The kitchen is fitted with lacquer-finished cabinetry, a matching central island, granite work surfaces, Siemens appliances, a touch-control ceramic hob, an illuminated stainless steel and glass chimney hood, twin circular stainless steel sink bowls, an integrated dishwasher, deep pan drawers, larder storage and subtle low-level LED lighting.
A large utility room provides abundant supporting space, with ceramic floor tiling, oak-finished cabinets, a stainless-steel sink, plumbing and appliance space, a Worcester condensing boiler and internal access to the double garage.
A well-appointed cloakroom completes the ground-floor accommodation.
On the first floor the vaulted galleried landing forms an impressive upper hall, lit by a high-set Velux window and finished with solid oak panelled doors.
The principal bedroom includes a wall-to-wall range of fitted wardrobes and a spacious en suite bathroom with a bath, a quadrant shower enclosure with overhead and body jets, vanity units, a concealed cistern WC, limestone-finish ceramic wall tiling, a towel radiator and a linen cupboard.
The second bedroom opens through French doors to a south-facing balcony that surveys the lawns and includes both a walk-in wardrobe-dressing area – a walking-in wardrobe – and an en suite shower room.
The third bedroom also enjoys a double aspect, a dressing room and an en suite shower room.
There are two further bedrooms, including a particularly generous fourth bedroom with views towards Nowhere Wood, together with a fifth large single room measuring approximately 12’2” x 8’10”.
The family bathroom is also notably spacious and well-appointed with both a bath and separate shower enclosure. Throughout the house, the quality of finish is evident without feeling ostentatious.
Solid oak panelled doors, carefully chosen fittings, neutral decoration and specially commissioned oak-finished high-performance double-glazed windows set within Bath stone surrounds all contribute to the sense of a house that was built thoughtfully and with longevity in mind.
The main rooms are light, airy and well-orientated, with attractive outlooks over the gardens and wood background. The setting is one of the property’s defining strengths.
Woodland offers an almost rural feel but takes advantage of the highly convenient position along a private lane about 100 yards from Station Road.
Golden Valley lies to the north, Scotch Horn parkland to the north-west, the playing fields of St Francis School to the south and Nowhere Wood to the east.
The effect is wonderfully private and green, yet the town centre, with its comprehensive range of amenities, is less than half a mile away.
Nailsea offers excellent local facilities, from large Waitrose and Tesco supermarkets to small independent retailers and suppliers.
The schools are good, with Golden Valley and St Francis close to the house and both Nailsea and Backwell secondary schools within easy walking distance.
Nailsea and Backwell Station is less than a mile away, providing mainline rail connections.
Bristol is approximately eight miles distant, and junctions 19 and 20 of the M5 are both within about six miles, giving convenient access to the wider motorway network.
The approach to Woodland sets the tone beautifully.
The private lane serves only a small number of properties before arriving at an impressive stone-pillared entrance with remote-controlled wrought iron gates and an intercom system.
These open to a broad gravelled forecourt, screened by substantial natural stone walls, with ample parking and turning space leading to the integral double garage, fitted with twin remote-controlled panelled doors.
The gardens wrap naturally around the house.
From the forecourt, a sweep of lawn extends to the side and continues around to the south-facing rear garden, where a broad shaped riven-paved terrace takes full advantage of the sunny southerly and westerly aspects.
Beyond, the lawns extend to the south and west, framed by mature broadleaf trees that provide shade and enclosure without depriving the house or garden of light.
Three superb oak trees mark the northern boundary, while shaped borders planted with specimen shrubs and bushes soften the setting further.
The side and rear gardens are enclosed by close-board fencing, with a private gate leading to Nowhere Lane.
A substantial natural stone wall defines the northern boundary beside the gateway and forecourt, while a secondary double gateway with fixed timber panelling provides useful additional access to the west lawn, potentially for garden machinery or contractors.
The property is a rare proposition: a major modern home, beautifully planned and built, standing in a mature private position that feels established, discreet and almost completely hidden from the wider town.
It has the space and presence expected of one of Nailsea’s finer houses, but also a warmth and practicality that make it immediately liveable.
In a market where many large modern homes can feel either overdesigned or under-considered, Woodland stands apart.
It is substantial without being excessive, elegant without being showy, and placed within a setting that would be impossible to recreate today.
Services Mains water, electricity and drainage are connected.
Full oil fired central heating with underfloor heating on the ground floor having individual room temperature controls and radiators on the first floor.
Heat recovery system and active air circulation system. High speed Broadband services are available. Full uPVC double glazing. Private oil storage tank. The house has a council tax band rating of G.
Energy Performance The house has been rated for energy performance at C-74, significantly above the average for England and Wales. The full certificate is available on request by email.
Construction: The property is traditionally constructed. Viewing By appointment with the Sole Agents: Hensons.
Telephone: | Email You can, if you wish, also book via this property's details on our award-winning website.
HENSONS — over 100 years of local property knowledge, experience and results—family-owned since 1909
Value & comps
No previous sales on record.
Returns
Set an offer; the calculator follows it.
We're still gathering serviced-accommodation data for this area.
Archie refurb estimate: a Pro feature
0.0% below asking
This is not financial or investment advice. Prop AI Deals is not authorised by the Financial Conduct Authority (FCA) to provide investment advice.
All investment calculators, property analyses, and AI-generated insights are for informational purposes only. Property investment carries risk and may result in financial loss. All calculations should be independently verified and you should consult with FCA-authorised financial advisers before making any investment decisions.
Past performance does not guarantee future results. Tax implications vary by individual circumstances.
Deal
Properties like this can earn 2–3x BTL yields when converted to HMO, with retrofit costs around £10k/room. Sign in to see the full tier, yield projection, and cost breakdown.
Commercial properties like this can earn 30-50% higher yields when converted to residential under Class MA / Q / P / PA, with prior approval costing ~GBP 96/unit. Sign in to see the recommended route, yield uplift, and cost breakdown.
BRRR-suited properties can recycle 80-100% of investor capital on refi, leaving a high-yielding rental with most of the money out. Sign in to see the refurb cost stack, ARV projection, and refinance maths.
Detached + large garden = sub-division play. Pro tier unlocks the tier badge, plot size, uplift estimate, and regional land benchmark.
Short-lease flats trade at deep discount, but extending under the 1993 Act often costs far less than the discount. Pro tier unlocks the tier badge, premium breakdown, long-lease ARV and arbitrage maths.
See projected short-stay revenue vs a vanilla BTL for this property.
See real sub-let margins (HMO room rates & SA nightly rates) vs the landlord rent.
Area
Agent & docs

FAQ
About A Woodland Glade Set Away Off Station Road
Explore nearby