5-bedroom detached house · BS20 7SD
For saleListed 183 days
Opportunity summary
See Archie’s verdict, returns by strategy and what to check before viewing.
About
An exceptional opportunity to acquire a substantial, private plot of circa 2.5 acres with consent to create a substantial, statement home extending to 9634 sq ft, set within beautifully established grounds and adjoining woodland in one of Bristol's most exclusive addresses.
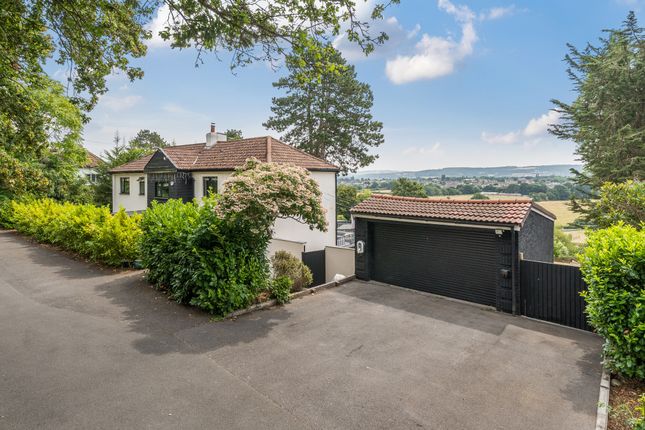
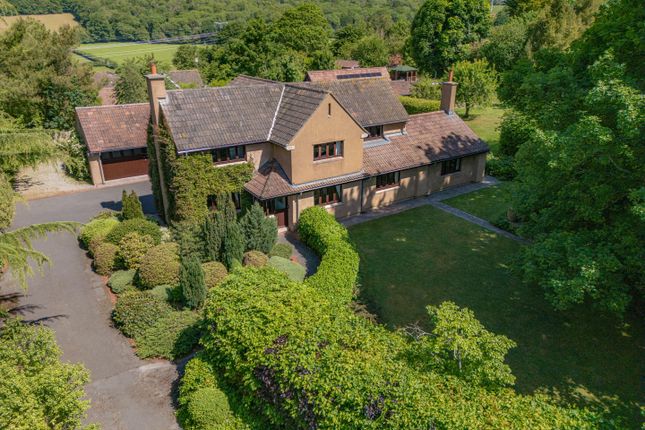
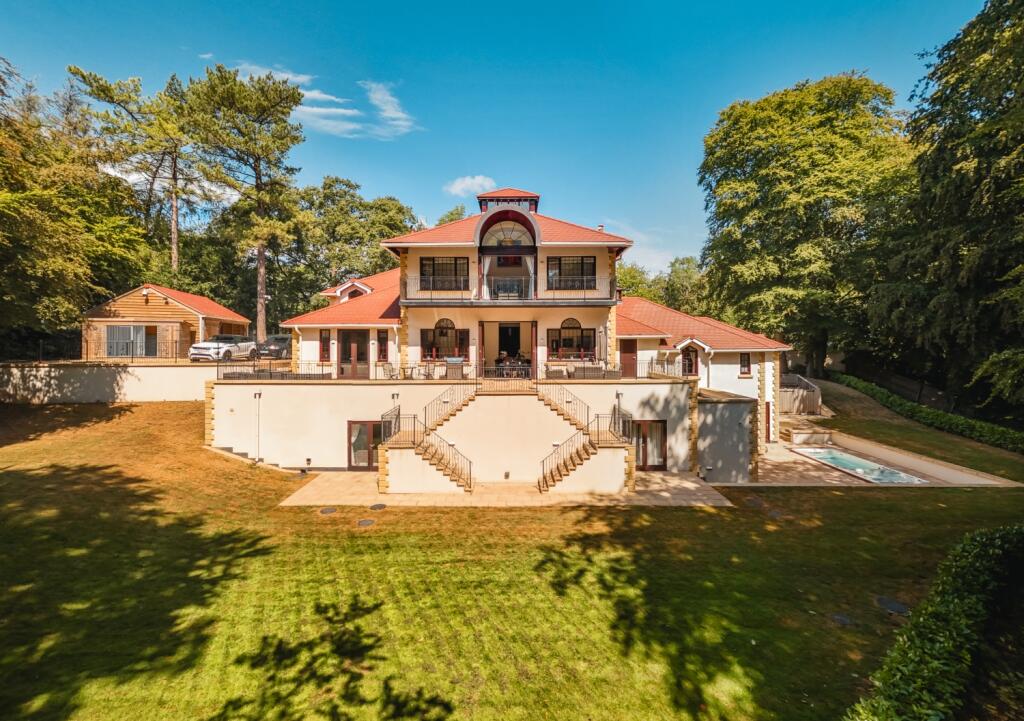
The existing, detached, chalet-style home is in excellent condition and offers well-balanced, light and bright accommodation of circa 2,350 square foot, arranged over two floors.
The house is approached via a sweeping carriage driveway and enjoys a large lawn to the front with well stocked surrounding beds.
The entrance porch opens into a welcoming hallway with a spacious sitting room positioned to the rear, featuring a wood-burning stove and a wide picture window framing views across the gardens.
The kitchen is bright and contemporary, with an adjoining dining room and separate utility.
Further ground floor accommodation includes an 18 ft conservatory with lovely garden views, three double bedrooms, a family bathroom and a cloakroom, with two additional double bedrooms and an en suite located on the first floor.
The west facing views over the gardens and woodlands are lovely, especially with clear sunsets.
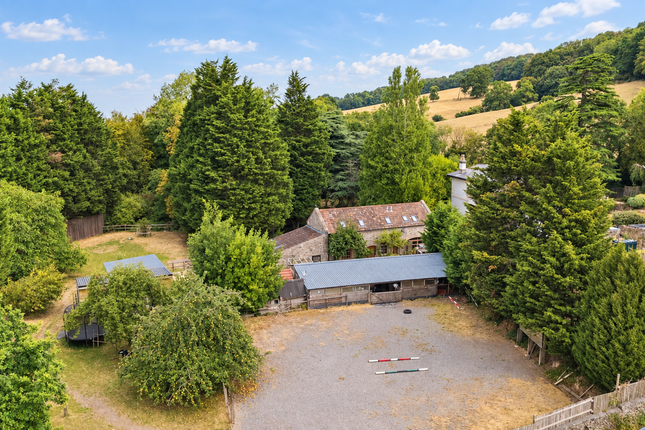
Externally there is parking for multiple vehicles as well as a double garage with an adjoining workshop and a storage shed.
The gardens to the rear are private and peaceful with wrap around terracing for al fresco dining.
The lawns are large and level at the top and gently slope off into the surrounding woodlands, a paradise for nature, wildlife and children playing.
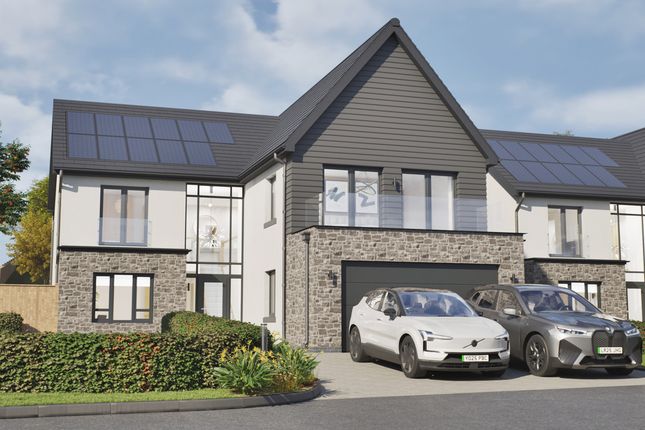
Planning permission has been granted for the demolition of the existing dwelling and outbuildings, replacing them with a distinguished two-storey, five-bedroom residence designed in an early Georgian style, thoughtfully conceived to complement both the scale of the plot and the surrounding architecture.
The proposed scheme also includes new garaging and comprehensive landscaping. The site extends to approximately 0.89 acres of developable land, with an additional 1.7 acres of private woodland.
While situated within the Green Belt, the property does not lie within a conservation area.
The approved plans provide for enhanced on-site parking and include a garage with ancillary accommodation above. Full planning details are available under reference 22/P/1240/FUL (dated 2 May 2023).
The proposed design offers a sophisticated and well-considered layout. A grand entrance hall forms the centrepiece of the home, featuring a striking cantilevered staircase rising to the first floor.
To the front elevation, formal dining spaces and a generous dual-occupancy study overlook the approach and provide access to the side garden.
To the rear, the principal living accommodation is arranged around an impressive open-plan kitchen, dining, and day room, combining contemporary living with classical proportions and detailing.
This space, together with a separate formal drawing room, opens onto an elevated terrace enjoying far-reaching views across the gardens and woodland beyond.
Thoughtfully arranged to the western side of the house is a large utility/boot room and plant room leading into a gymnasium and integral double garage.
Above the garage, a well-appointed guest suite provides independent accommodation, complete with en suite bathroom and dressing room, ideal for visitors or extended family.
At first-floor level, natural light is drawn into the heart of the home via a large four-panel skylight.
The principal suite spans the full width of the rear elevation, benefitting from elevated views and a private balcony with glass balustrading.
Three further bedrooms are positioned to the front, each with en suite facilities and dedicated dressing areas.
This is a rare combination of scale, setting, and consent, offering the opportunity to create a landmark home in a truly outstanding location.
The property is available with no onward chain Situation Cadbury Camp Lane is, quite simply, one of the most coveted residential addresses in the South West.
Tucked away in an idyllic, semi-rural setting in North Somerset, this private lane is widely regarded as the most exclusive enclave serving Bristol—a discreet collection of substantial homes where privacy, space and outlook combine in rare harmony.
What distinguishes the lane is its exceptional balance of seclusion and accessibility. The boutiques, cafés and restaurants of Clifton Village are just a short drive away, as is Bristol City Centre.
Nearby Clevedon adds further lifestyle appeal, offering a charming coastal setting with independent boutiques, cafés and restaurants.
For travel further afield, Bristol Airport and the M5 motorway are both within easy reach, while direct mainline services to London from Nailsea and Backwell railway station make commuting straightforward.
Families are particularly well served, with The Downs Preparatory School quite literally on the doorstep.
Bristol's outstanding range of schools are also within easy driving distance, reinforcing the area's strong appeal for those seeking educational excellence.
Altogether, Cadbury Camp Lane represents a rare opportunity to enjoy refined country living with immediate access to the very best of Bristol and beyond.
Value & comps
No previous sales on record.
Returns
Set an offer; the calculator follows it.
We're still gathering serviced-accommodation data for this area.
Archie refurb estimate: a Pro feature
0.0% below asking
This is not financial or investment advice. Prop AI Deals is not authorised by the Financial Conduct Authority (FCA) to provide investment advice.
All investment calculators, property analyses, and AI-generated insights are for informational purposes only. Property investment carries risk and may result in financial loss. All calculations should be independently verified and you should consult with FCA-authorised financial advisers before making any investment decisions.
Past performance does not guarantee future results. Tax implications vary by individual circumstances.
Deal
Properties like this can earn 2–3x BTL yields when converted to HMO, with retrofit costs around £10k/room. Sign in to see the full tier, yield projection, and cost breakdown.
Commercial properties like this can earn 30-50% higher yields when converted to residential under Class MA / Q / P / PA, with prior approval costing ~GBP 96/unit. Sign in to see the recommended route, yield uplift, and cost breakdown.
BRRR-suited properties can recycle 80-100% of investor capital on refi, leaving a high-yielding rental with most of the money out. Sign in to see the refurb cost stack, ARV projection, and refinance maths.
Detached + large garden = sub-division play. Pro tier unlocks the tier badge, plot size, uplift estimate, and regional land benchmark.
Short-lease flats trade at deep discount, but extending under the 1993 Act often costs far less than the discount. Pro tier unlocks the tier badge, premium breakdown, long-lease ARV and arbitrage maths.
See projected short-stay revenue vs a vanilla BTL for this property.
See real sub-let margins (HMO room rates & SA nightly rates) vs the landlord rent.
Area
Agent & docs

FAQ
About Cadbury Camp Lane, Bristol, Somerset, BS20
Explore nearby