We've tightened what earns a Pursue. A home now needs a published valuation, a strategy that still makes money after real running costs and lender stress tests, and no listing problems that would stop a mortgage. You'll see fewer Pursues, and each one has been checked harder.
See how verdicts work2-bedroom bungalow · GL54 1DJ
For saleListed 7 days
Opportunity summary
See Archie’s verdict, returns by strategy and what to check before viewing.
About
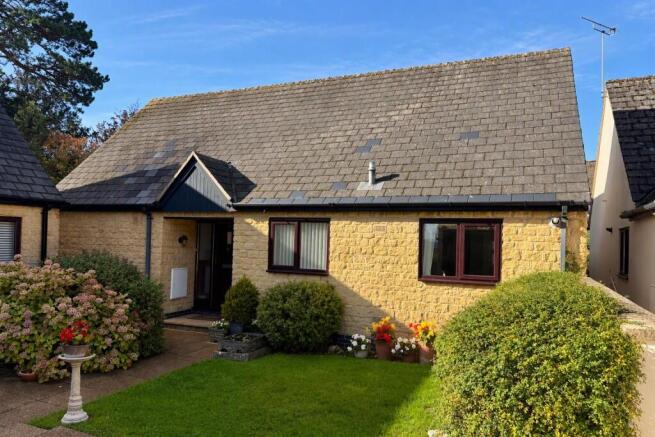
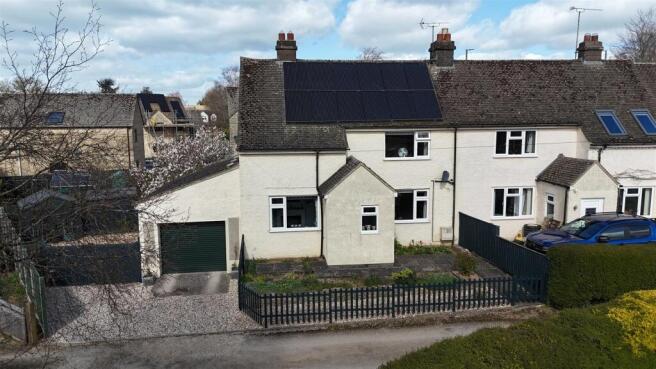
An excellent two bedroom bungalow requiring modernisation and set within walking distance of The Square.
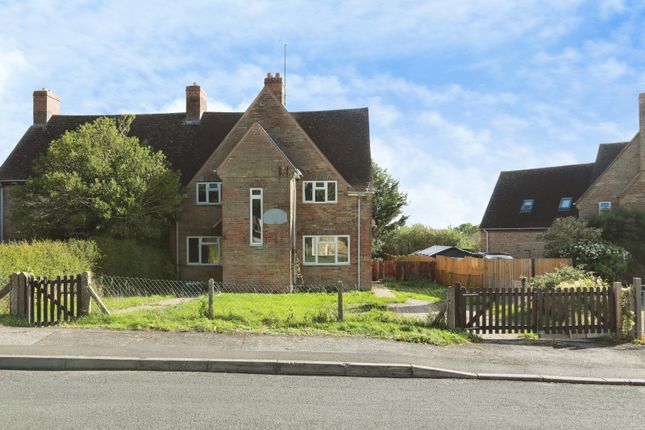
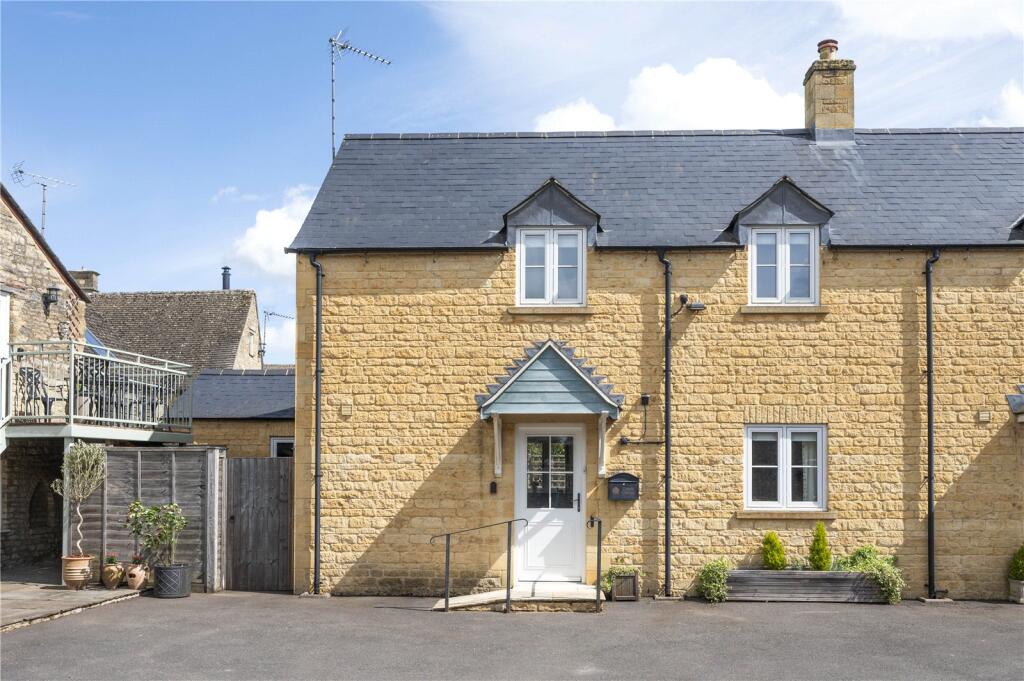
Description - 8 Glebe Close is a semi-detached bungalow constructed of reconstituted Cotswold stone under a deep pitched and tiled roof.
It is fitted with double glazed windows and has been extended more recently at the rear to include a glazed garden room.
8 Glebe Close has flexible accommodation with a sitting room, kitchen and two bedrooms, one of which lends itself to a second reception room if required.
In addition, it has a shower room and the useful addition of the glazed garden room. The property now lends itself to some updating to allow a purchaser to put their own stamp on it.
Subject to any necessary consents it may be possible to extend the accommodation into the attic space. Location - 8 Glebe Close is situated in the heart of Stow-on-the-Wold.
The town stands in an elevated position on the Cotswolds, with a varied selection of shops supplying all normal requirements, business and education facilities and various places of worship.
It is conveniently placed for such centres as Cheltenham (18 miles), Stratford-upon-Avon (20 miles), Evesham (17 miles) and Oxford (28 miles).
Bourton-on-the-Water is 4 miles to the South and has a similar range of facilities to Stow-on-the-Wold, but in addition has the well respected Cotswold secondary school and a public sports centre.
Cheltenham (18 miles) is the principal commercial and cultural centre in the area with excellent shopping facilities, cinemas and the Everyman Theatre.
Moreton-in-Marsh (4 miles) has a mainline train station with a regular service to London Paddington via Oxford and Reading. There are bus services to or connecting with surrounding towns.
Accommodation - Covered entrance, outside light, glazed and panelled front door. Hall - 4.88m’ x 0.91m’3.05m’’ (16’ x 3’10’’ ) - Access to the roof space.
Sitting Room - 4.27m’ x 3.35m’0.30m (14’ x 11’1 ) - Fireplace fitted with a coal effect gas fire with decorative surround, hearth and mantle piece. Coved ceiling, TV point.
Kitchen - 2.74m’0.61m x 2.44m’3.05m (9’2 x 8’10 ) - One and a half bowl stainless steel sink unit with single drainer and mixer tap set within a wide surround with space and plumbing for washing machine and cupboards below.
Freestanding cooker with oven, grill and four ring electric hob with extractor hood above flanked to either side by glazed eye-level cupboards and a further storage cupboard.
Separate work surface with drawers and cupboard beneath and space for below work surface refrigerator. Eye-level cupboards above. Cupboard containing the Vaillant gas fire central heating boiler.
Further built-in cupboard with shelving. Semi glazed and panel door to the covered side passage. Bedroom 1 - 3.66m’0.91m x 3.05m’1.52m (12’3 x 10’5 ) - Incorporating a built-in wardrobe cupboard.
Coved ceiling, TV point.
Bedroom 2 / Dining Room - 3.05m’ x 2.44m’3.05m’’ (10’ x 8’10’’) - Shower Room - 2.13m’1.22m x 1.52m’1.83m (7’4 x 5’6 ) - White suite comprising shower cubicle with a Mira Vie electric shower, low level w.c, wash hand basin with chrome mixer tap.
Tiled floor and walls.
Side Passage - 2.74m’0.30m x 0.61m’2.13m’’ (9’1 x 2’7’’ ) - Approached from the side of the house or alternatively from the Kitchen is a side passage which leads to a Glazed Garden Room - 2.74m’0.30m x 0.61m’2.13m’’ (9’1 x 2’7’’ ) - Laminate floor, opening and fixed glazed casement windows with mono pitched translucent roof.
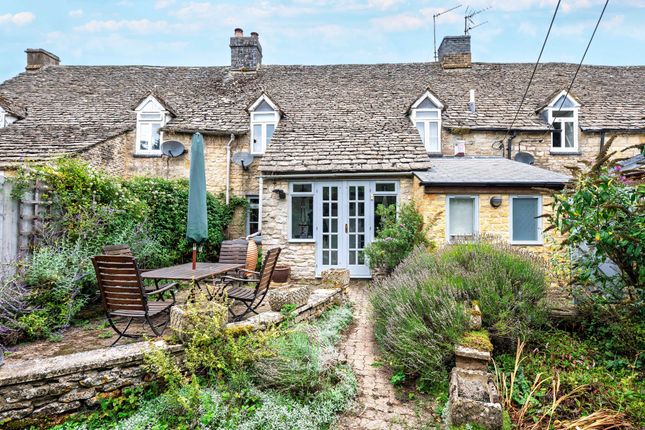
Outside - 8 Glebe Close is situated at the top of the estate. The property is approached by a path flanked by paved garden and surrounded by flower and shrub borders.
The rear garden may be approached from the kitchen via the glazed garden room or alternatively from the side passage.
The rear garden is mainly gravelled with a raised bed planted with a mature Japanese Maple and surrounded by a low Cotswold stone wall, hedging and timber fencing.
Parking - There is unrestricted on street parking. Services - Mains electricity, water, gas and drainage are connected to the property.
Please Note: We have not tested any equipment, appliances or services in this property.
Prospective purchasers are advised to commission appropriate investigations prior to formulating their offer to purchase. Local Authority - Cotswold District Council, Cirencester. Tel: .
Council Tax - Council Tax Band C. Rates for 2026/2027 £2,186.12 Tenure - Freehold.
Directions - From the Stow-on-the-Wold office of Tayler and Fletcher head down Digbeth Street and turn left into Well Lane and continue until you reach the Stow Social Club on the right.
Take the next left into Glebe Close and number 8 will be found a little way along on the right hand side. What3words - ///something.door.dizzy
Value & comps
No previous sales on record.
Returns
Set an offer; the calculator follows it.
We're still gathering serviced-accommodation data for this area.
Archie refurb estimate: a Pro feature
0.0% below asking
This is not financial or investment advice. Prop AI Deals is not authorised by the Financial Conduct Authority (FCA) to provide investment advice.
All investment calculators, property analyses, and AI-generated insights are for informational purposes only. Property investment carries risk and may result in financial loss. All calculations should be independently verified and you should consult with FCA-authorised financial advisers before making any investment decisions.
Past performance does not guarantee future results. Tax implications vary by individual circumstances.
Deal
Properties like this can earn 2–3x BTL yields when converted to HMO, with retrofit costs around £10k/room. Sign in to see the full tier, yield projection, and cost breakdown.
Commercial properties like this can earn 30-50% higher yields when converted to residential under Class MA / Q / P / PA, with prior approval costing ~GBP 96/unit. Sign in to see the recommended route, yield uplift, and cost breakdown.
BRRR-suited properties can recycle 80-100% of investor capital on refi, leaving a high-yielding rental with most of the money out. Sign in to see the refurb cost stack, ARV projection, and refinance maths.
Detached + large garden = sub-division play. Pro tier unlocks the tier badge, plot size, uplift estimate, and regional land benchmark.
Short-lease flats trade at deep discount, but extending under the 1993 Act often costs far less than the discount. Pro tier unlocks the tier badge, premium breakdown, long-lease ARV and arbitrage maths.
See projected short-stay revenue vs a vanilla BTL for this property.
See real sub-let margins (HMO room rates & SA nightly rates) vs the landlord rent.
Area
Agent & docs

FAQ
About 8, Glebe Close, Stow-on-the-Wold
Explore nearby