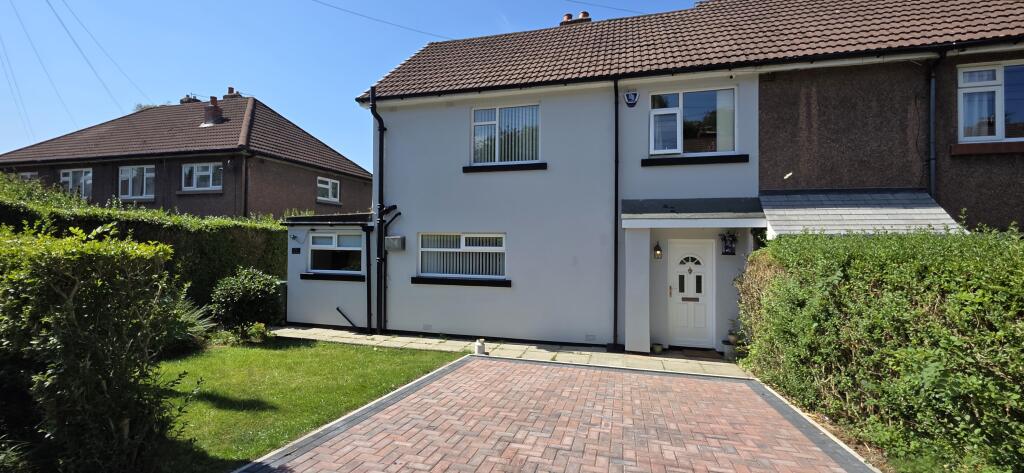
3-bedroom semi-detached house · SK6 6LL
For saleListed today
Opportunity summary
See Archie’s verdict, returns by strategy and what to check before viewing.
About
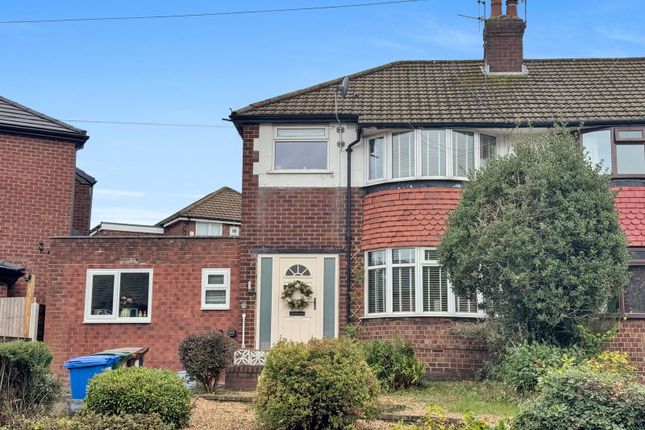
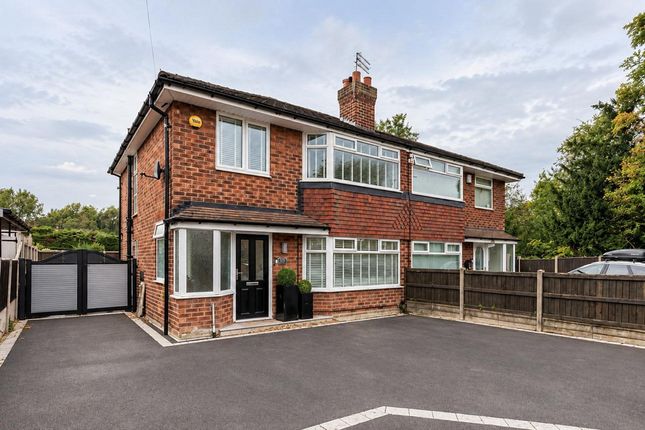
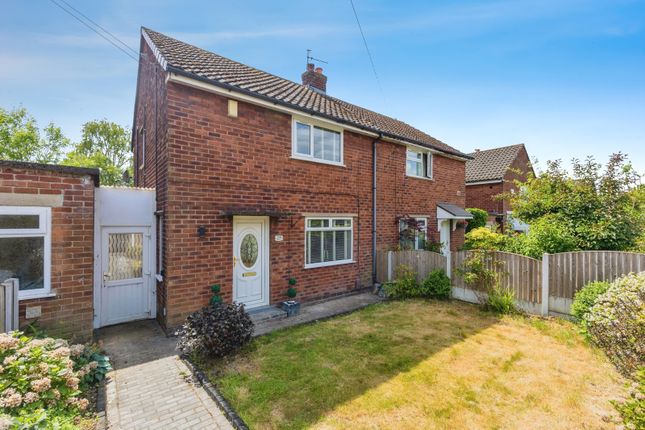
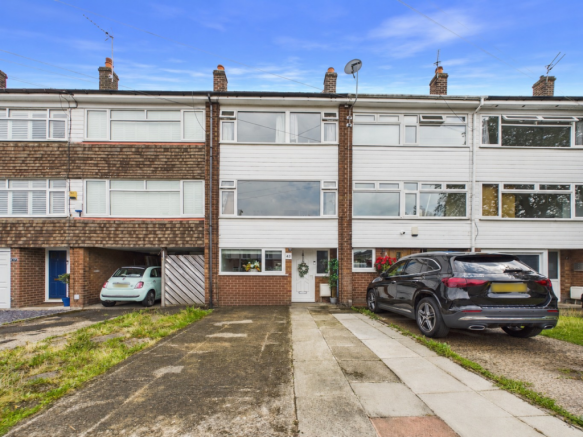
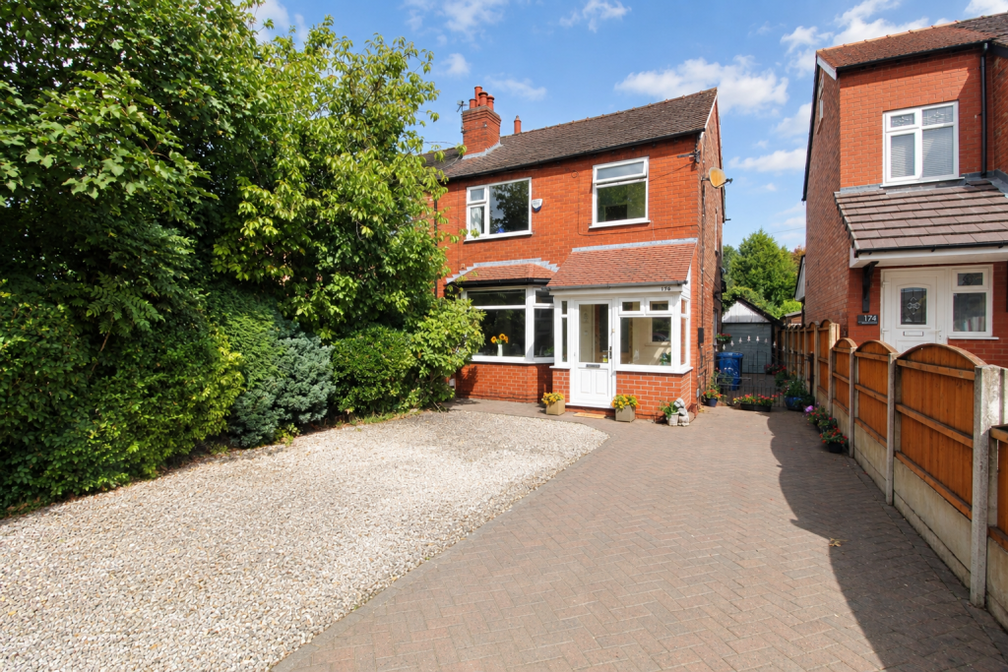
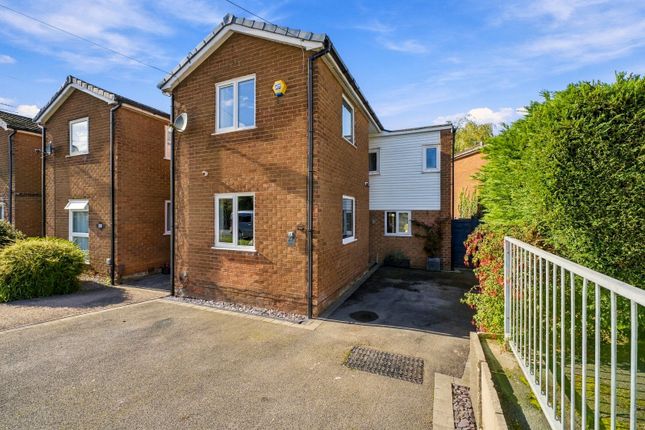
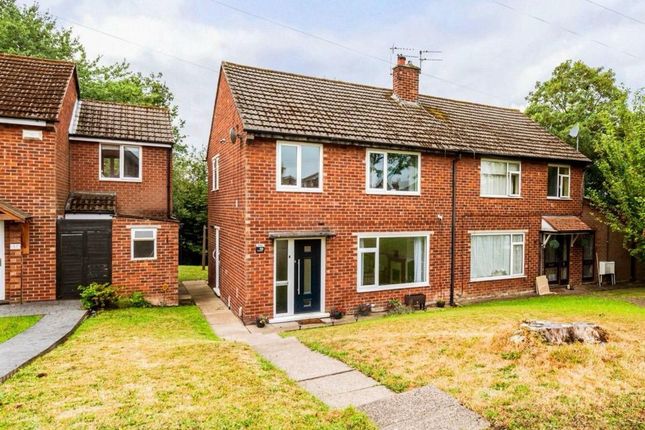
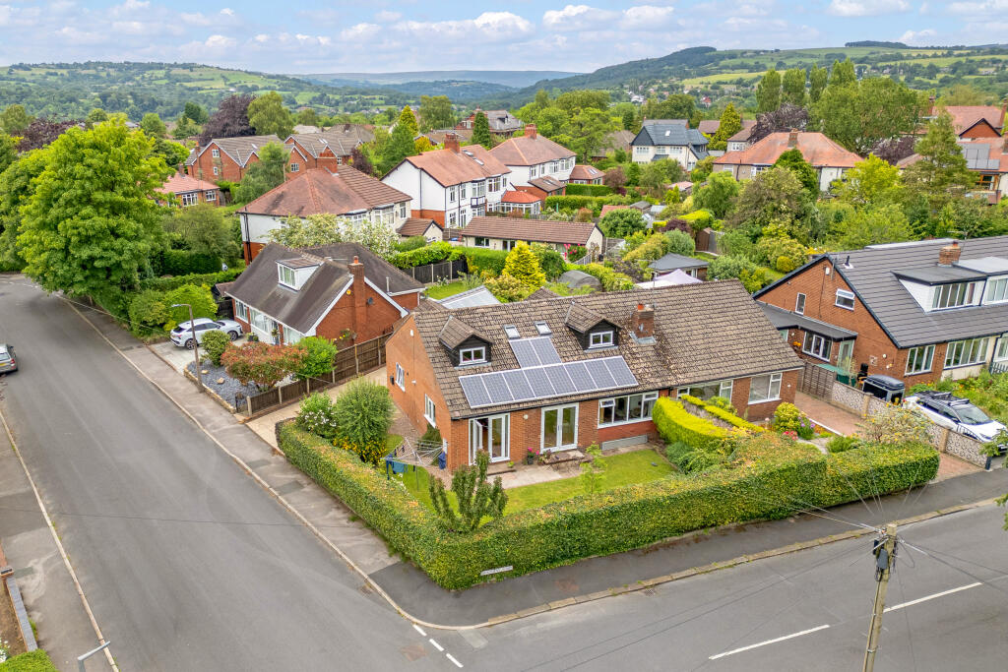
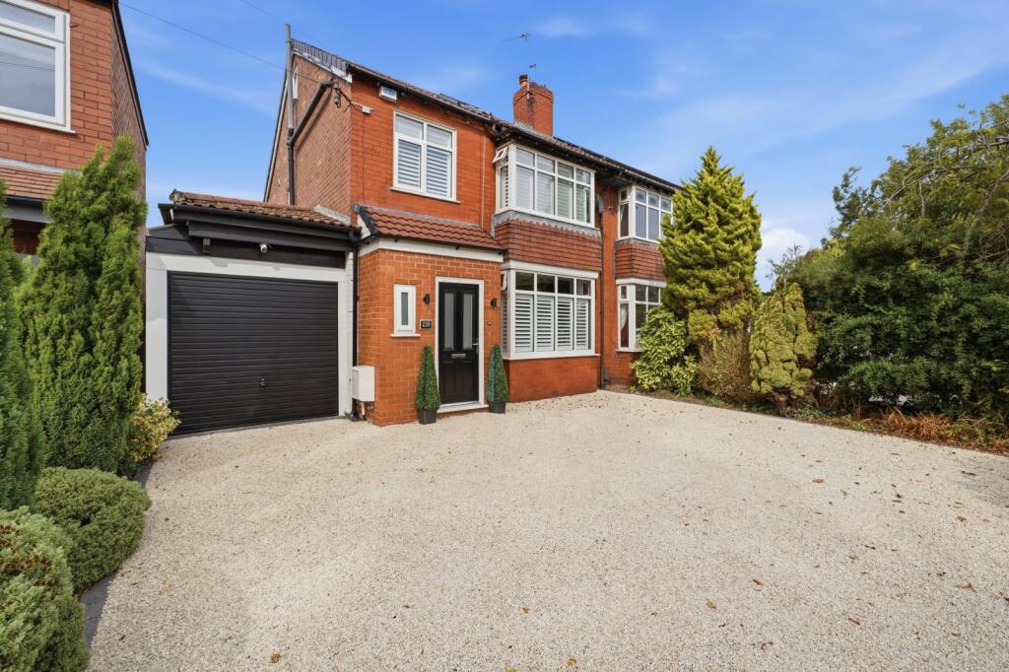
A well-presented three-bedroom semi-detached family home situated in a sought-after location within walking distance of Marple Village and is within the catchment area for popular local schools.
The property is entered via a porch and into a spacious hallway with understairs storage and leads into a comfortable living room with a bay window at the front with shutter blinds, an open fireplace and arch leading through to a dining area with views overlooking the garden.
The kitchen includes an electric hob, oven, sink, plumbing for a washing machine, space for a fridge-freezer, with matching wall and base units.
To the first floor, there is a generous landing that leads to a master bedroom to the front with shutter blinds, two further generous sized bedrooms and a family bathroom with a bath and washbasin, along with a separate WC.
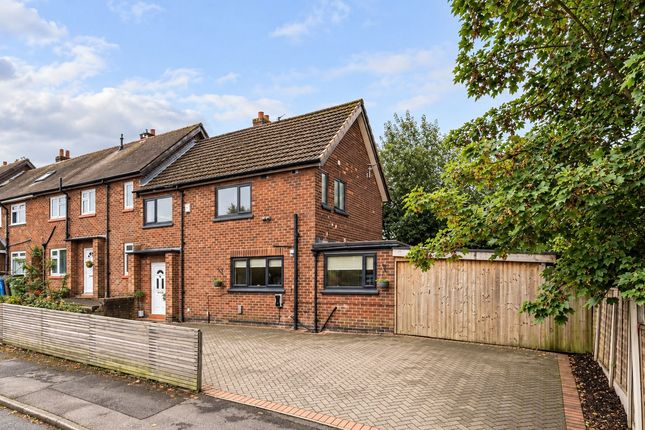
The outside of the property boasts generous front and rear gardens, with a a shed at the rear and a driveway for multiple cars.
The rear garden is fully fenced, lawned and paved and tree lined at the rear.
The house is ideally located within a short walk of the heart of Marple, with its comprehensive shopping facilities, the Carver Theatre, Marple Cinema, Memorial Park, and the flight of sixteen locks leading to a spectacular aqueduct.
Rose Hill and Marple Railway Stations are also just a short walk away. The property is perfectly situated in the catchment area for local primary and high schools.
Early viewing of this wonderful family home is essential to appreciate the space that it offers!
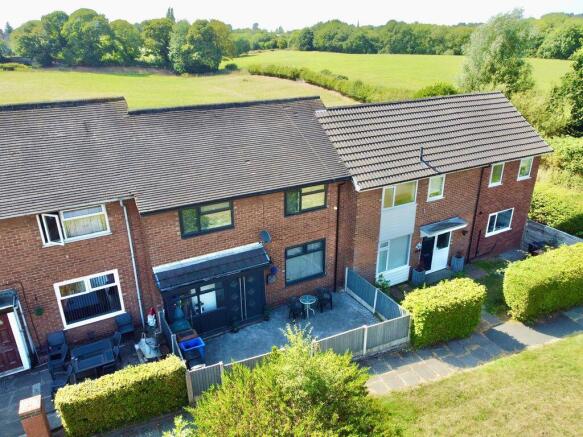
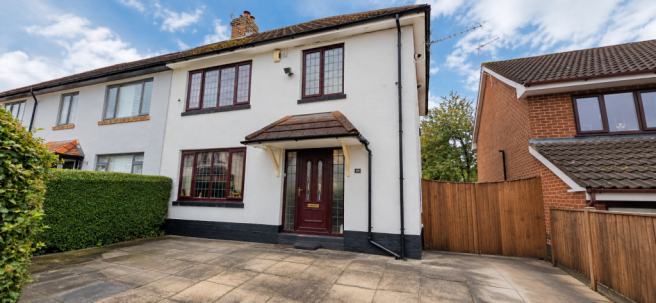
For all material information, please see the brochure below Agents Note NB some pictures are AI generated.
Disclaimer These particulars are intended as a general guide only and do not constitute any part of an offer or contract.
Whilst every effort has been made to ensure the accuracy of the information provided, details should not be relied upon as statements of fact.
Purchasers should satisfy themselves by inspection or otherwise as to the correctness of all information, including measurements, floor plans, photographs, tenure, council tax banding, service charges, ground rent, lease details and planning permissions.
Floor plans and measurements are approximate and for illustrative purposes only.
Fixtures, fittings and appliances referred to in these particulars have not been tested and no guarantee is given as to their condition or working order.
Photographs, virtual tours and computer-generated images may have been taken at different times and may not accurately reflect the current condition of the property.
Prospective purchasers are advised to carry out their own investigations and seek appropriate professional advice before proceeding.
To proceed with purchasing a property in the United Kingdom, all estate agents are legally required to carry out identity checks on every customer involved in the transaction, in line with Anti-Money Laundering regulations.
We use a trusted third party provider to complete these checks, and a fee applies. If your offer is accepted, the cost of this check is a non refundable £30 plus VAT, totalling £36 per buyer.
Value & comps
No previous sales on record.
Returns
Set an offer; the calculator follows it.
We're still gathering serviced-accommodation data for this area.
Archie refurb estimate: a Pro feature
0.0% below asking
This is not financial or investment advice. Prop AI Deals is not authorised by the Financial Conduct Authority (FCA) to provide investment advice.
All investment calculators, property analyses, and AI-generated insights are for informational purposes only. Property investment carries risk and may result in financial loss. All calculations should be independently verified and you should consult with FCA-authorised financial advisors before making any investment decisions.
Past performance does not guarantee future results. Tax implications vary by individual circumstances.
Deal
Properties like this can earn 2–3x BTL yields when converted to HMO, with retrofit costs around £10k/room. Sign in to see the full tier, yield projection, and cost breakdown.
Commercial properties like this can earn 30-50% higher yields when converted to residential under Class MA / Q / P / PA, with prior approval costing ~GBP 96/unit. Sign in to see the recommended route, yield uplift, and cost breakdown.
BRRR-suited properties can recycle 80-100% of investor capital on refi, leaving a high-yielding rental with most of the money out. Sign in to see the refurb cost stack, ARV projection, and refinance maths.
Detached + large garden = sub-division play. Pro tier unlocks the tier badge, plot size, uplift estimate, and regional land benchmark.
Short-lease flats trade at deep discount, but extending under the 1993 Act often costs far less than the discount. Pro tier unlocks the tier badge, premium breakdown, long-lease ARV and arbitrage maths.
See projected short-stay revenue vs a vanilla BTL for this property.
See real sub-let margins (HMO room rates & SA nightly rates) vs the landlord rent.
Area
Agent & docs
FAQ
About Norbury Drive, Marple, Stockport, Cheshire, SK6 6LL
Explore nearby