2-bedroom detached house · EX23 9QY
Listing removedListed 257 days
Opportunity summary
See Archie’s verdict, returns by strategy and what to check before viewing.
About
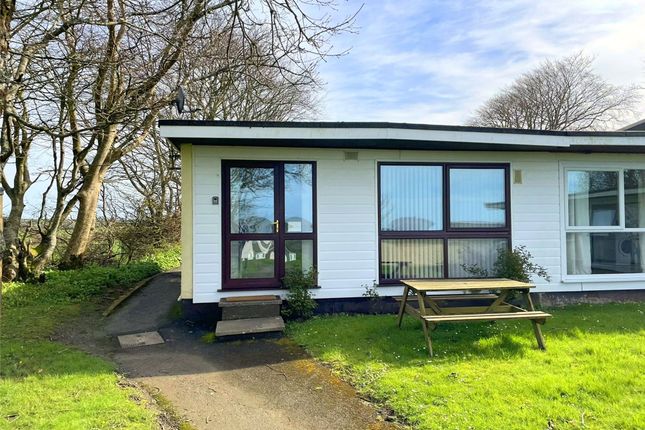
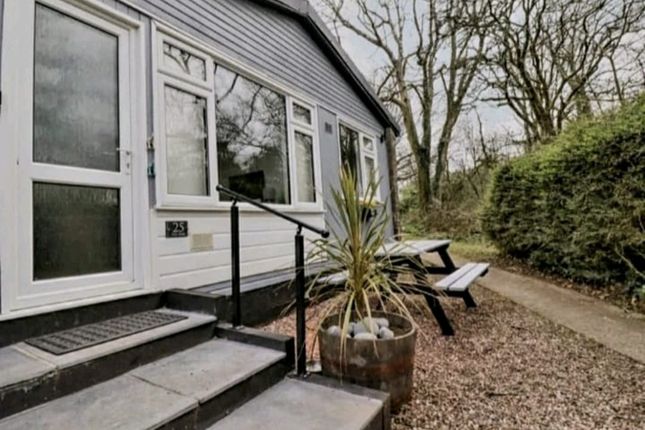
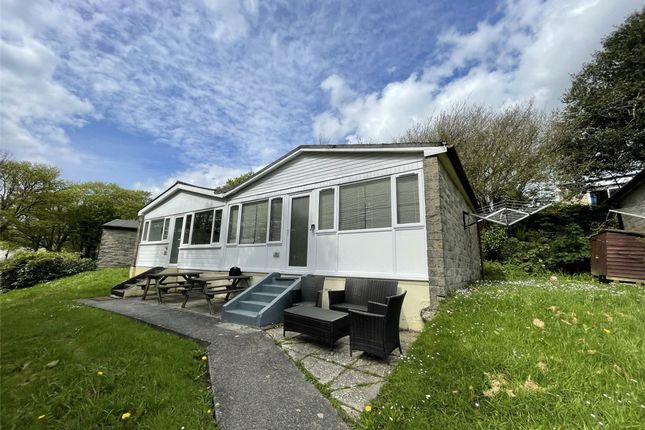
7 The Stables is a beautifully designed 2-bedroom bungalow, offering modern and spacious living accommodation.
This property is perfect for first-time buyers or those seeking a stylish and comfortable home for a weekend getaway or as a permanent residence.
The Stable Mews enjoys two parts, one being a charming Mews courtyard development of 2 and 3 bedroom properties and "The Paddock" accessed through the mews, opening out to a select community of 4 luxury detached private fully residential residences.
In the heart of the home is a contemporary open plan kitchen/dining/living area featuring high-quality appliances, Quartz worktop and ample space for entertaining.
With direct access to the garden through bi-fold doors, it’s ideal for enjoying indoor-outdoor living. Further to this, there are two generously sized bedrooms, and a well-appointed family bathroom.
Set in a desirable village location, with local amenities and stunning countryside nearby, an internal viewing is highly recommended.
LOCATION The Stables Mews development site is located in the heart of Penstowe Park Holiday Resort, which has been welcoming holiday makers for over half a century.
Penstowe Park is based on the outskirts of the village of Kilkhampton which has a good range of local amenities including two village stores, post office, primary school, range of fast food outlets, two public houses and a place of worship.
Situated between the North Cornish coastal resort of Bude (5.5 miles) and the market town of Holsworthy (9 miles), both offer a wide range of shopping, banking, educational and leisure facilities.
The spectacular and dramatic north Cornish coastline, much of which is a Site of Special Scientific Interest, provides many sandy beaches with a variety of water sports available.
The cathedral city and county town of Exeter is approximately 55 miles to the east.
DESCRIPTION The Stable Mews enjoys two parts, one being a charming Mews courtyard development of 2 and 3 bedroom properties and "The Paddock" accessed through the mews, opening out to a select community of 4 luxury detached private fully residential residences.
7 The Stables is a beautifully designed 2-bedroom bungalow, offering modern and spacious living accommodation.
This property is perfect for first-time buyers or those seeking a stylish and comfortable home for a weekend getaway or as a permanent residence.
In the heart of the home is a contemporary open plan kitchen/dining/living area featuring a Quartz worktop and ample space for entertaining.
With direct access to the garden through bi-fold doors, it’s ideal for enjoying indoor-outdoor living. Further to this, there are two generously sized bedrooms, and a well-appointed family bathroom.
Set in a desirable village location, with local amenities and stunning countryside nearby, an internal viewing is highly recommended.
SPECIFICATION SPECIFICATION General Hard flooring to all living areas Carpet to bedrooms Prefinished Oak internal doors with chrome ironmongery Multimedia plate with satellite and Digital aerial.
Fibre Broadband Modern radiators and hot water cylinders.
10 year warranty Kitchens Premium individually designed kitchens by Mayflower kitchens Quartz stone worktops Bathroom Contemporary toilet and vanity units Spacious walk-in showers with chrome fittings Heated towel rails External features Patio slabs to the rear of the kitchen and living room Grassed garden Stone driveway with space for two vehicles ABOUT THE DEVELOPER Based in the Southwest, 5D Solutions are established property developers with an in-house construction management team.
Since delivering their first completed property in 2018, they have built nearly 100 quality houses and apartments across the Southwest, earning a reputation for excellent build quality and customer service.
At Kilkhampton, 5D Solutions are working in partnership with C&SF Gait Ltd, property developers based in Worcestershire, who have also completed successful developments in Plymouth and SW Cornwall.
AGENTS NOTE Please note photos, CGI's, images, specification and measurements are for guidance purposes only and full details will be provided in your purchase contract to be verified by your solicitor.
SERVICES Mains electricity, water and drainage. Full fibre broadband.
COUNCIL TAX BAND TBC ENERGY EFFICIENCY RATING TBC TENURE Freehold FLOOR PLANS The floor plans displayed are not to scale and are for identification purposes only.
VIEWINGS Please ring to view this property and check availability before incurring travel time/costs.
Full details of all our properties are available on our website EPC Rating: E Disclaimer Kivells, their clients and any joint agents give notice that they are not authorised to make or give representations or warranties in relation to the property.
No responsibility is accepted for any statement within these particulars, which do not form part of any offer or contract. Areas, measurements and boundaries are approximate.
Text, photographs, CGI’s and plans are for guidance only. It should not be assumed the property has all necessary planning or building consents, and Kivells have not tested any services or equipment.
The property is sold subject to all matters in the Property and Charges Register, including rights of way and easements. Purchasers are deemed to know all boundaries.
Nothing herein constitutes financial advice; seek your own. Use of Mortgage Genies SW Ltd. will result in a £250 + VAT referral fee to Kivells. Kivells retains copyright to all particulars and media.
Value & comps
No previous sales on record.
Returns
Set an offer; the calculator follows it.
We're still gathering serviced-accommodation data for this area.
Archie refurb estimate: a Pro feature
0.0% below asking
This is not financial or investment advice. Prop AI Deals is not authorised by the Financial Conduct Authority (FCA) to provide investment advice.
All investment calculators, property analyses, and AI-generated insights are for informational purposes only. Property investment carries risk and may result in financial loss. All calculations should be independently verified and you should consult with FCA-authorised financial advisers before making any investment decisions.
Past performance does not guarantee future results. Tax implications vary by individual circumstances.
Deal
Properties like this can earn 2–3x BTL yields when converted to HMO, with retrofit costs around £10k/room. Sign in to see the full tier, yield projection, and cost breakdown.
Commercial properties like this can earn 30-50% higher yields when converted to residential under Class MA / Q / P / PA, with prior approval costing ~GBP 96/unit. Sign in to see the recommended route, yield uplift, and cost breakdown.
BRRR-suited properties can recycle 80-100% of investor capital on refi, leaving a high-yielding rental with most of the money out. Sign in to see the refurb cost stack, ARV projection, and refinance maths.
Detached + large garden = sub-division play. Pro tier unlocks the tier badge, plot size, uplift estimate, and regional land benchmark.
Short-lease flats trade at deep discount, but extending under the 1993 Act often costs far less than the discount. Pro tier unlocks the tier badge, premium breakdown, long-lease ARV and arbitrage maths.
See projected short-stay revenue vs a vanilla BTL for this property.
See real sub-let margins (HMO room rates & SA nightly rates) vs the landlord rent.
Area
Agent & docs
FAQ
About Stable Mews, Penstowe Park, EX23
Explore nearby