3-bedroom semi-detached house · B26 3PN
Sold STCListed 70 days
Opportunity summary
See Archie’s verdict, returns by strategy and what to check before viewing.
About
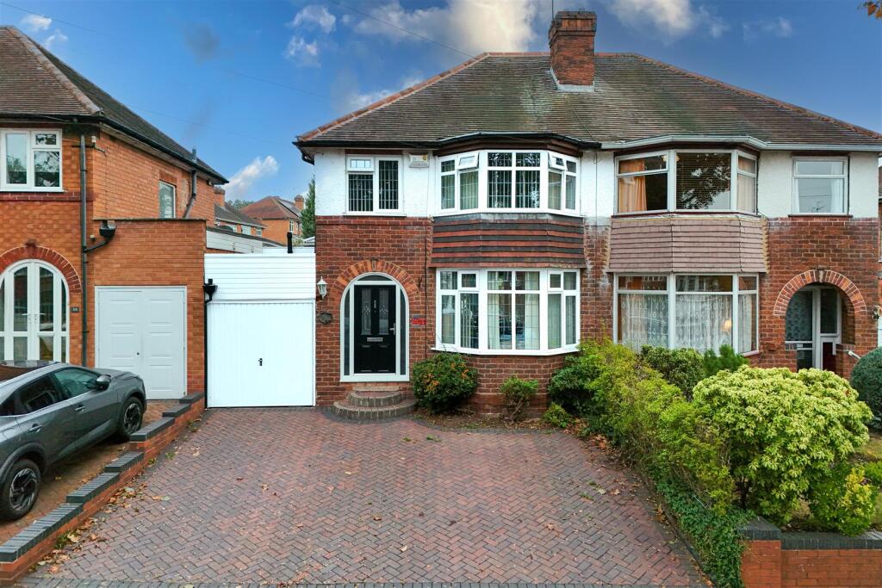
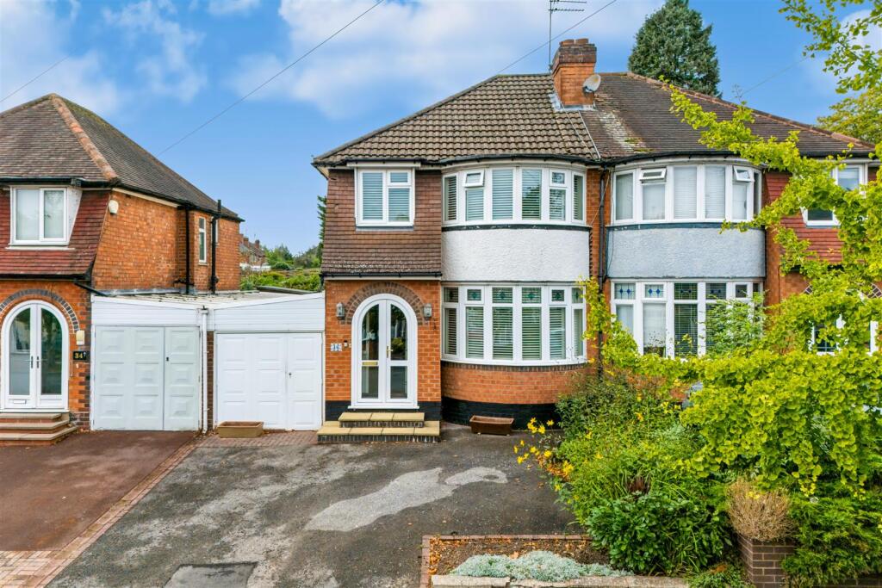
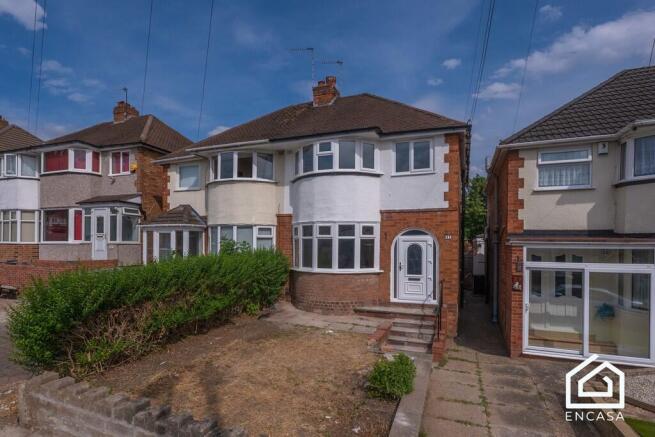
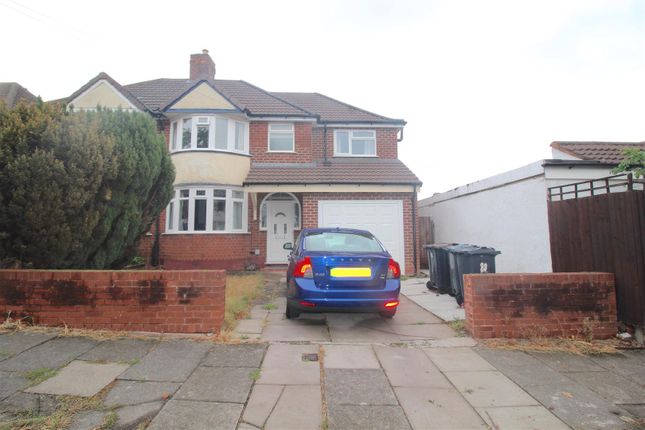
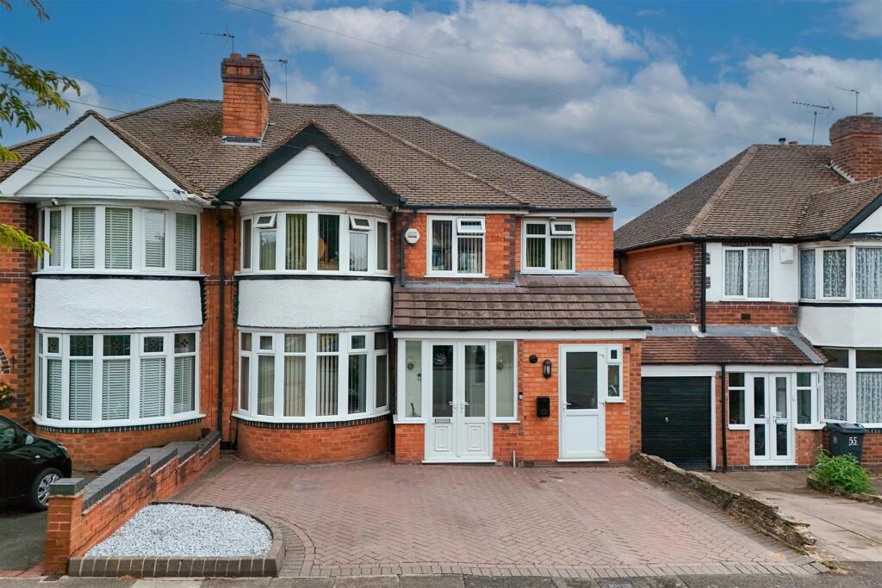
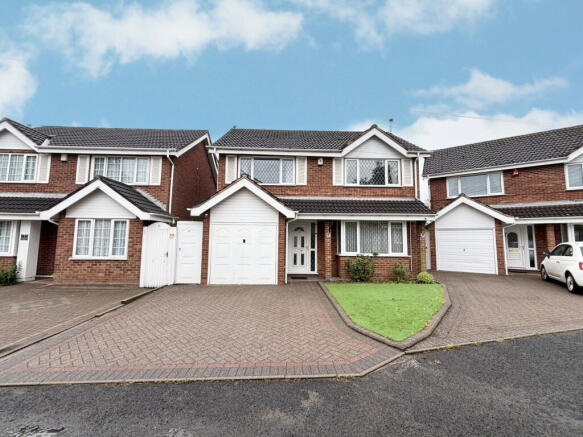
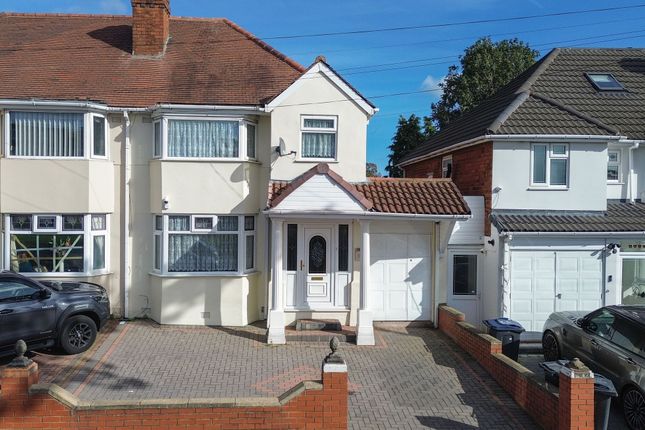
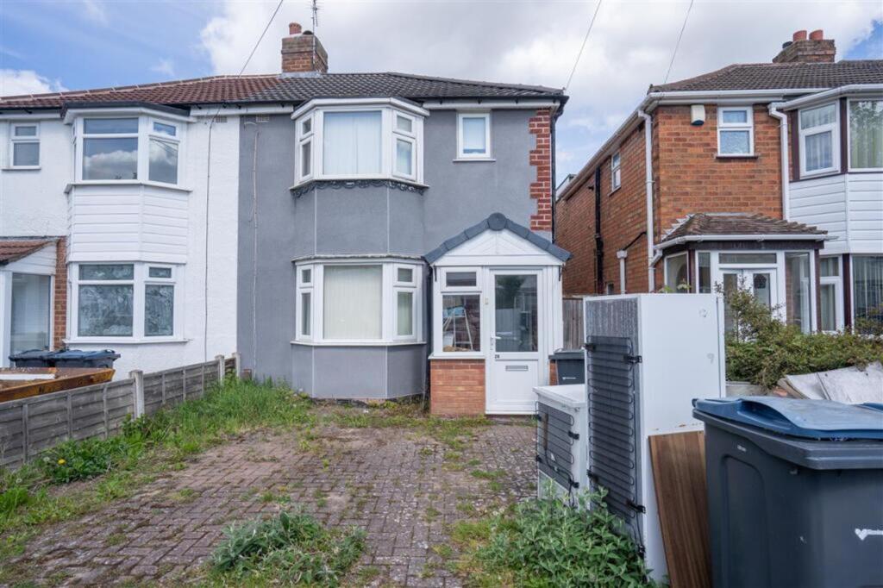
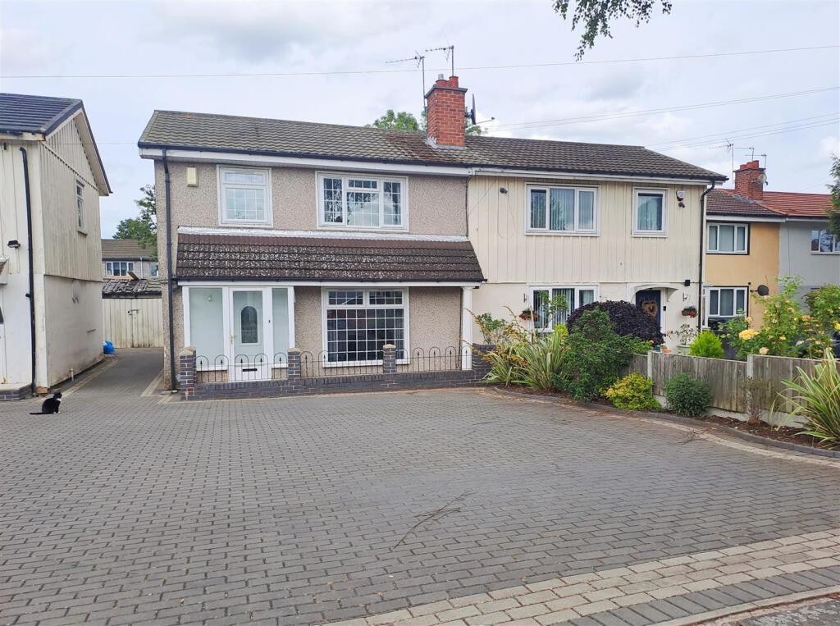
PROPERTY OVERVIEW This impressive three bedroom semi-detached home is offered to the market with no upward chain and presents an outstanding opportunity for families or professionals seeking a spacious and versatile property in a highly convenient location.
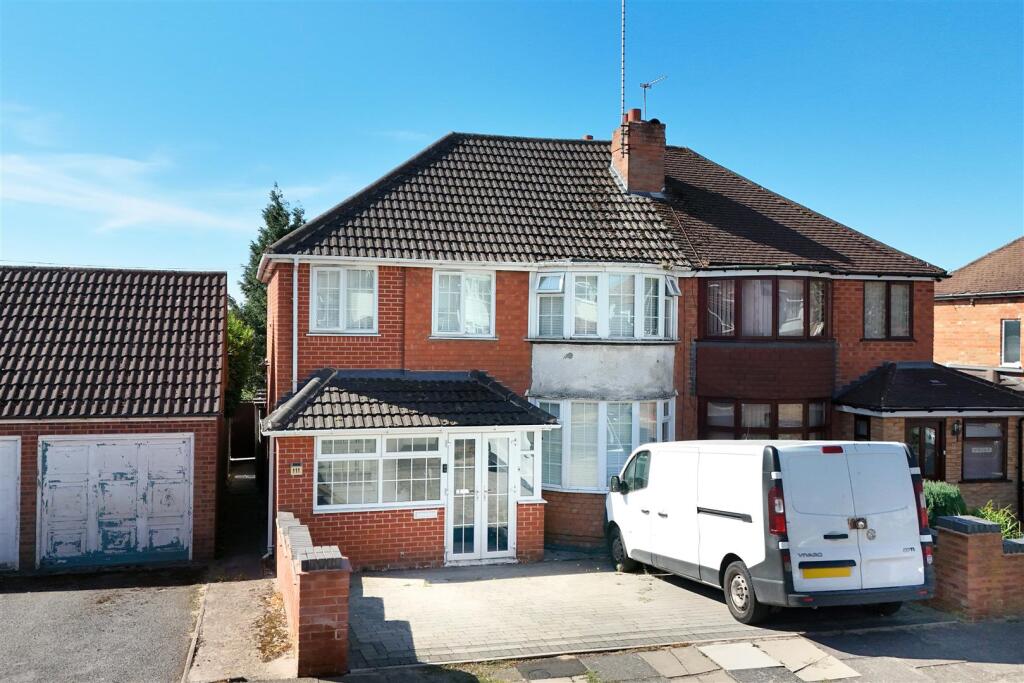
Situated close to a range of local amenities and shops, the home has been thoughtfully extended to provide generous living accommodation throughout.
On entering, you are welcomed by a spacious hallway with ample storage space, setting the tone for the rest of the property.
The ground floor features two versatile reception rooms, including a large living room with pleasant views of the rear garden and a flexible dining room to the front, ideal for entertaining or family gatherings.
The open plan breakfast kitchen is well-appointed with ample work surfaces and a dedicated dining area, offering a perfect setting for every-day meals and social occasions.
A practical utility room is located just off the kitchen, providing additional convenience for laundry and storage needs.
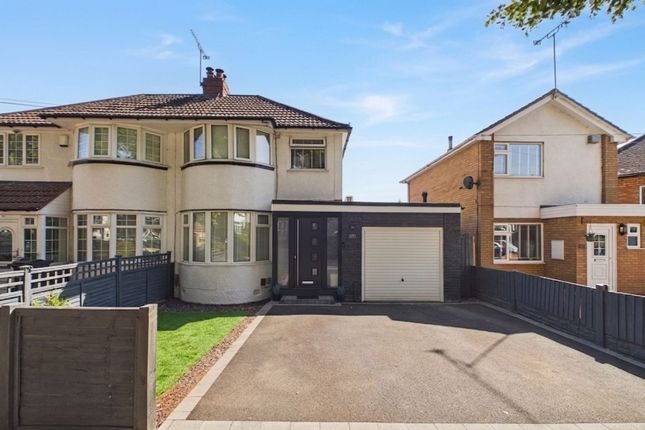
The ground floor also benefits from a large shower room, which leads directly to the single garage, adding further flexibility to the layout.
Upstairs, the property offers three generously sized bedrooms, comprising two doubles and a versatile single bedroom that could be used as a home office, nursery or guest room, all served by a well-equipped family bathroom.
Outside enjoys a large south facing rear garden.
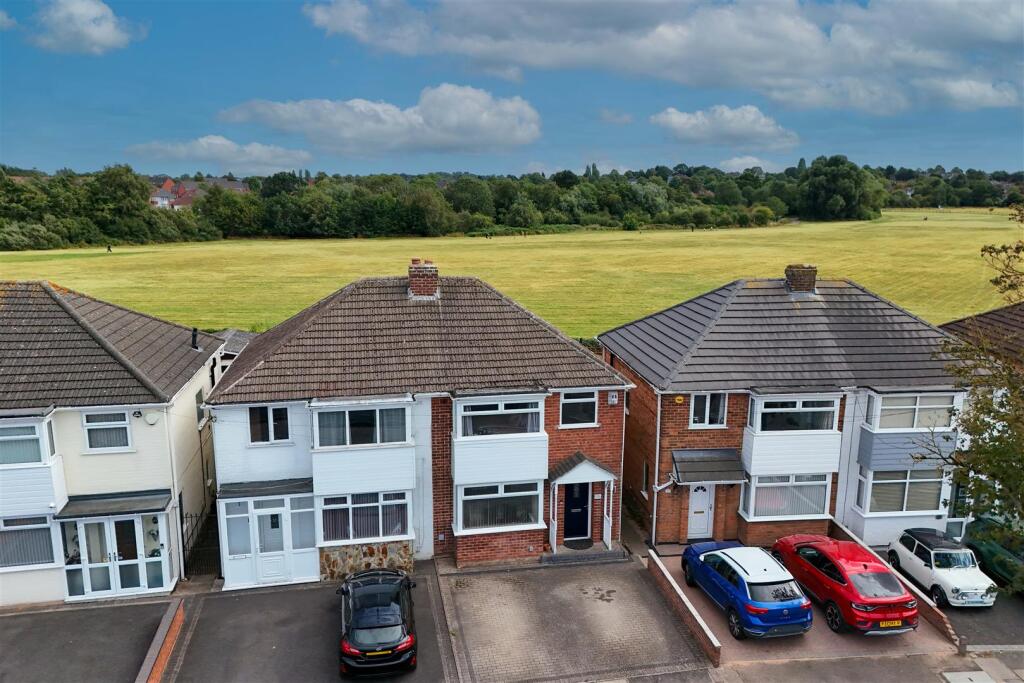
The property further benefits from a large driveway, providing off-road parking for multiple vehicles, making it ideal for households with several cars or for visitors.
With its well-planned layout, extended living space and prime position close to amenities, this home offers a rare blend of comfort, practicality and convenience.
Early viewing is highly recommended to fully appreciate the space and potential on offer.
PROPERTY LOCATION Sheldon is an area east of Birmingham with access to local amenities including local shops, good schools, Sheldon Country Park, Elmdon Park and Birmingham International Airport.
The area benefits from good links into Birmingham, Solihull and the Airport/NEC, with proposed rapid bus service routes to Birmingham City Centre and Birmingham Airport and regular bus services to Solihull Town Centre, Coventry City Centre and surrounding areas.
DINING ROOM 4.15m x 3.23m LIVING ROOM 3.87m x 3.45m STUDY 2.39m x 3.25m BREAKFAST KITCHEN 3.08m x 2.35m DINING AREA 2.66m x 2.11m UTILITY 2.36m x 1.57m SHOWER ROOM 1.45m x 2.21m INTEGRAL GARAGE 4.49m x 2.26m BEDROOM ONE 4.17m x 3.31m BEDROOM TWO 3.8m x 3.38m BEDROOM THREE 2.15m x 2.16m BATHROOM 2.76m x 2.01m TOTAL SQUARE FOOTAGE 128.0 sq.m (1378 sq.ft) approx.
ITEMS INCLUDED IN THE SALE Integrated oven, integrated hob, extractor, garden shed, greenhouse, all carpets, curtains and blinds, some light fittings, office desk and shelves and fitted wardrobes in one bedroom.
ADDITIONAL INFORMATION Services - water on a meter, mains gas, electricity and sewers. Broadband - FTTP (fibre to the premises). INFORMATION FOR POTENTIAL BUYERS 1.
MONEY LAUNDERING REGULATIONS - Intending purchasers will be required to produce identification documentation at the point an offer is accepted as we are required to undertake anti-money laundering (AML) checks such that there is no delay in agreeing the sale.
Charges apply per person for the AML checks. 2. These particulars do not constitute in any way an offer or contract for the sale of the property. 3.
The measurements provided are supplied for guidance purposes only and potential buyers are advised to undertake their measurements before committing to any expense. 4.
Xact Homes have not tested any apparatus, equipment, fixtures, fittings or services and it is the buyers interests to check the working condition of any appliances. 5.
Xact Homes have not sought to verify the legal title of the property and the buyers must obtain verification from their solicitor.
Value & comps
No previous sales on record.
Returns
Set an offer; the calculator follows it.
We're still gathering serviced-accommodation data for this area.
Archie refurb estimate: a Pro feature
0.0% below asking
This is not financial or investment advice. Prop AI Deals is not authorised by the Financial Conduct Authority (FCA) to provide investment advice.
All investment calculators, property analyses, and AI-generated insights are for informational purposes only. Property investment carries risk and may result in financial loss. All calculations should be independently verified and you should consult with FCA-authorised financial advisors before making any investment decisions.
Past performance does not guarantee future results. Tax implications vary by individual circumstances.
Deal
Properties like this can earn 2–3x BTL yields when converted to HMO, with retrofit costs around £10k/room. Sign in to see the full tier, yield projection, and cost breakdown.
Commercial properties like this can earn 30-50% higher yields when converted to residential under Class MA / Q / P / PA, with prior approval costing ~GBP 96/unit. Sign in to see the recommended route, yield uplift, and cost breakdown.
BRRR-suited properties can recycle 80-100% of investor capital on refi, leaving a high-yielding rental with most of the money out. Sign in to see the refurb cost stack, ARV projection, and refinance maths.
Detached + large garden = sub-division play. Pro tier unlocks the tier badge, plot size, uplift estimate, and regional land benchmark.
Short-lease flats trade at deep discount, but extending under the 1993 Act often costs far less than the discount. Pro tier unlocks the tier badge, premium breakdown, long-lease ARV and arbitrage maths.
See projected short-stay revenue vs a vanilla BTL for this property.
See real sub-let margins (HMO room rates & SA nightly rates) vs the landlord rent.
Area
Agent & docs
FAQ
About Coventry Road, Sheldon, B26
Explore nearby