We've tightened what earns a Pursue. A home now needs a published valuation, a strategy that still makes money after real running costs and lender stress tests, and no listing problems that would stop a mortgage. You'll see fewer Pursues, and each one has been checked harder.
See how verdicts work2-bedroom house · DE4 4LQ
Listing removedReduced £10k (−4.8%) on 21 JunListed 220 days
Opportunity summary
See Archie’s verdict, returns by strategy and what to check before viewing.
About
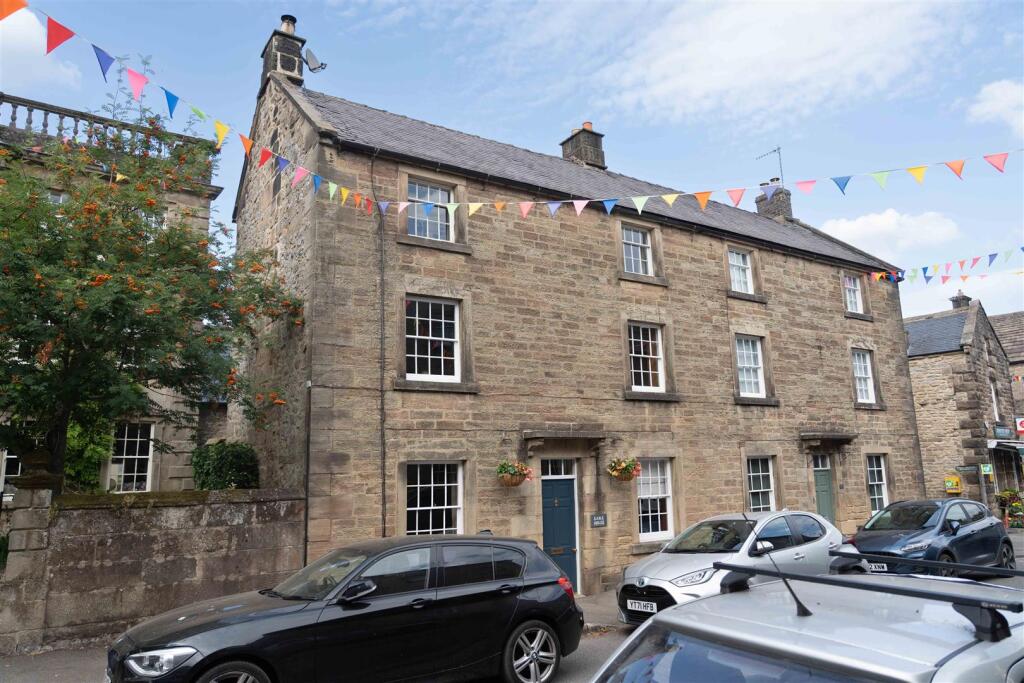
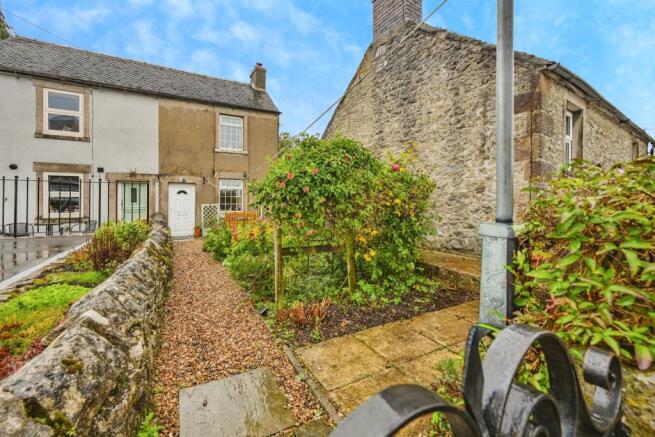
This stylish and deceptively spacious, two double bedroom character cottage is now available for sale and is situated right in the heart of the sought after village of Middleton-by-Wirksworth.
The property is beautifully presented throughout and briefly comprises: Dining room, living room, kitchen, inner hallway, bathroom and separate WC to the ground floor, with two double bedrooms to the first floor.
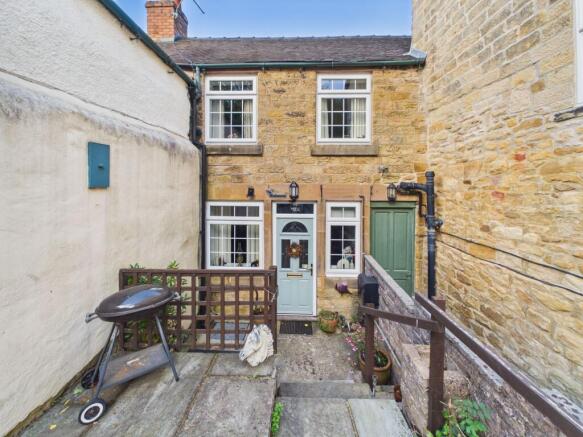
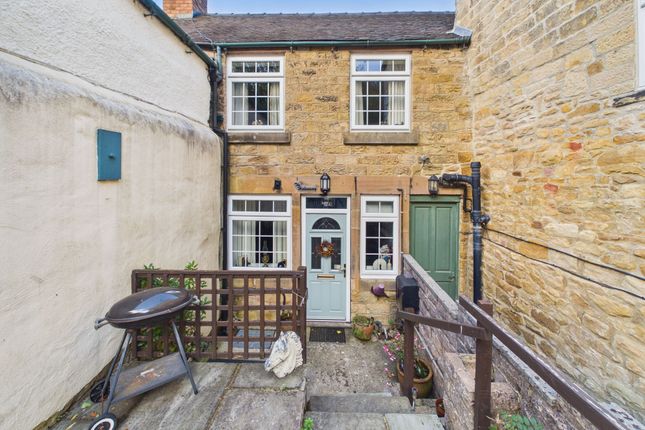
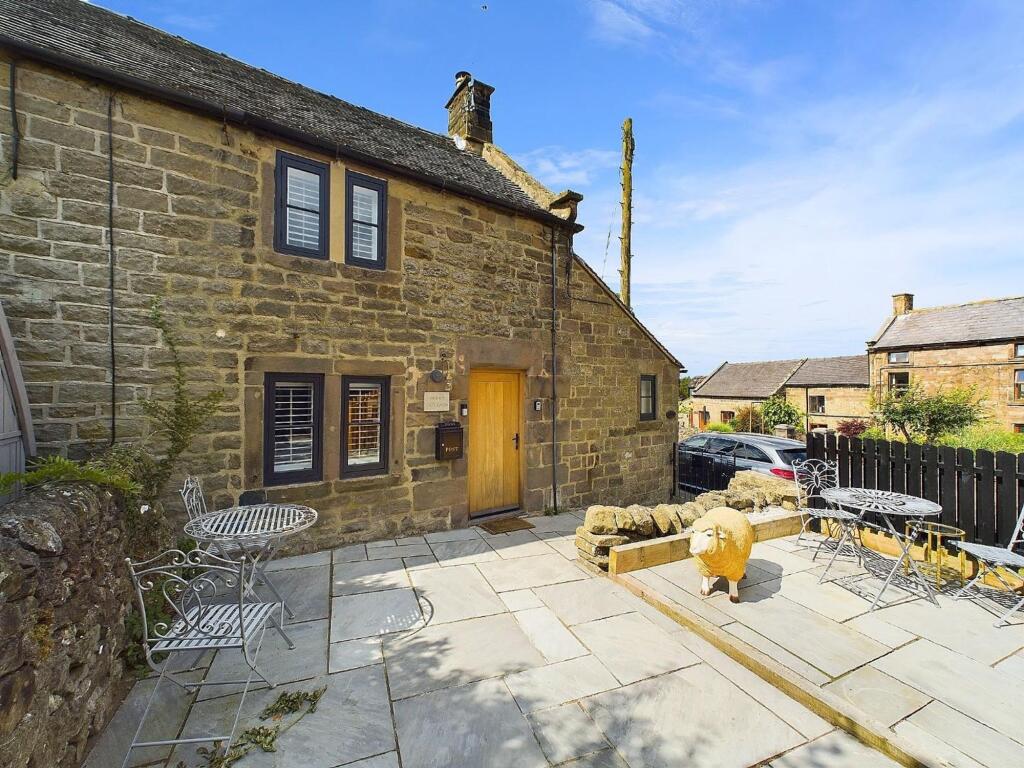
Outside there’s a a small courtyard with bench and bin store area to the front of the property and a quaint, fully enclosed rear courtyard, ideal for sitting out in on a summers evening.
A viewing of this property is highly recommended to be able to fully appreciate the space, character and quality on offer.
EPC Rating: D Ground Floor The property is accessed via a wrought iron gate and quaint front courtyard, which leads directly to the attractive, front entrance composite door with side window with obscured glass.
This opens into the: Dining Room (3.7m x 3.2m) A bright and airy room with exposed ceiling beams, wood effect flooring and a large front aspect uPVC double glazed window with fitted shutters overlooking Main Street.
There’s a handy area for coat and shoe storage and ample space for a large dining table and chairs. One opening leads into the living room and another into the kitchen.
A wooden latched door provides access to the inner hallway.
Living Room (3.48m x 3.68m) A deceptively spacious room with lovely character features including a part exposed stone wall, exposed ceiling beams and a stone fireplace surround (potential to be reinstated).
There’s a front aspect uPVC double glazed window which overlooks the front courtyard and a large inset storage cupboard, ideal for household items.
Kitchen (1.81m x 2.03m) A quaint but practical room with a side aspect uPVC double glazed window, tiled flooring and tiled splashbacks.
Fitted with a range of grey gloss wall and base units with a wood block worktop over and butler style inset stainless steel sink with mixer tap over.
Integrated appliances include a four-ring electric hob, electric oven and stainless-steel extractor hood over.
There’s space for a free-standing fridge/freezer and space and plumbing for a washing machine.
Inner Hallway With exposed ceiling beams, a useful under-stairs storage cupboard and doors which open to the bathroom and separate WC.
A rear access part glazed door opens to the low maintenance, private courtyard and stairs rise to the first-floor landing.
Bathroom (2.83m x 1.36m) A contemporary room with wooden flooring and a rear aspect window with obscured glass.
With a two-piece suite consisting of ‘j’ shaped panelled bathtub with glass shower screen, grey tiled splashbacks and mains waterfall shower over with separate handheld shower head and an open shelf vanity with floating rectangular wash hand basin.
Downstairs WC (1.26m x 1.32m) A stylish space with a rear aspect window with obscured glass and fitted with a two-piece suite consisting of dual flush WC and built in corner wash hand basin with tiled splashbacks.
First Floor Exposed wooden stairs rise from the inner hallway to the first floor landing where there's a rear aspect uPVC double glazed window with exposed beam header, loft hatch and space for one item of furniture such as a low-level bookcase.
Wooden latched doors open to both bedrooms.
Bedroom One (3.47m x 3.71m) Three steps lead down from the first-floor landing into this spacious and inviting double bedroom, with exposed ceiling beam and front aspect uPVC double glazed window which overlooks Main Street.
Bedroom Two (3.68m x 3.18m) A bright and airy room, also of double proportion but currently being utilised as a home office.
This room has a front aspect uPVC double glazed window and a handy storage cupboard which also houses the combi boiler.
Council Tax Band Information We are informed by Derbyshire Dales District Council that this home falls within Council Tax Band B which is currently £1902 per annum.
The annual Council Tax charge has been supplied in good faith by the property owner and is for the tax year 2026/2027.
It will likely be reviewed and changed by the Local Authority the following tax year and will be subject to an increase after the end of March.
Directional Notes From our Wirksworth office at the Market Place, take the B5036 towards Cromford turning left by the Lime Kiln public house onto the B5023.
Follow the road into Middleton-by-Wirksworth and go straight over at the traffic lights. Continue on the B5023 which leads into the village itself.
Continue, passing Chapel Lane on the right hand side and number 23 is just beyond this, on the main road. Parking can be found on-street and the property can be identified by our for sale board.
Yard A small courtyard to the front of the property with space for a small bench or chair as well as a bin store.
Yard A fully enclosed, private rear courtyard with high walls and space for an outdoor bistro set or garden chairs. Parking - On Street On street parking can be found on Main Street.
Value & comps
No previous sales on record.
Returns
Set an offer; the calculator follows it.
We're still gathering serviced-accommodation data for this area.
Archie refurb estimate: a Pro feature
0.0% below asking
This is not financial or investment advice. Prop AI Deals is not authorised by the Financial Conduct Authority (FCA) to provide investment advice.
All investment calculators, property analyses, and AI-generated insights are for informational purposes only. Property investment carries risk and may result in financial loss. All calculations should be independently verified and you should consult with FCA-authorised financial advisers before making any investment decisions.
Past performance does not guarantee future results. Tax implications vary by individual circumstances.
Deal
Properties like this can earn 2–3x BTL yields when converted to HMO, with retrofit costs around £10k/room. Sign in to see the full tier, yield projection, and cost breakdown.
Commercial properties like this can earn 30-50% higher yields when converted to residential under Class MA / Q / P / PA, with prior approval costing ~GBP 96/unit. Sign in to see the recommended route, yield uplift, and cost breakdown.
BRRR-suited properties can recycle 80-100% of investor capital on refi, leaving a high-yielding rental with most of the money out. Sign in to see the refurb cost stack, ARV projection, and refinance maths.
Detached + large garden = sub-division play. Pro tier unlocks the tier badge, plot size, uplift estimate, and regional land benchmark.
Short-lease flats trade at deep discount, but extending under the 1993 Act often costs far less than the discount. Pro tier unlocks the tier badge, premium breakdown, long-lease ARV and arbitrage maths.
See projected short-stay revenue vs a vanilla BTL for this property.
See real sub-let margins (HMO room rates & SA nightly rates) vs the landlord rent.
Area
Agent & docs

FAQ
About 23 Main Street, Matlock
Explore nearby