We've tightened what earns a Pursue. A home now needs a published valuation, a strategy that still makes money after real running costs and lender stress tests, and no listing problems that would stop a mortgage. You'll see fewer Pursues, and each one has been checked harder.
See how verdicts work2-bedroom semi-detached house · SP2 8QR
Sold STCListed 236 days
Opportunity summary
See Archie’s verdict, returns by strategy and what to check before viewing.
About
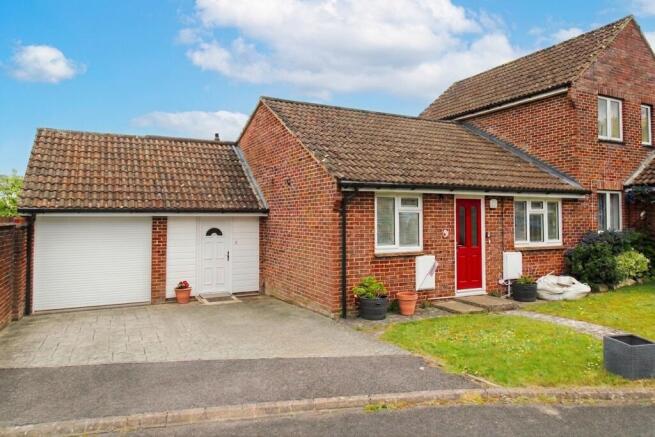
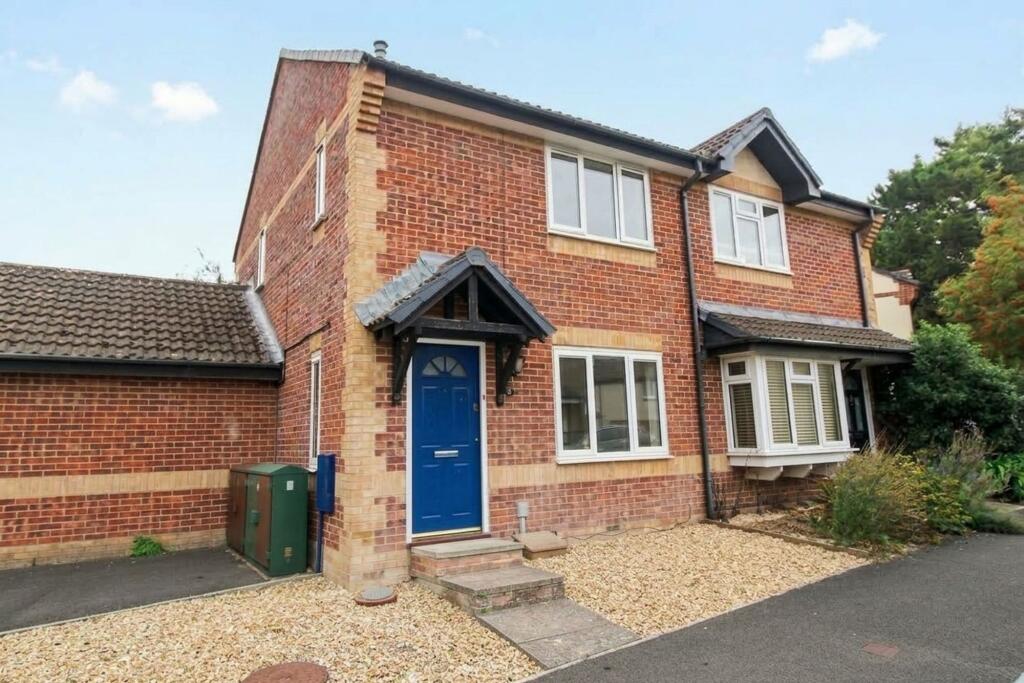
***WATCH THE VIDEO TOUR***NO ONWARD CHAIN*** Offered to the market with no onward chain, this well-proportioned two-bedroom semi-detached house is situated in the highly desirable residential area of Harnham.
The property benefits from driveway parking for two vehicles, a versatile ground floor layout and a low-maintenance rear garden.
To the front of the property is a tarmac driveway providing off-road parking for two cars, together with a storm porch leading to the front door and entrance hall.The kitchen is positioned to the front of the house and is fitted with a range of matching wall and base units with work surfaces over.
Integrated appliances include an oven with gas hob, while there is additional space for a dishwasher. A window to the front aspect provides natural light and there is a wall-mounted boiler.
The sitting/dining room is a generous and comfortable reception space featuring a fireplace and patio doors that open into the conservatory.
The conservatory, constructed with a low-level brick base and glazed elevations, enjoys views over the garden and provides direct access outside.
Further ground floor accommodation includes a useful WC and a utility room fitted with additional work surface and sink, together with space for both a washing machine and tumble dryer.
Beyond this is a workshop area which offers flexibility for a variety of uses and could readily serve as a home office.
Stairs rise from the sitting room to the first floor, where there are two well-proportioned double bedrooms and a family shower room.
The principal bedroom is a spacious room with two windows to the front aspect and benefits from fitted wardrobes.
The second bedroom, also a double, overlooks the rear garden and includes a built-in wardrobe and additional storage cupboard.
The family shower room is fitted with a shower enclosure, WC and wash hand basin, together with storage and a window to the front aspect.
Externally, the rear garden has been designed for ease of maintenance and includes a lawn and flower beds.
A useful garden shed provides additional storage, and the garden is enclosed by a combination of brick walling and timber fencing.
Situated within the sought-after district of Harnham, the property offers convenient access to local amenities, schools and attractive riverside walks, while Salisbury city centre lies within easy reach.
Location The property is situated in the popular area of Harnham within walking distance of the historic cathedral city of Salisbury.
The property benefits from easy access to the playground and country park/Lime Kiln Way open space and to the bus service.
Local facilities include a Marks and Spencers food shop at the nearby garage on the Downton Road and a Nisa general store. Harnham Primary school is located in Hollows Close, only a short walk away.
Salisbury has extensive shopping facilities, a thriving market and a good range of social and educational amenities including restaurants, theatre, arts centre, cinema and both state and private primary and secondary schools within and outside the city boundary.
Leisure and recreational facilities include the Five Rivers Leisure Centre, private members gymnasiums, golf club and recreation ground and three tennis clubs, one of which is close by).
Salisbury has good road links to London (A303) Southampton (A36) and Bournemouth (A338) and a...
Directions Leaving Salisbury via the A36 Ring Road, continue until reaching Exeter Street roundabout and proceed out of the city onto New Bridge Road towards Harnham.
Once reaching the traffic light controlled roundabout, continue straight towards the A354, signposted Blandford.
Again, continue straight over at the following roundabout, remaining on the A354 for approximately 0.3 miles before turning left, turn left into Andrews Way, first right into Wilman Way and follow round until (after Thompson Close) the property can be seen on the right.
Services The property is connected to mains services.
Material Information Under current legislation, as set out in the Consumer Protection from Unfair Trading Regulations 2008, estate and letting agents have a legal obligation not to omit material information from property listings.
Part A: - Price, tenure, and council tax. (Included) Part B: - Physical characteristics, number of rooms, utilities, and parking.
(Included) Part C: - • Building safety, e.g., unsafe cladding, asbestos, risk of collapse - we understand the property is safe. • Restrictions, e.g.
conservation area, listed building status, tree preservation order - we are not aware of any restriction in this regard. • Rights and easements, e.g. public rights of way, shared drives.
• Flood risk - We understand the property is not in a flood risk area. • Coastal erosion risk - we understand the property is not at risk of coastal erosion.
• Planning permission – for the property itself and its immediate locality - we are not aware of any nearby planning...
Value & comps
No previous sales on record.
Returns
Set an offer; the calculator follows it.
We're still gathering serviced-accommodation data for this area.
Archie refurb estimate: a Pro feature
0.0% below asking
This is not financial or investment advice. Prop AI Deals is not authorised by the Financial Conduct Authority (FCA) to provide investment advice.
All investment calculators, property analyses, and AI-generated insights are for informational purposes only. Property investment carries risk and may result in financial loss. All calculations should be independently verified and you should consult with FCA-authorised financial advisers before making any investment decisions.
Past performance does not guarantee future results. Tax implications vary by individual circumstances.
Deal
Properties like this can earn 2–3x BTL yields when converted to HMO, with retrofit costs around £10k/room. Sign in to see the full tier, yield projection, and cost breakdown.
Commercial properties like this can earn 30-50% higher yields when converted to residential under Class MA / Q / P / PA, with prior approval costing ~GBP 96/unit. Sign in to see the recommended route, yield uplift, and cost breakdown.
BRRR-suited properties can recycle 80-100% of investor capital on refi, leaving a high-yielding rental with most of the money out. Sign in to see the refurb cost stack, ARV projection, and refinance maths.
Detached + large garden = sub-division play. Pro tier unlocks the tier badge, plot size, uplift estimate, and regional land benchmark.
Short-lease flats trade at deep discount, but extending under the 1993 Act often costs far less than the discount. Pro tier unlocks the tier badge, premium breakdown, long-lease ARV and arbitrage maths.
See projected short-stay revenue vs a vanilla BTL for this property.
See real sub-let margins (HMO room rates & SA nightly rates) vs the landlord rent.
Area
Agent & docs

FAQ
About Andrews Way, Harnham ***WATCH THE VIDEO TOUR***
Explore nearby