We've tightened what earns a Pursue. A home now needs a published valuation, a strategy that still makes money after real running costs and lender stress tests, and no listing problems that would stop a mortgage. You'll see fewer Pursues, and each one has been checked harder.
See how verdicts work3-bedroom semi-detached house · NE3 5RA
For saleListed today
Opportunity summary
See Archie’s verdict, returns by strategy and what to check before viewing.
About
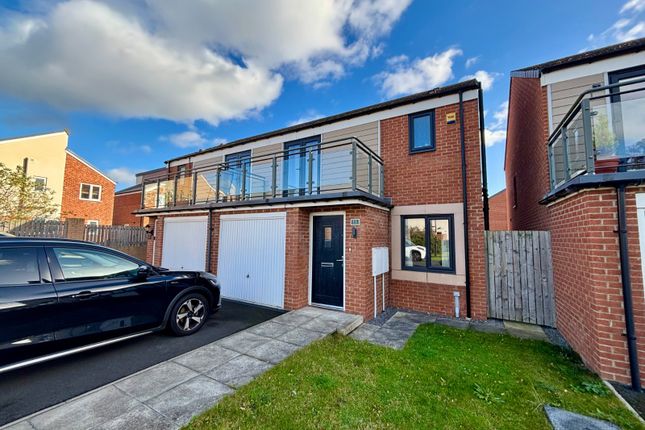
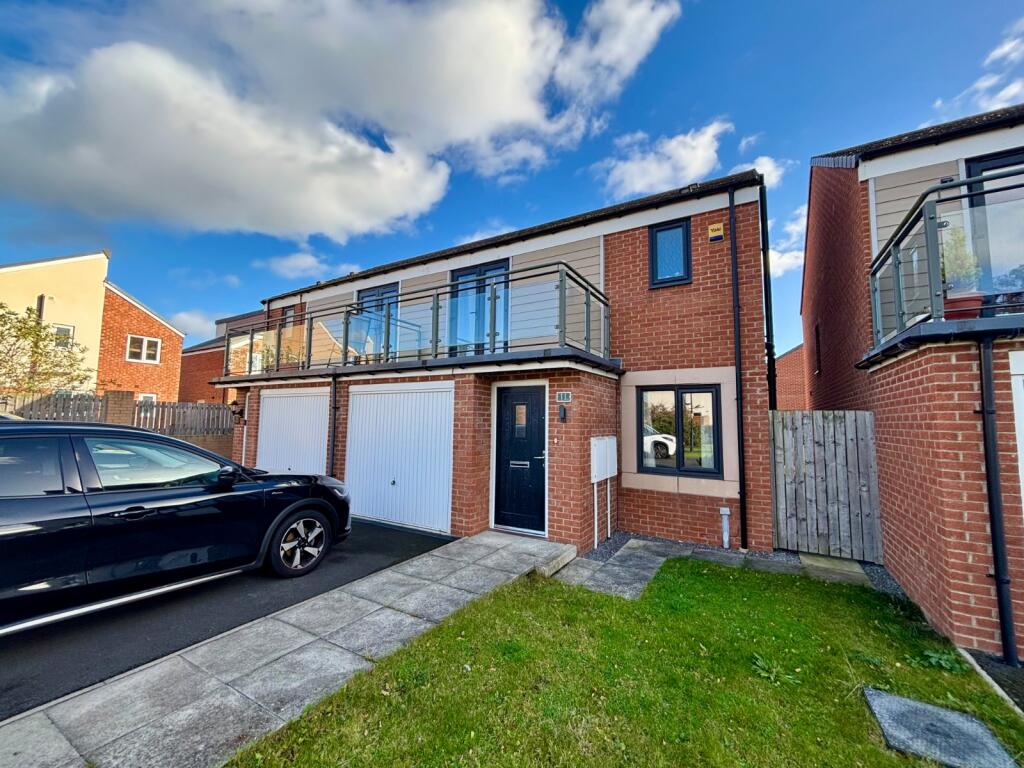
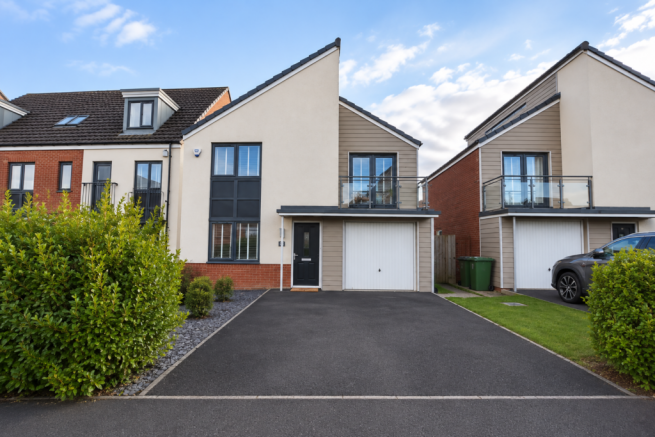
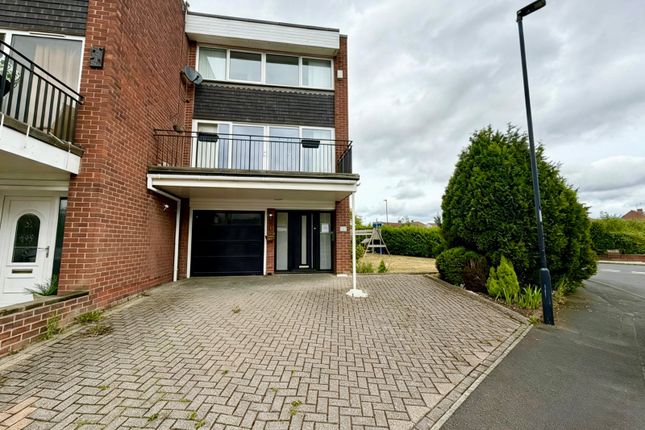
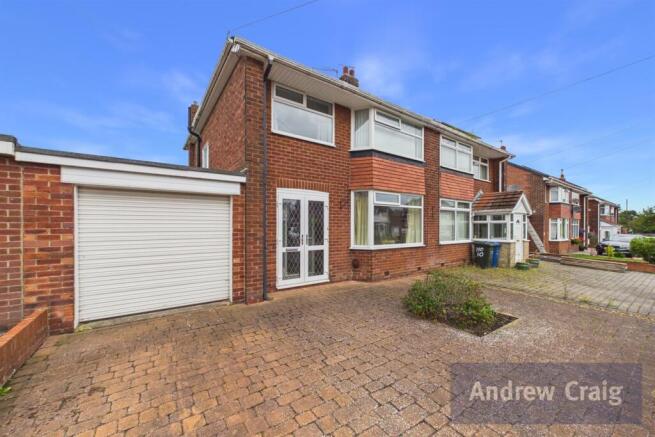
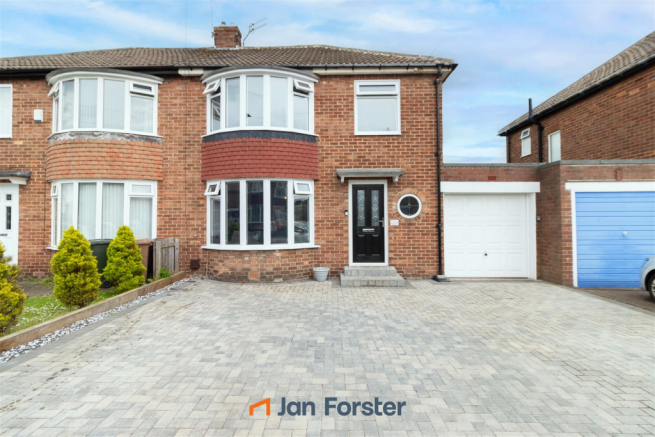
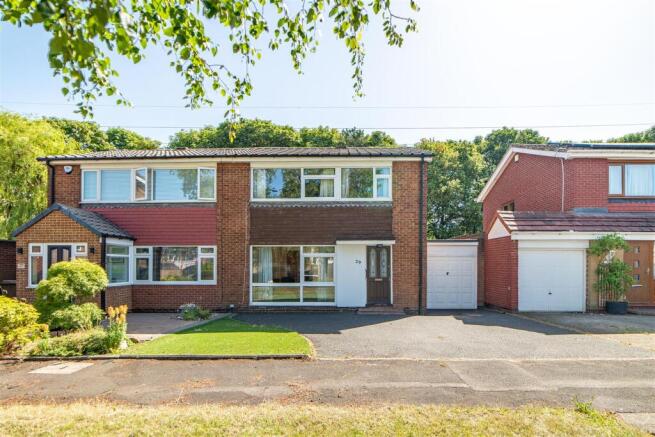
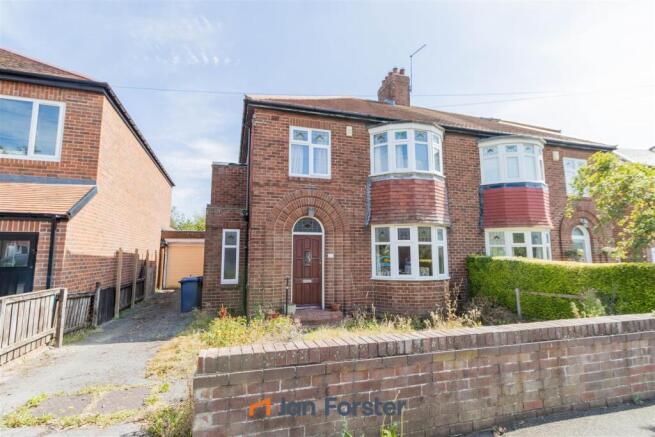
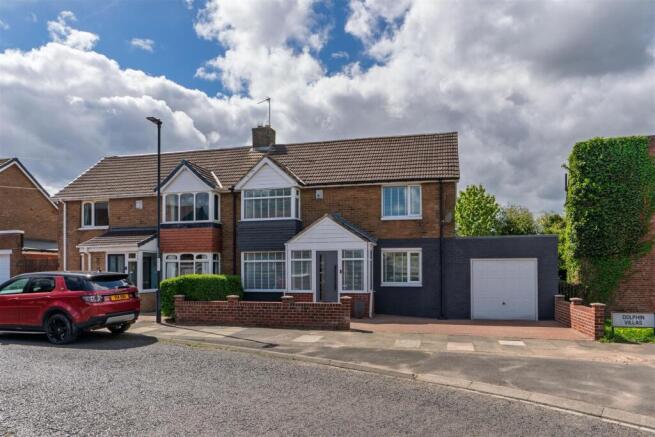
Wonderful three-bedroom semi detached property situated on Warkworth Woods in Newcastle Upon Tyne, offering spacious and versatile accommodation ideally suited to family living.
The property features a full-depth lounge, a separate dining room, a kitchen and breakfast area, three double bedrooms and multiple bathroom facilities, including an en-suite shower room and a family bathroom.
Further highlights include a replacement boiler, roof-mounted solar panels and a detached garage, while the mature, enclosed garden offers a patio seating area leading onto the lawn.
The area around Warkworth Woods benefits from a range of local amenities, with nearby schools including Brunton First School on Roseden Way, Gosforth Park First School on Granville Road and Gosforth Academy on the Great North Road.
Everyday amenities can be found around Brunton Park, including local shops and convenience stores, while Gosforth High Street offers a wider choice of independent cafés, restaurants and shops.
The property is also conveniently placed for access to the A1 and Great North Road, providing road connections towards Newcastle city centre and surrounding areas.
Regent Centre Metro station offers further transport links across Newcastle and beyond, while Newcastle Racecourse and the surrounding green spaces provide nearby leisure opportunities.
The internal accommodation comprises: an entrance leading into an inner hallway, with the dining room positioned immediately to the right.
Originally intended as a formal dining space, this room provides a dedicated area for family meals and entertaining.
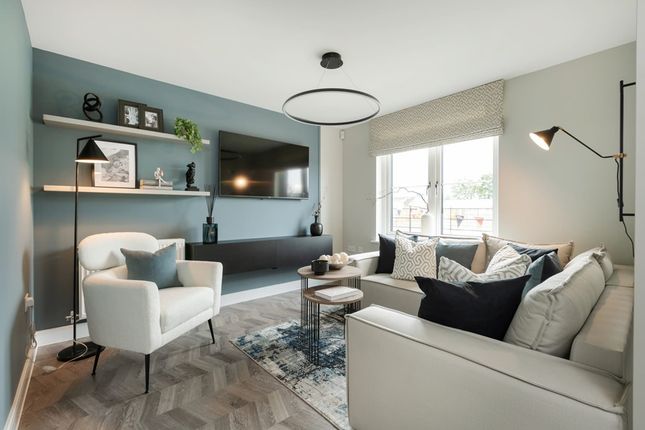
To the left is the full-depth lounge, which benefits from dual-aspect windows to the front and French doors opening directly onto the south-facing rear garden.
At the end of the hallway, a U-shaped staircase leads to the first floor, with useful storage beneath. Beyond the dining room, to the right-hand side, is the kitchen and breakfast area.
Installed around four years ago, the kitchen features a breakfast bar, creating a practical space for everyday dining. The boiler was also replaced around the same time.
The kitchen provides access to a downstairs WC, while a further door leads directly out to the garden. To the first floor, the landing provides access to three good-sized double bedrooms.
The principal bedroom benefits from an en-suite shower room, while the first and second bedrooms feature built-in wardrobes, providing useful storage.
The family bathroom is fitted with a four-piece suite comprising a bath, separate shower, washbasin and WC.
Externally, the south-facing rear garden is a particularly appealing feature, with French doors from the lounge opening onto a patio area which leads onto the lawn.
The mature, well-maintained garden is fully enclosed, offering a pleasant and private outdoor space.
A rear gate provides access to the back courtyard, where the garage is positioned separately from the house.
The property also benefits from solar panels on the roof, making good use of the south-facing aspect.
On The Ground Floor - Entrance Hall - Dining Room - 2.60m x 3.54m (8'6" x 11'7") - Measurements taken from the widest points.
Lounge - 5.54m x 3.22m (18'2" x 10'7") - Measurements taken from the widest points. Kitchen - 2.82m x 3.58m (9'3" x 11'9") - Measurements taken from the widest points.
Hallway - 1.14m x 0.97m (3'9" x 3'2") - Measurements taken from the widest points.
Wc - Garage - On The First Floor - Landing - Bedroom - 2.62m x 3.64m (8'7" x 11'11") - Measurements taken from the widest points.
Bedroom - 2.82m x 3.64m (9'3" x 11'11") - Measurements taken from the widest points. Bedroom - 3.17m x 3.58m (10'5" x 11'9") - Measurements taken from the widest points.
En-Suite Shower Room - 2.27m x 2.03m (7'5" x 6'8") - Measurements taken from the widest points. Bathroom - 1.66m x 3.03m (5'5" x 9'11") - Measurements taken from the widest points.
Disclaimer - The information provided about this property does not constitute or form part of an offer or contract, nor may be it be regarded as representations.
All interested parties must verify accuracy and your solicitor must verify tenure/lease information, fixtures & fittings and, where the property has been extended/converted, planning/building regulation consents.
All dimensions are approximate and quoted for guidance only as are floor plans which are not to scale and their accuracy cannot be confirmed.
Reference to appliances and/or services does not imply that they are necessarily in working order or fit for the purpose.
Value & comps
No previous sales on record.
Returns
Set an offer; the calculator follows it.
Deal
Area
Agent & docs

FAQ
About Warkworth Woods, Melton Park, NE3
Explore nearby