We've tightened what earns a Pursue. A home now needs a published valuation, a strategy that still makes money after real running costs and lender stress tests, and no listing problems that would stop a mortgage. You'll see fewer Pursues, and each one has been checked harder.
See how verdicts work4-bedroom house · CM11 1QN
Listing removedListed 289 days
Opportunity summary
See Archie’s verdict, returns by strategy and what to check before viewing.
About
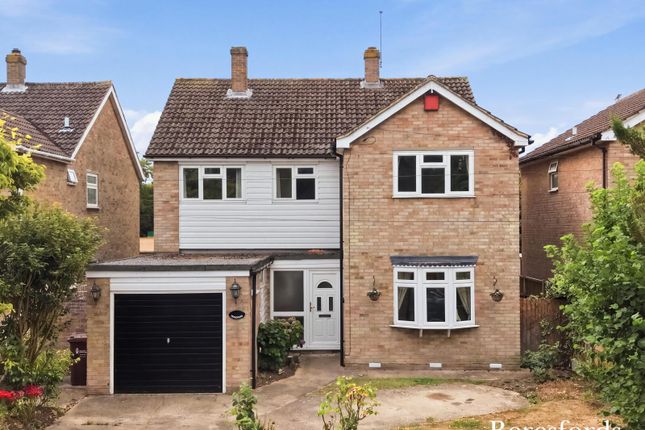
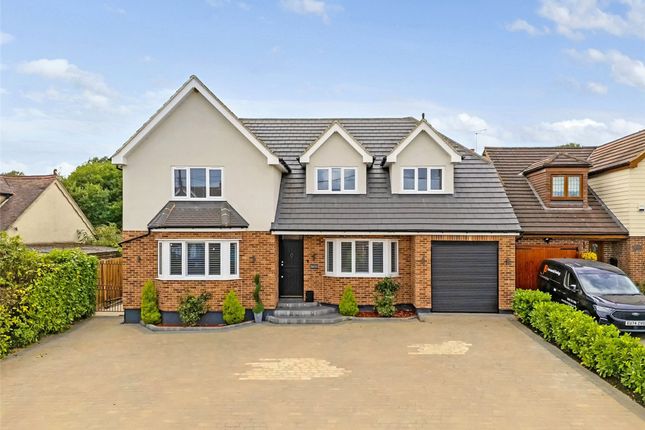
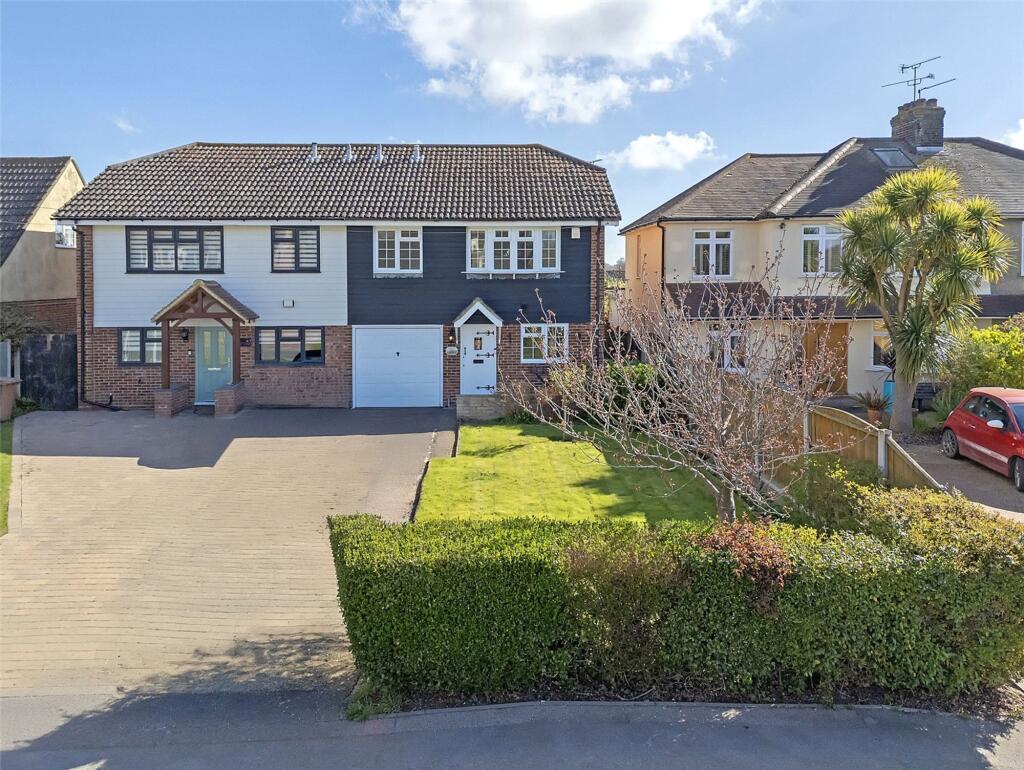
Guide price £1,250,000 - £1,350,000 Set in the heart of the much sought after village of Downham, is this beautiful recently constructed detached family home.
The property offers a contemporary and open plan layout, with the accommodation spanning just shy of 2400 sq ft and has been finished to a high specification throughout and includes electronic gated driveway, centre island, double butler sink, a range of integrated appliances, Quartz stone work surfaces, LED strip lighting, smart heating system with indivdual zone control, Farrow & Ball paint throughout, alluminium sliding doors overlooking the garden, bespoke sash double glazed windows, eco-friendly gas heating system, fitted with a mains water pressure booster, two en suites, each fitted with floor to celing porcelain tiles.
The sunny and secluded rear garden backs on to woodland, with a porcelain patio, ideal for warm summer nights and entertaining friends and family.
The desirable village of Downham has many stunning public footpaths and bridle paths, with links to Hanningfield reservoir.
The property is only 1 mile to Downham primary school and a short walk to the De Beauvoir Arms pub and Italian restaurant.
Downham Church of England Primary School and Mayflower High School both fall within the catchment area, offering families access to well-regarded local education options from primary through to secondary level.
EPC Rating: B Parking - Driveway
Value & comps
No previous sales on record.
Returns
Set an offer; the calculator follows it.
We're still gathering serviced-accommodation data for this area.
Archie refurb estimate: a Pro feature
0.0% below asking
This is not financial or investment advice. Prop AI Deals is not authorised by the Financial Conduct Authority (FCA) to provide investment advice.
All investment calculators, property analyses, and AI-generated insights are for informational purposes only. Property investment carries risk and may result in financial loss. All calculations should be independently verified and you should consult with FCA-authorised financial advisers before making any investment decisions.
Past performance does not guarantee future results. Tax implications vary by individual circumstances.
Deal
Properties like this can earn 2–3x BTL yields when converted to HMO, with retrofit costs around £10k/room. Sign in to see the full tier, yield projection, and cost breakdown.
Commercial properties like this can earn 30-50% higher yields when converted to residential under Class MA / Q / P / PA, with prior approval costing ~GBP 96/unit. Sign in to see the recommended route, yield uplift, and cost breakdown.
BRRR-suited properties can recycle 80-100% of investor capital on refi, leaving a high-yielding rental with most of the money out. Sign in to see the refurb cost stack, ARV projection, and refinance maths.
Detached + large garden = sub-division play. Pro tier unlocks the tier badge, plot size, uplift estimate, and regional land benchmark.
Short-lease flats trade at deep discount, but extending under the 1993 Act often costs far less than the discount. Pro tier unlocks the tier badge, premium breakdown, long-lease ARV and arbitrage maths.
See projected short-stay revenue vs a vanilla BTL for this property.
See real sub-let margins (HMO room rates & SA nightly rates) vs the landlord rent.
Area
Agent & docs

FAQ
About 72 School Road, Billericay
Explore nearby