4-bedroom house · CW12 4HQ
Sold STCListed 225 days
Opportunity summary
See Archie’s verdict, returns by strategy and what to check before viewing.
About
A Modern Home in a Historic Cheshire SettingWelcome to a home where timeless architecture, contemporary design and the tranquillity of the Cheshire countryside come together in perfect harmony.
Set within the prestigious Somerford Booths Hall Estate — a beautifully restored 17th-century landmark surrounded by 12.5 acres of private grounds — this exceptional five-bedroom residence offers a lifestyle defined by elegance, space and heritage.
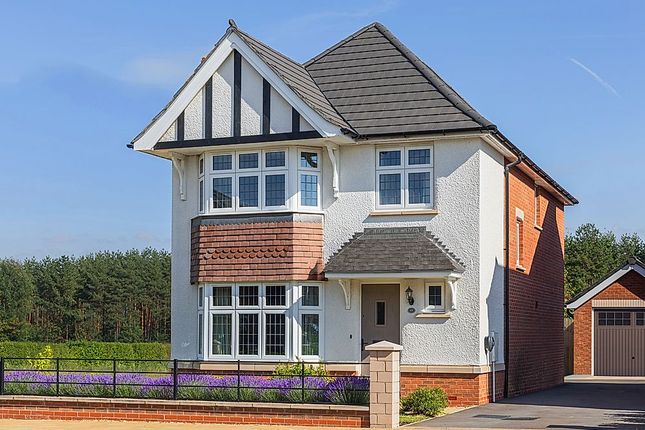
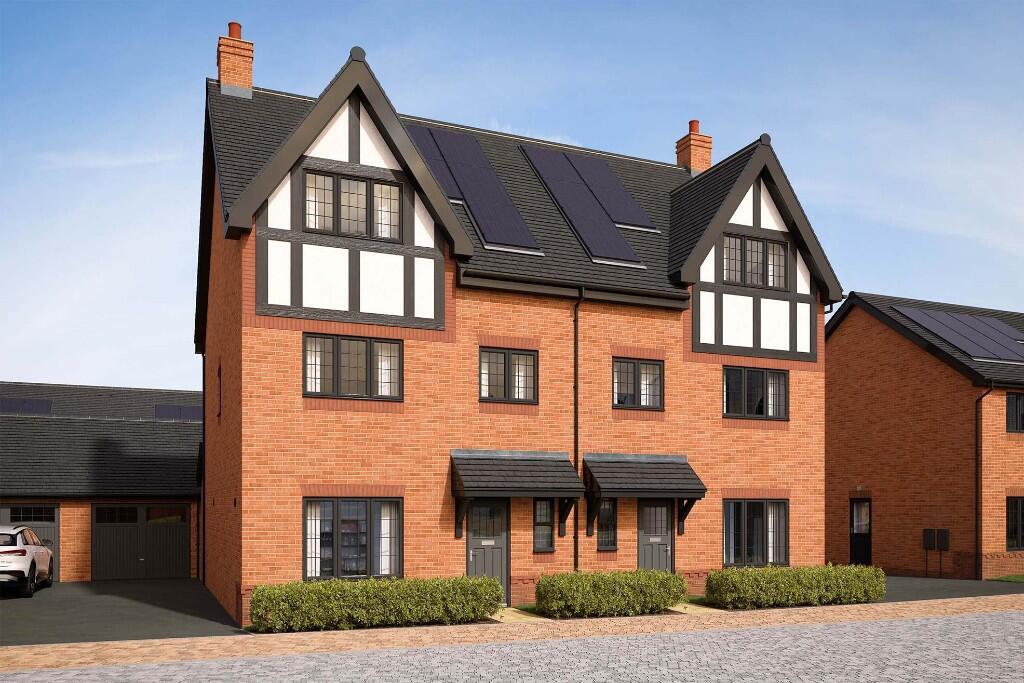
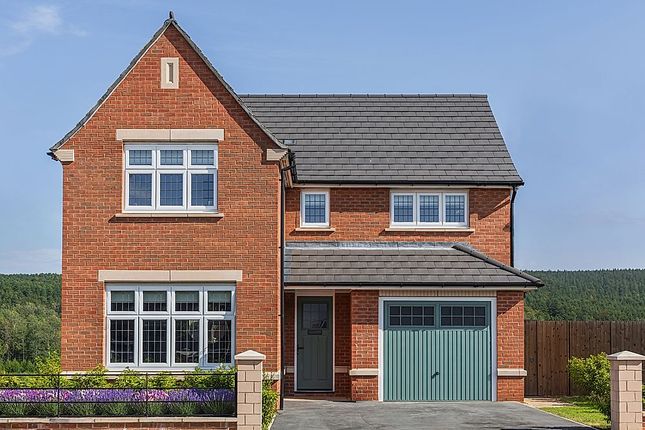
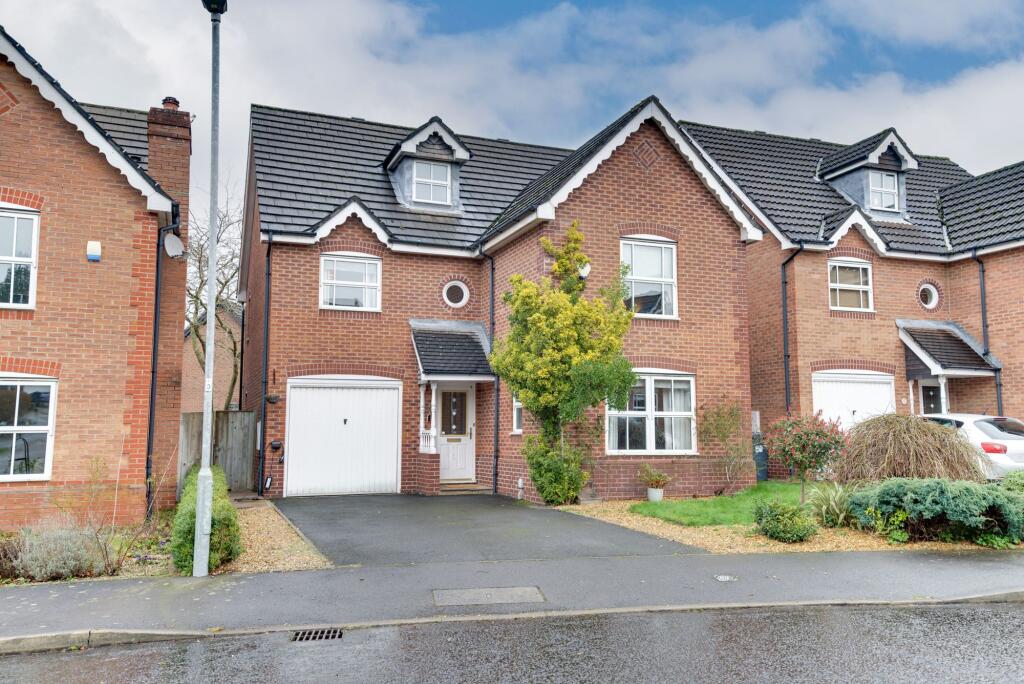
A Development of DistinctionInspired by the grandeur of the original Grade II* listed hall, the property’s double-fronted façade, classic red-brick elevations and arched windows create an immediate sense of presence.
Positioned within an exclusive courtyard and overlooking open countryside, the home enjoys a rare blend of privacy, serenity and architectural beauty.Inside, balanced proportions, abundant natural light and refined finishes set the tone for modern country living at its finestKey Features Stunning four-bedroom residence echoing the charm of the Grade II* listed Somerford Booths Hall Bright dual-aspect lounge with bi-fold doors to the rear garden Impressive open-plan living dining kitchen with NEFF appliances and breakfast bar Principal bedroom with stylish en-suite and underfloor heating Three further bedrooms Contemporary family bathroom with bath, shower and underfloor heating Private rear garden with patio, hedged boundaries and rear access to residents’ parking and car port Set within a historic estate featuring ornamental ponds, walled garden and countryside walks Convenient for Congleton, Holmes Chapel and transport links to ManchesterThe Best of Both WorldsThis is countryside living without compromise.
Enjoy the tranquillity of rural Cheshire while remaining within easy reach of Congleton, Holmes Chapel and major transport links to Manchester and the wider region.Whether you’re taking a morning stroll through the estate, hosting friends in your garden or unwinding with views over rolling fields, this home offers a lifestyle of balance, beauty and lasting comfort.A Rare OpportunityA residence of this calibre — combining architectural elegance, modern design and an extraordinary historic setting — is seldom available.
This is more than a home; it is a place to live, breathe and experience the very best of Cheshire country living. ENTRANCE Front door to: HALL Radiator. 13 Amp power points.
Doors to lounge and cloakroom W.C. Door to understairs cupboard. Meter cupboard. CLOAKROOM W.C. 3' 6'' x 6' 0'' (1.07m x 1.83m) PVCu double glazed opaque window.
White suite comprising: Low level W.C., and wash hand basin set in vanity unit. Radiator. Half tiled walls. Tiled floor.
LOUNGE 11' 6'' x 19' 8'' (3.50m x 5.99m) Full length PVCu double glazed window to front aspect and PVCu double glazed bi-folding doors to rear. Feature fireplace. Radiator. 13 Amp power points.
LIVING DINING KITCHEN 12' 3'' x 26' 5'' (3.73m x 8.05m) PVCu double glazed windows to front aspect. PVCu double glazed bi-folding doors to rear.
Quality hi-gloss fitted eye level and base units having 1.5 bowl sink unit inset with mixer tap.
NEFF appliances comprising induction hob, oven, extractor canopy, microwave, fridge freezer and dishwasher. Kitchen extends to provide a breakfast bar. Radiator. 13 Amp power points.
Part tiled, part carpeted floor. Door to: UTILITY 7' 2'' x 2' 2'' (2.18m x 0.66m) Wall mounted cupboard. Worktops with space and plumbing below for washing machine and tumble dryer.
Wall mounted Vaillant central heating boiler. Tiled floor. First Floor LANDING 12' 2'' x 7' 5'' (3.71m x 2.26m) Feature double glazed bullseye window to rear aspect.
Area suitable for seating. Doors to all rooms. Door to walk in cylinder cupboard with linen shelves.
BEDROOM 1 FRONT 11' 11'' x 11' 5'' (3.63m x 3.48m) max PVCu double glazed window to front aspect with blinds and curtains. Radiator. 13 Amp power points.
Door to: EN-SUITE 5' 7'' x 8' 3'' (1.70m x 2.51m) Feature double glazed bullseye window.
White suite comprising: Low level W.C., wash hand basin set in vanity unit and double sized shower enclosure. Chrome heated towel radiator. Fully tiled walls. Tiled floor with underfloor heating.
BEDROOM 2 REAR 11' 4'' x 9' 8'' (3.45m x 2.94m) max Two PVCu double glazed windows. Radiator. 13 Amp power points.
BEDROOM 3 REAR 12' 3'' x 9' 7'' (3.73m x 2.92m) PVCu double glazed window. Radiator. 13 Amp power points.
BEDROOM 4 FRONT 7' 3'' x 9' 7'' (2.21m x 2.92m) including wardrobe space PVCu double glazed window to front aspect. Radiator. 13 Amp power points.
BATHROOM 8' 6'' x 6' 4'' (2.59m x 1.93m) White suite comprising Low level W.C., wash hand basin set in vanity unit and panelled bath with shower and glass screen over.
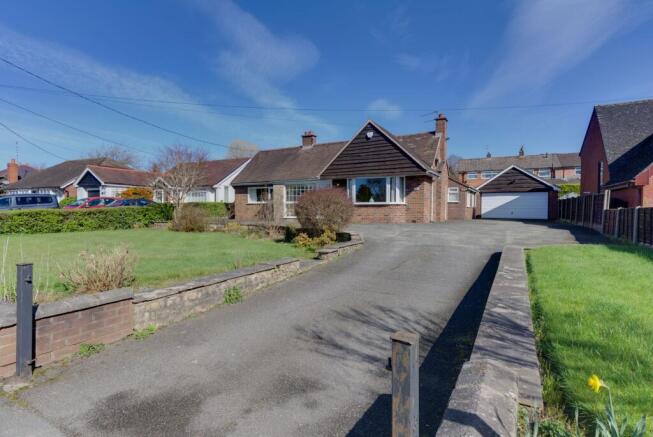
Chrome heated towel radiator. Partly tiled walls. Tiled floor with underfloor heating. Outside FRONT Open plan lawn with path leading to the front door.
REAR Enclosed by well maintained hedge with side brick wall with patio and path leading down to rear access gate leading onto rear car parking and car port block for residents.
TENURE Freehold (subject to solicitor's verification). SERVICES Mains electricity and water. Drainage by private water treatment plant.
Gas via a communal Calor gas tank separately metered per household. VIEWING Strictly by appointment through sole selling agent TIMOTHY A BROWN.
SERVICE CHARGE £130 per month which covers communal gardening and roadway electricity.
Value & comps
No previous sales on record.
Returns
Set an offer; the calculator follows it.
We're still gathering serviced-accommodation data for this area.
Archie refurb estimate: a Pro feature
0.0% below asking
This is not financial or investment advice. Prop AI Deals is not authorised by the Financial Conduct Authority (FCA) to provide investment advice.
All investment calculators, property analyses, and AI-generated insights are for informational purposes only. Property investment carries risk and may result in financial loss. All calculations should be independently verified and you should consult with FCA-authorised financial advisors before making any investment decisions.
Past performance does not guarantee future results. Tax implications vary by individual circumstances.
Deal
Properties like this can earn 2–3x BTL yields when converted to HMO, with retrofit costs around £10k/room. Sign in to see the full tier, yield projection, and cost breakdown.
Commercial properties like this can earn 30-50% higher yields when converted to residential under Class MA / Q / P / PA, with prior approval costing ~GBP 96/unit. Sign in to see the recommended route, yield uplift, and cost breakdown.
BRRR-suited properties can recycle 80-100% of investor capital on refi, leaving a high-yielding rental with most of the money out. Sign in to see the refurb cost stack, ARV projection, and refinance maths.
Detached + large garden = sub-division play. Pro tier unlocks the tier badge, plot size, uplift estimate, and regional land benchmark.
Short-lease flats trade at deep discount, but extending under the 1993 Act often costs far less than the discount. Pro tier unlocks the tier badge, premium breakdown, long-lease ARV and arbitrage maths.
See projected short-stay revenue vs a vanilla BTL for this property.
See real sub-let margins (HMO room rates & SA nightly rates) vs the landlord rent.
Area
Agent & docs
FAQ
About Cumberbatch Square, Somerford Booths
Explore nearby