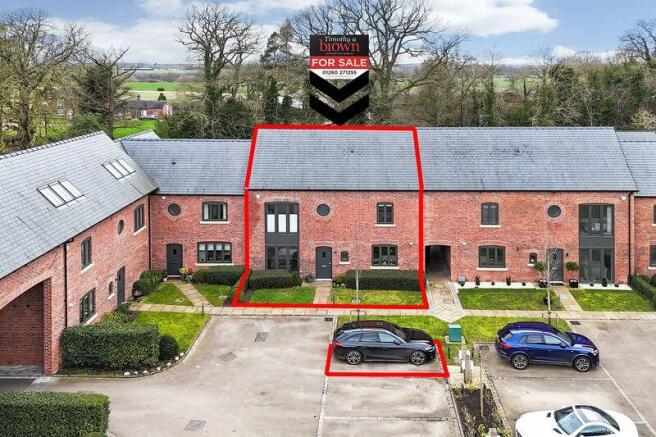
4-bedroom bungalow · CW12 4QD
Listing removedListed 93 days
Opportunity summary
See Archie’s verdict, returns by strategy and what to check before viewing.
About
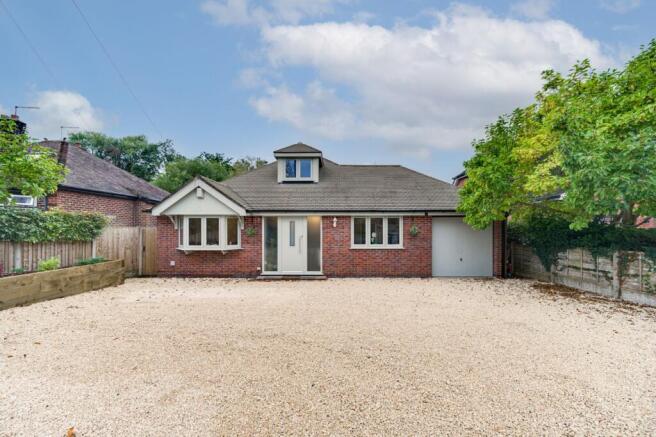
*** exceptional 4 bed dorma bungalow - exclusive somerford development *** Introducing an exclusive collection of just three individually crafted luxury homes, beautifully positioned within the highly desirable area of Somerford.
Expertly built by the renowned local family firm, Kinder Developments, these exceptional residences showcase the finest in traditional craftsmanship, thoughtfully combined with elegant contemporary design.
With one home already sold, this is a rare opportunity to secure one of the remaining properties within this prestigious boutique development.
Designed to offer uncompromising quality and refined living throughout, each home has been finished to an exceptional specification, where every detail has been carefully considered.
At the heart of each property lies a beautifully appointed bespoke kitchen, complete with an impressive range of integrated Bosch appliances, seamlessly blending sophisticated design with everyday functionality.
Luxurious Devant bathrooms create a spa-inspired retreat, while energy-efficient underfloor heating across the ground floor and all bathrooms provides comfort beneath your feet all year round.
Elegant limestone fireplaces, finished with granite hearths, create a striking focal point to the principal living space, whilst handcrafted oak staircases add warmth, character and timeless appeal.
Beyond the outstanding standard specification, purchasers have the opportunity to further enhance their home through a carefully curated selection of premium upgrades and bespoke finishes, available by separate negotiation, allowing each property to be tailored to individual tastes and lifestyles.
Internally: Stepping into the property, you are welcomed by a spacious entrance hall that immediately sets the tone for the thoughtfully designed accommodation beyond.
From here, there is access to a useful under-stair storage cupboard and the beautifully appointed living spaces, all finished to an exceptional standard.
At the heart of the home is the stunning open-plan kitchen, dining and lounge, an impressive space designed to effortlessly combine contemporary living with stylish entertaining.
The high-specification kitchen is beautifully appointed with a range of premium integrated appliances and is centred around a striking island, providing the perfect setting for cooking, casual dining and socialising.
Expansive tri-fold doors flood the room with natural light while creating a seamless connection to the rear garden, making this exceptional space the true focal point of the home.
Also located on the ground floor are two generously proportioned bedrooms, offering excellent flexibility for family living, guests or a home office if desired.
These rooms are served by a luxurious contemporary four-piece bathroom, complete with both a separate bath and walk-in shower, finished to a superb standard.
The first floor is dedicated to two further spacious double bedrooms, including the impressive principal bedroom, creating a peaceful retreat away from the main living accommodation.
These bedrooms are complemented by a stylish central three-piece shower suite, offering both comfort and convenience while completing this beautifully designed home.
Externally: Externally, the property continues to impress with beautifully landscaped surroundings designed to complement its contemporary style.
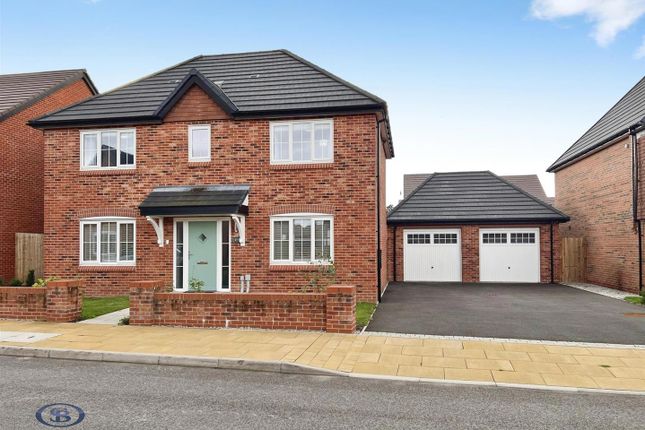
To the front, a private driveway provides off-road parking for two vehicles and leads to the detached garage, while generous flower beds filled with an attractive array of planting and mature greenery create an inviting approach and enhance the property's kerb appeal.
With convenient access around all sides of the home, the layout has been thoughtfully designed for both practicality and ease of maintenance.
The generous rear garden offers a wonderful outdoor space, predominantly laid to lawn and complemented by a spacious paved patio, providing the ideal setting for al fresco dining, entertaining or simply relaxing in the warmer months.
Benefiting from direct access into the detached garage, this versatile outdoor area offers excellent flexibility, whether for additional storage, a workshop, home gym or a variety of other lifestyle uses, making it a fantastic extension of the home.
Location: Chelford Road is situated in the sought-after hamlet of Somerford, just north-west of Congleton, offering an excellent balance of countryside living and convenient access to the town's amenities.
Surrounded by open farmland, mature trees and picturesque rural scenery, the area is ideal for those seeking a peaceful setting without compromising on convenience.
Despite its tranquil location, Congleton town centre is just a short drive away whilst also being within walking distance to West heath precinct both offering a wide range of independent shops, supermarkets, cafés, restaurants and leisure facilities.
The surrounding Cheshire countryside also provides excellent opportunities for walking, cycling and outdoor pursuits.
The area is well served by a selection of highly regarded schools, including Black Firs Primary School, The Quinta Primary School and Astbury St Mary's C of E Primary School, with Congleton High School and Eaton Bank Academy providing well-respected secondary education.
Chelford Road also enjoys excellent transport links.
The A34 and A54 provide easy access to Congleton, Holmes Chapel and Macclesfield, while Junction 17 of the M6 is approximately 8 miles away, offering convenient connections to Manchester, Stoke-on-Trent and Birmingham.
Congleton railway station is also within easy reach, with regular services to Manchester and Stoke-on-Trent.
Offering an attractive semi-rural setting, excellent schooling and strong transport connections, Chelford Road provides an ideal location for enjoying the best of Cheshire village life while remaining well connected.
Tenure We understand from the vendor that the property is freehold. We would however recommend that your solicitor check the tenure prior to exchange of contracts. Need To Sell?
For a free valuation please call or e-mail and we will be happy to assist. Aml Disclosure Agents are required by law to conduct Anti-Money Laundering checks on all those buying a property.
Stephenson Browne charge £49.99 plus VAT for an aml check per purchase transaction . This is a non-refundable fee.
The charges cover the cost of obtaining relevant data, any manual checks that are required, and ongoing monitoring.
This fee is payable in advance prior to the issuing of a memorandum of sale on the property you are seeking to buy.
Value & comps
No previous sales on record.
Returns
Set an offer; the calculator follows it.
We're still gathering serviced-accommodation data for this area.
Archie refurb estimate: a Pro feature
0.0% below asking
This is not financial or investment advice. Prop AI Deals is not authorised by the Financial Conduct Authority (FCA) to provide investment advice.
All investment calculators, property analyses, and AI-generated insights are for informational purposes only. Property investment carries risk and may result in financial loss. All calculations should be independently verified and you should consult with FCA-authorised financial advisors before making any investment decisions.
Past performance does not guarantee future results. Tax implications vary by individual circumstances.
Deal
Properties like this can earn 2–3x BTL yields when converted to HMO, with retrofit costs around £10k/room. Sign in to see the full tier, yield projection, and cost breakdown.
Commercial properties like this can earn 30-50% higher yields when converted to residential under Class MA / Q / P / PA, with prior approval costing ~GBP 96/unit. Sign in to see the recommended route, yield uplift, and cost breakdown.
BRRR-suited properties can recycle 80-100% of investor capital on refi, leaving a high-yielding rental with most of the money out. Sign in to see the refurb cost stack, ARV projection, and refinance maths.
Detached + large garden = sub-division play. Pro tier unlocks the tier badge, plot size, uplift estimate, and regional land benchmark.
Short-lease flats trade at deep discount, but extending under the 1993 Act often costs far less than the discount. Pro tier unlocks the tier badge, premium breakdown, long-lease ARV and arbitrage maths.
See projected short-stay revenue vs a vanilla BTL for this property.
See real sub-let margins (HMO room rates & SA nightly rates) vs the landlord rent.
Area
Agent & docs
FAQ
About 21b, Chelford Road, Somerford
Explore nearby