We've tightened what earns a Pursue. A home now needs a published valuation, a strategy that still makes money after real running costs and lender stress tests, and no listing problems that would stop a mortgage. You'll see fewer Pursues, and each one has been checked harder.
See how verdicts work3-bedroom detached house · WS3 3PG
For saleListed 2 days
Opportunity summary
See Archie’s verdict, returns by strategy and what to check before viewing.
About
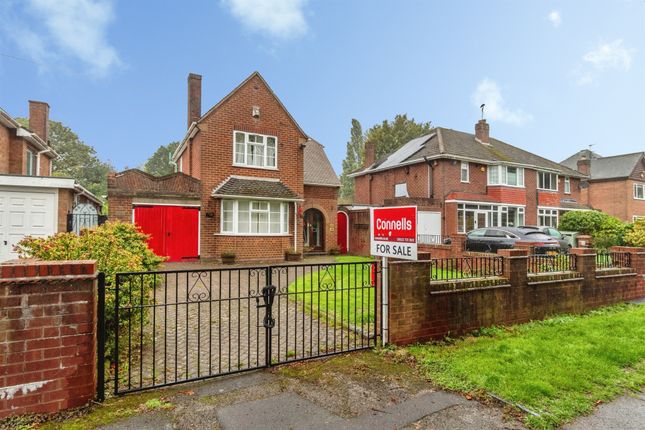
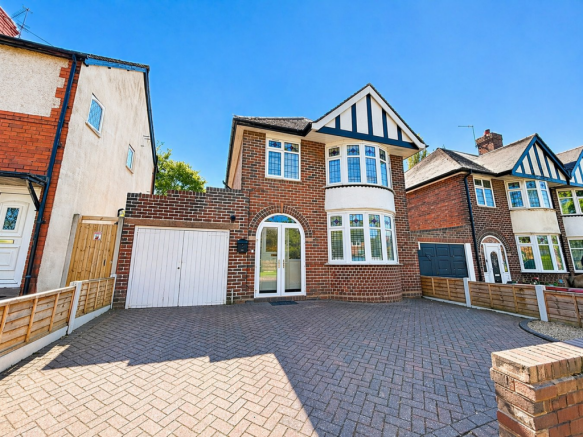
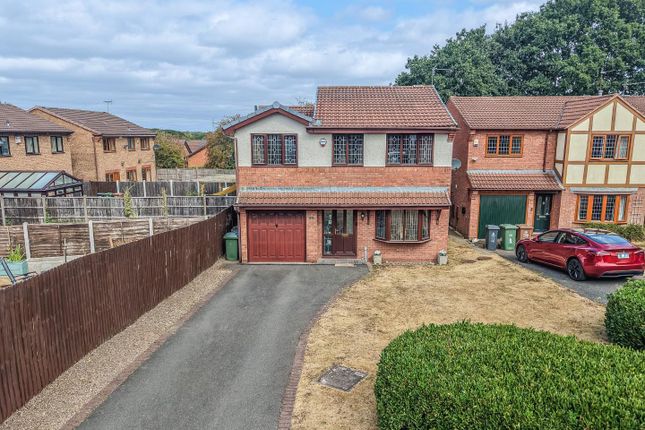
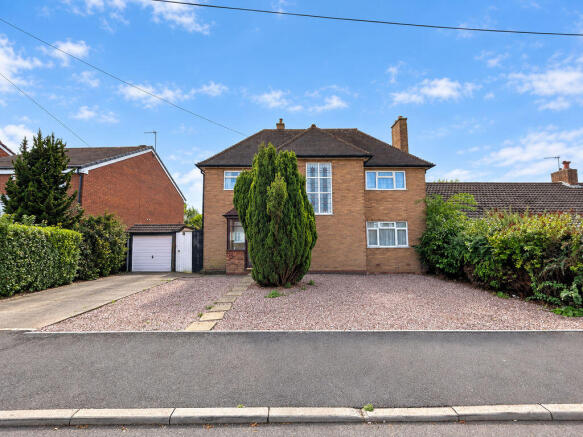
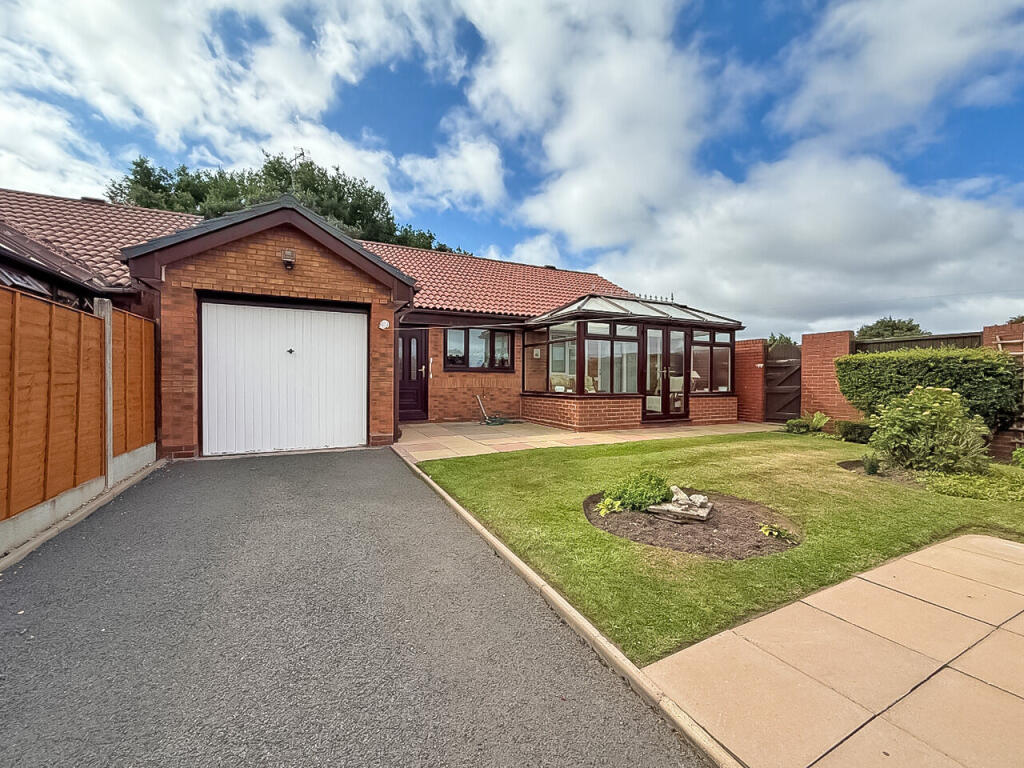
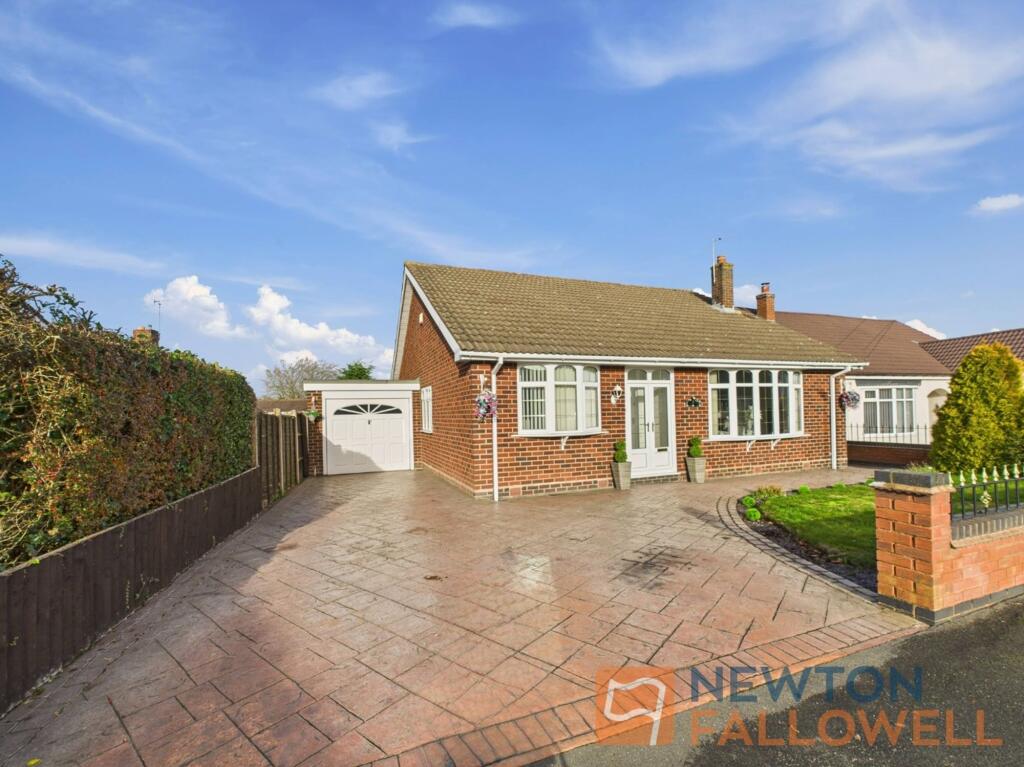
Set back from Stafford Road behind a substantial block-paved driveway, this traditional family home offers an exciting opportunity for buyers looking to create a property tailored to their own tastes.
With distinctive bay windows, generous reception space and an established rear garden, there is plenty here to inspire the next chapter.
Offering scope for modernisation throughout, the property will particularly appeal to purchasers who appreciate character and space, with the opportunity to update and personalise the accommodation over time.
The front reception room is an inviting space, featuring a broad bay window, a fireplace and decorative arched recesses.
Its proportions lend themselves to a comfortable sitting room, providing a separate retreat from the main family living accommodation.
To the rear, a substantial reception room offers excellent flexibility, with space to accommodate both seating and dining areas.
Sliding patio doors overlook and open onto the garden, creating a connection between the house and its outdoor space.
Whether used for everyday family life or entertaining, this is a room with considerable potential.
The kitchen features timber cabinetry, complementary work surfaces, a gas hob and a stainless-steel sink.
An adjoining dining area provides further usable space, while a separate utility/storage room adds practicality.
Together, these areas offer an opportunity for buyers to explore how the existing accommodation could best suit their needs.
The bedroom accommodation includes two rooms with extensive fitted wardrobes and dressing-table areas, alongside a further room currently arranged as a workspace.
A family bathroom incorporates a bath with shower over, a pedestal wash basin and WC. Outside, the broad block-paved frontage provides off-road parking for several vehicles and access to the garage.
The rear garden is a particular feature, extending away from the house with lawned areas, established trees and shrubs, a paved seating area and timber sheds.
Requiring attention, it offers considerable scope for a keen gardener to create an appealing outdoor setting for relaxing and entertaining.
The location provides access to Bloxwich town centre and its everyday amenities, including the market. Schools in the surrounding area include Lower Farm Primary School and Walsall Academy.
Bloxwich North railway station offers services towards Walsall and Birmingham New Street, while bus stops on Stafford Road provide further public transport options.
Combining character, generous accommodation and the opportunity to make a home your own, this property deserves an internal viewing to appreciate its layout and potential.
Contact Paul Carr Estate Agents to arrange your viewing.
Image Disclaimer: Some images have been digitally enhanced for presentation purposes, including lighting, colour correction, sky replacement and the removal of minor temporary items.
These enhancements do not alter the property's layout, dimensions or permanent fixtures and fittings.
Early viewing is highly recommended to fully appreciate the standard of accommodation and fantastic lifestyle this superb home has to offer.BUYERS NOTE - Identity Verification Fee - We are required by law to conduct anti-money laundering checks on all those buying a property as part of our due diligence.
As agents acting on behalf of the seller, we are required to verify the identity of all purchasers once an offer has been accepted, subject to contract.
The initial checks are carried out on our behalf by Lifetime Legal .
A non-refundable administration fee of £47.50 + VAT (£57 including VAT) applies which covers the cost of obtaining relevant data and any manual checks and monitoring which might be required.
This fee will need to be paid by you in advance of us issuing a memorandum of sale, directly to Lifetime Legal, and is non-refundable.
Entrance Porch 8' 8'' x 5' 6'' (2.64m x 1.68m) Entrance Hall Reception One 14' 1'' x 12' 10'' (4.29m x 3.91m) Reception Two 23' 10'' x 11' 7'' (7.26m x 3.53m) Kitchen Area 10' 3'' x 9' 10'' (3.12m x 2.99m) Dining Area 11' 0'' x 7' 10'' (3.35m x 2.39m) Utility room / Rear Hall W.C.
First Floor Landing Bedroom One 14' 8'' x 11' 9'' (4.47m x 3.58m) Bedroom Two 12' 1'' x 11' 7'' (3.68m x 3.53m) Bedroom Three 9' 4'' x 8' 9'' (2.84m x 2.66m) Family Bathroom 7' 6'' x 6' 5'' (2.28m x 1.95m) Outside Driveway Allowing Multiple Off Road Parking Substantial Rear Garden Tandem Garage 27' 7'' x 8' 6'' (8.40m x 2.59m)
Value & comps
No previous sales on record.
Returns
Set an offer; the calculator follows it.
We're still gathering serviced-accommodation data for this area.
Archie refurb estimate: a Pro feature
0.0% below asking
This is not financial or investment advice. Prop AI Deals is not authorised by the Financial Conduct Authority (FCA) to provide investment advice.
All investment calculators, property analyses, and AI-generated insights are for informational purposes only. Property investment carries risk and may result in financial loss. All calculations should be independently verified and you should consult with FCA-authorised financial advisers before making any investment decisions.
Past performance does not guarantee future results. Tax implications vary by individual circumstances.
Deal
Properties like this can earn 2–3x BTL yields when converted to HMO, with retrofit costs around £10k/room. Sign in to see the full tier, yield projection, and cost breakdown.
Commercial properties like this can earn 30-50% higher yields when converted to residential under Class MA / Q / P / PA, with prior approval costing ~GBP 96/unit. Sign in to see the recommended route, yield uplift, and cost breakdown.
BRRR-suited properties can recycle 80-100% of investor capital on refi, leaving a high-yielding rental with most of the money out. Sign in to see the refurb cost stack, ARV projection, and refinance maths.
Detached + large garden = sub-division play. Pro tier unlocks the tier badge, plot size, uplift estimate, and regional land benchmark.
Short-lease flats trade at deep discount, but extending under the 1993 Act often costs far less than the discount. Pro tier unlocks the tier badge, premium breakdown, long-lease ARV and arbitrage maths.
See projected short-stay revenue vs a vanilla BTL for this property.
See real sub-let margins (HMO room rates & SA nightly rates) vs the landlord rent.
Area
Agent & docs

FAQ
About Stafford Road, Walsall
Explore nearby