5-bedroom house · GU34 5EP
Listing removedReduced £155k (−12.4%) on 9 JulListed 158 days
Opportunity summary
See Archie’s verdict, returns by strategy and what to check before viewing.
About
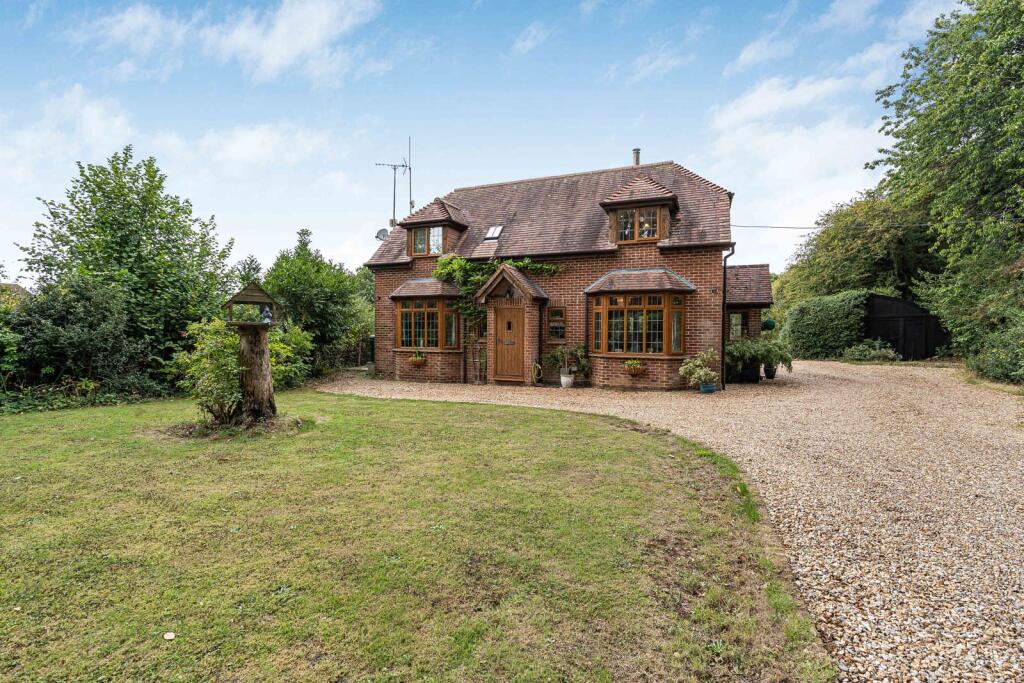
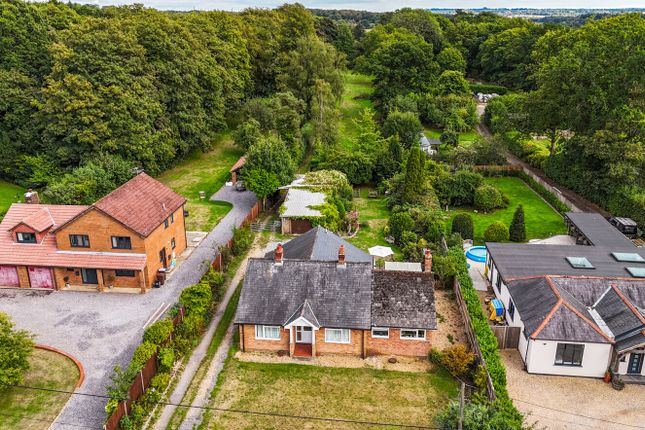
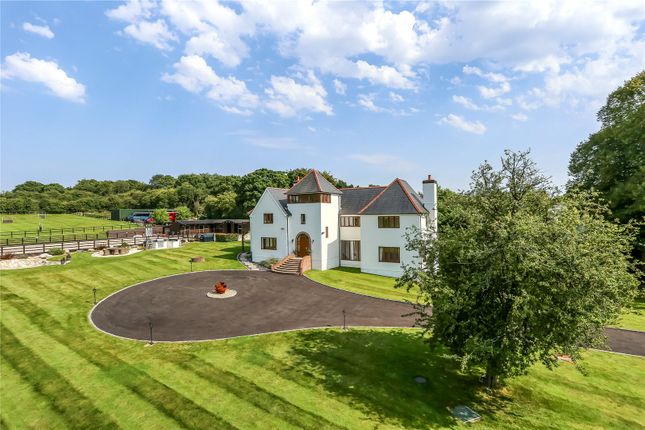
An exceptionally spacious and versatile individual detached family house extending to approximately 3732 sq. Ft/346.7 sq. M.
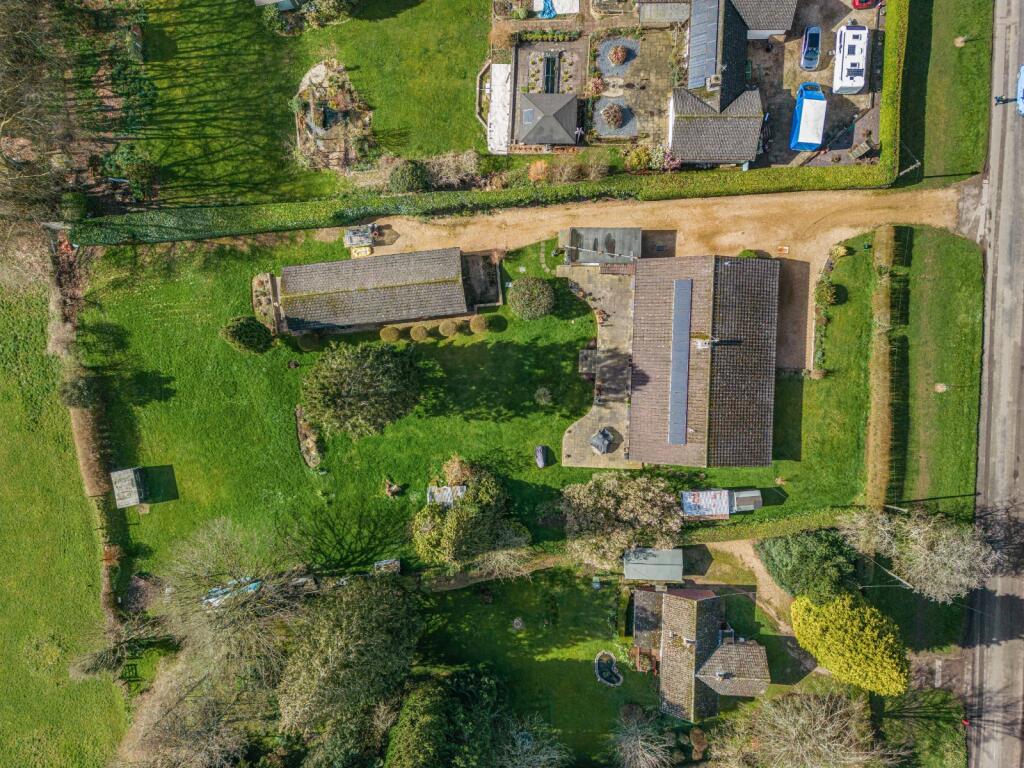
And incorporating space for an annexe standing in gardens and grounds of just over 1.4 acres.
The welcoming accommodation and feeling of space is immediate with a large reception hall with a fireplace and a wood burning space.
The generous living accommodation is ideal for a family and includes a kitchen opening into a separate dining room with a door opening out to the glorious gardens and grounds.
The bespoke kitchen is fitted with oak fronted cabinets together with granite work surfaces, pantry and a dual plate electric Aga. The utility room is set to the opposite side of the dining room.
A large twin aspect sitting room (also with doors opening out to the garden and a fireplace) and a study complete the ground floor accommodation to the principal area of the house.
The first floor is approached via a staircase providing access to a family bathroom and three of the bedrooms (with two having the benefit of an en suite shower room each).
The further areas of the house (which could be combined to create one property) are currently arranged as a separate annexe and include a second kitchen together with a sitting room with double doors opening into a conservatory with fine views and doors opening out to the rear garden.
A second staircase leads to two bedrooms and a bathroom. There is a separate external door for this area allowing for independent access and ideal for use as a self- contained annexe.
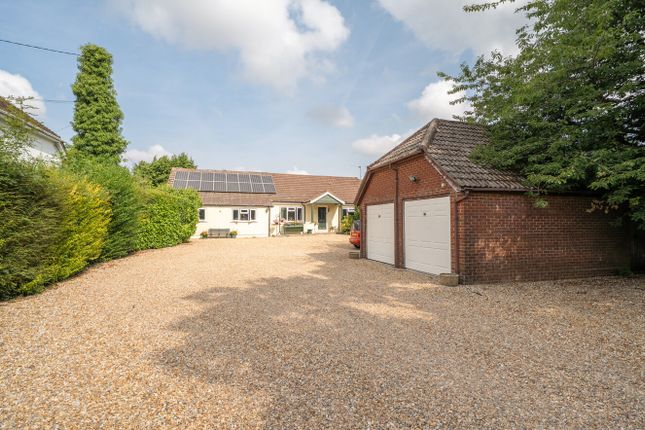
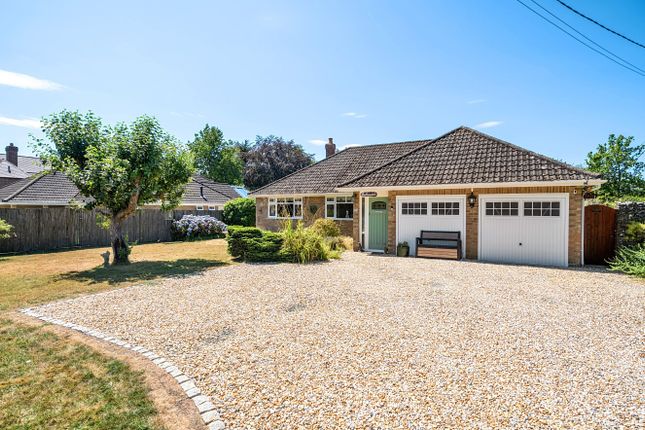
Outside The house is approached via a long tarmac driveway providing ample parking and access to the integral double garage/workshop.
The house is set well back from the lane and the garden has been landscaped to take full advantage of the setting providing ample space for play and adventure.
The gardens and grounds are a very special feature of the property and provide a lovely setting with a variety of areas for relaxation and entertaining including a perfect location for a firepit and outdoor dining.
The inner garden areas have been planted with a vast array of flowering plants and shrubs together with a small pond and water feature.
The outer and primarily east facing grounds have been carefully landscaped around areas of lawn with established borders, a wide selection of trees including several fruit trees (apple, plum and pear), shrubs and herbaceous plants providing a wealth of colour and extend into areas of orchard, vegetable garden and a fruit cage.
There is a detached workshop, a greenhouse and two garden stores set within the wider grounds.
Situation Medstead is a thriving and very active village centred around a village green and hall with a strong community and a broad range of clubs and societies for all ages including a cricket club, tennis club, bowls club, and gardeners club to name a few.
The village also has the benefit of a number of amenities with 'The Castle of Comfort' Inn, C of E primary school, St. Andrew's Church, local shops and cafe.
The beautiful surrounding countryside provides ample opportunity for many country pursuits with footpaths leading directly from the lane.
The market towns of Alton and Alresford both provide a good range of facilities with two secondary schools, sixth form college and a station to London Waterloo at Alton and the well renowned Perins secondary school at Alresford.
Property Ref Number: Ham-64966
Value & comps
No previous sales on record.
Returns
Set an offer; the calculator follows it.
We're still gathering serviced-accommodation data for this area.
Archie refurb estimate: a Pro feature
0.0% below asking
This is not financial or investment advice. Prop AI Deals is not authorised by the Financial Conduct Authority (FCA) to provide investment advice.
All investment calculators, property analyses, and AI-generated insights are for informational purposes only. Property investment carries risk and may result in financial loss. All calculations should be independently verified and you should consult with FCA-authorised financial advisors before making any investment decisions.
Past performance does not guarantee future results. Tax implications vary by individual circumstances.
Deal
Properties like this can earn 2–3x BTL yields when converted to HMO, with retrofit costs around £10k/room. Sign in to see the full tier, yield projection, and cost breakdown.
Commercial properties like this can earn 30-50% higher yields when converted to residential under Class MA / Q / P / PA, with prior approval costing ~GBP 96/unit. Sign in to see the recommended route, yield uplift, and cost breakdown.
BRRR-suited properties can recycle 80-100% of investor capital on refi, leaving a high-yielding rental with most of the money out. Sign in to see the refurb cost stack, ARV projection, and refinance maths.
Detached + large garden = sub-division play. Pro tier unlocks the tier badge, plot size, uplift estimate, and regional land benchmark.
Short-lease flats trade at deep discount, but extending under the 1993 Act often costs far less than the discount. Pro tier unlocks the tier badge, premium breakdown, long-lease ARV and arbitrage maths.
See projected short-stay revenue vs a vanilla BTL for this property.
See real sub-let margins (HMO room rates & SA nightly rates) vs the landlord rent.
Area
Agent & docs
FAQ
About 58, Lymington Bottom Road, Medstead
Explore nearby