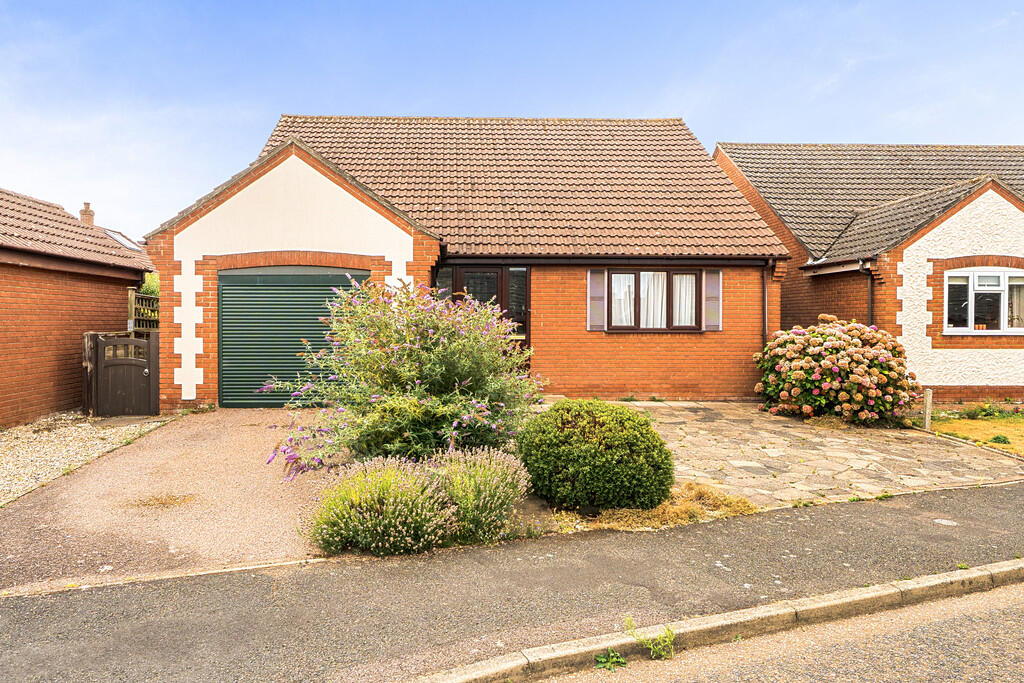
3-bedroom bungalow · NR25 6RR
Sold STCListed 113 days
Opportunity summary
See Archie’s verdict, returns by strategy and what to check before viewing.
About
Location The beautiful Georgian market town of Holt is one of the gems of the North Norfolk Coast just 4 miles from the sea.
The town has an excellent range of everyday amenities including Post Office, doctor, dentist and supermarket alongside a primary school for children aged 4-11 whilst older children can attend Sheringham High School just 3 miles down the coast.
Holt has numerous retailers, many of which are independent, and tucked away in the network of charming courtyards and lanes ready to be discovered.
Holt is undoubtedly a town for all seasons with a renowned summer festival attracting people to enjoy art, music and alfresco dining.
There are also a number of excellent cafes alongside boutiques, antique shops and book shops in addition to fine food from a traditional afternoon tea to seafood from the coast.
Holt Country Park has more than 100 acres of tranquil woodland with nature trails and an adventure playground whilst the North Norfolk Steam Railway runs the Poppy Line along the coast.
The seaside towns of Sheringham, Cromer and Wells-next-the-Sea are a few miles along the coast by road whilst Norwich and King's Lynn are ideal for a day out shopping visiting the theatre, museums, bars and restaurants.
Sheringham and Cromer railway stations link to Norwich providing access to London Liverpool Street in 2 hours.
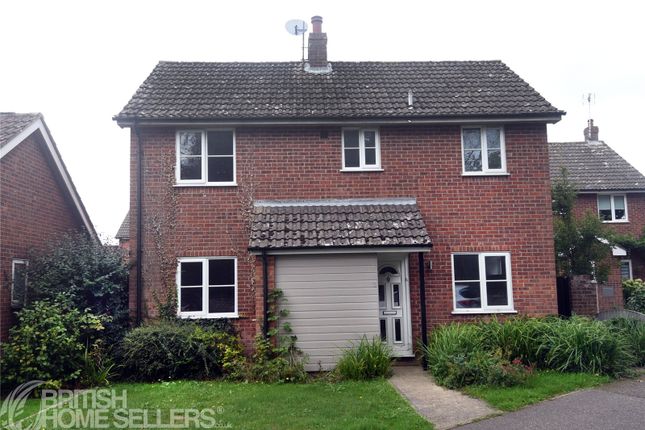
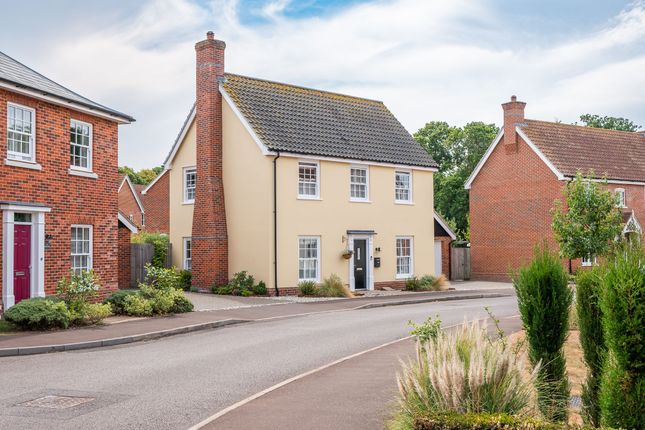
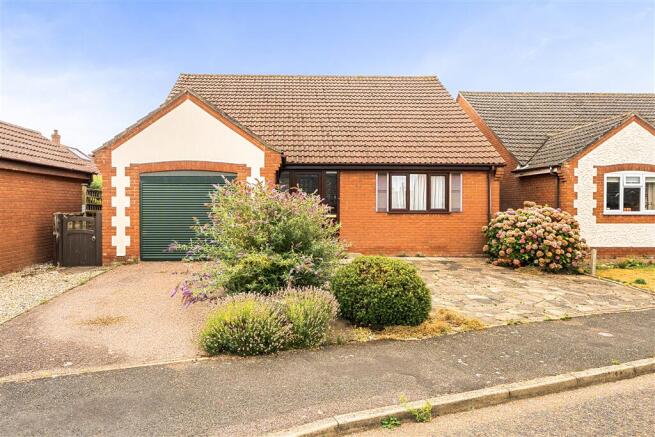
Description This established detached bungalow, constructed in the 1990s, presents a premier opportunity to personalise a home in one of the area's sought after locations.
Perfectly positioned for convenience the property sits just a quarter-mile stroll from the vibrant heart of Holt town centre, or a brief one-mile drive by car.
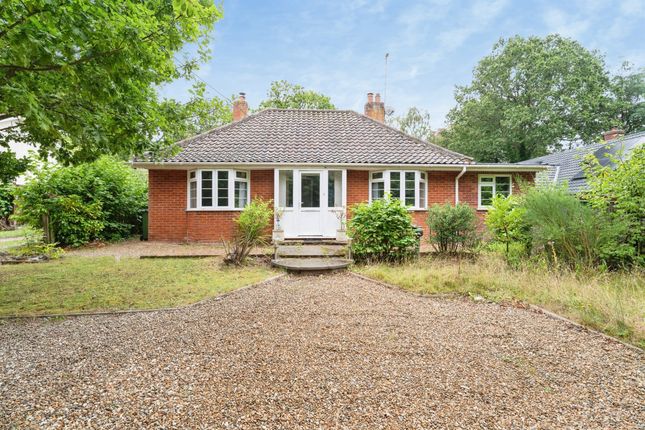
While the exterior suggests a modest profile, the interior reveals surprisingly generous proportions.
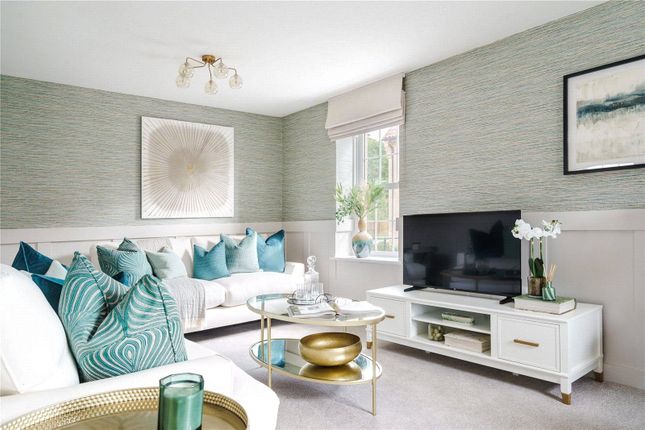
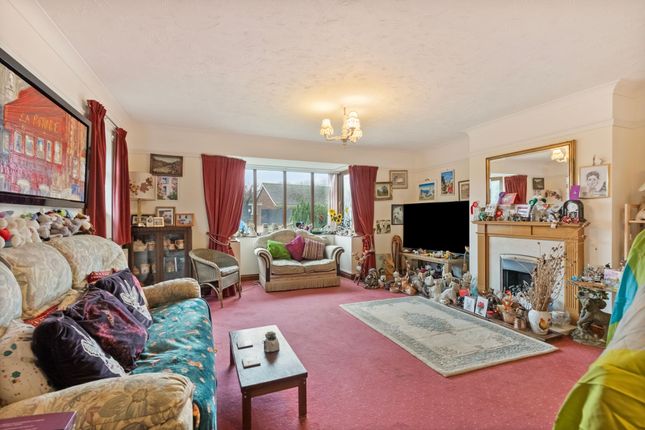
The living space is defined by a bright, expansive sitting and dining room that flows naturally into the rest of the home.
Of the three well-proportioned bedrooms, two are comfortable doubles, while the third provides the versatility to serve as an ideal home office or quiet study.
The bungalow is fully equipped with gas central heating and double glazing throughout.
The kitchen is well-appointed and functional, yet offers an exciting canvas for those looking to install a contemporary culinary space.
Similarly, the bathroom provides scope for modern refinement to suit your personal taste.
A thoughtful modification to the original layout has transformed the former cloakroom into a practical shower room, ensuring the home offers both bathing and walk-in shower facilities.
To the rear, the accommodation is completed by a generous triple-aspect garden room.
Flooded with natural light, this expansive space provides a seamless connection to the outdoors, overlooking a private, low-maintenance garden designed for peaceful relaxation without the burden of heavy upkeep.
Reception Hall 18' 2" x 5' 4" (5.54m x 1.63m) (2' 10"min) Built-in cloaks cupboard, built-in airing cupboard with lagged hot water tank, fitted immersion heater, and slatted shelving, radiator, telephone point, carpet, access to roof space, ceiling coving.
Sitting Room 25' 3" x 11' 9" (7.7m x 3.58m) (Front & Rear Aspect) Feature fireplace with decorative surround, composite marble inset, and hearth with electric fire, TV points, double and single radiators, carpet, ceiling coving, door to bedroom 3/study, double glazed sliding patio doors.
Garden Room 11' 9" x 8' 10" (3.58m x 2.69m) (Triple Aspect) With ceramic tile floor, two wall lights, vertical blinds, and roof blinds, double glazed French doors to the rear garden.
Bedroom 3/Study 8' 9" x 7' 10" (2.67m x 2.39m) (Rrear Aspect) Radiator, TV point, telephone point, carpet, ceiling coving.
Kitchen 11' 4" x 8' 8" (3.45m x 2.64m) (Side Aspect) Well fitted and comprising single drainer stainless steel sink unit with mixer tap and cupboard under, space and plumbing for automatic washing machine and slimline dishwasher, further base cupboard and drawer units with work surfaces over, inset four-ring electric hob and built-under electric oven, cooker point, part tiled walls, double radiator, space for upright fridge freezer, wall-mounted Worcester gas-fired boiler which serves the central heating and domestic hot water, range of matching wall cupboards, brushed stainless steel extractor hood, ceramic tiled floor, UPVC double glazed door to the side of the property, fluorescent lighting, ceiling coving.
Bedroom 1 12' 2" x 11' 11" (3.71m x 3.63m) (Front & Side Aspect) To include built-in double wardrobe with hanging rail and shelf, double radiator, carpet, ceiling coving.
Bedroom 2 12' 9" x 9' 11" (3.89m x 3.02m) (Rear Aspect) Plus door recess, but to include built-in double wardrobe with hanging rail and shelf, radiator, carpet, ceiling coving.
Bathroom 6' 8" x 6' 1" (2.03m x 1.85m) (Side Aspect) With Armitage Shanks coloured suite comprising a twin grip panel bath with mixer tap and shower attachment, pedestal hand basin with mixer tap and pop-up waste, low-level WC, fully tiled walls, light and shaver point, radiator, wood-effect vinyl flooring, ceiling coving.
Shower Room 6' 2" x 2' 8" (1.88m x 0.81m) 6 feet 2 x 2 feet 8 with tiled shower cubicle, part tiled walls, wall-mounted electric heater, wood-effect vinyl flooring, inset ceiling downlight, ceiling coving.
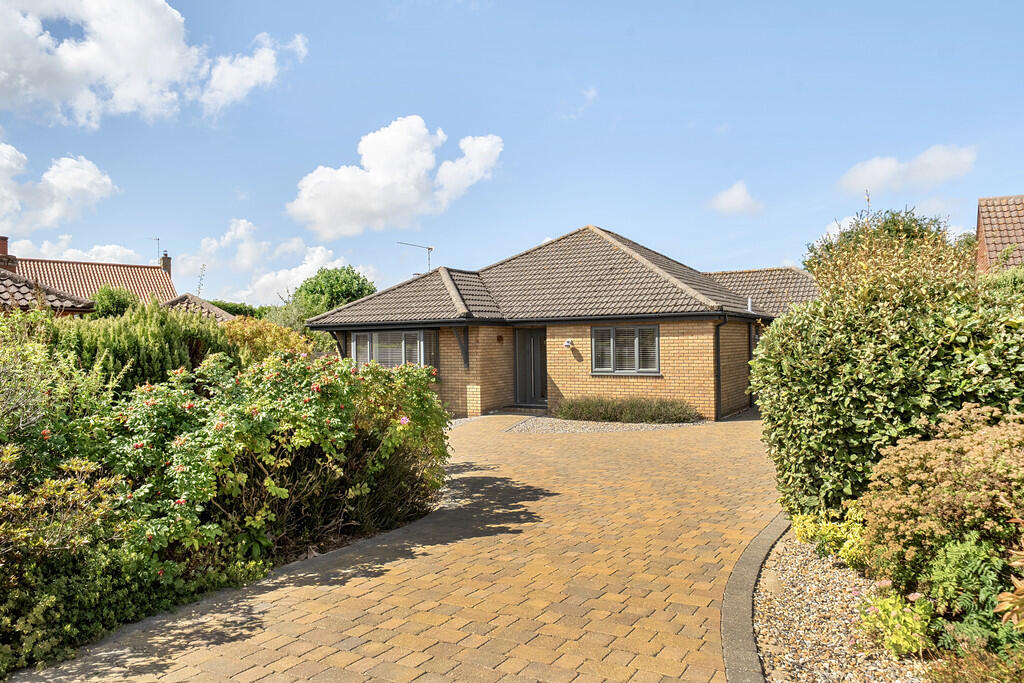
Outside The attractive front garden has been designed for ease of maintenance, being laid to gravel with established shrubs and bushes.
A brick paved driveway provides parking for at least two vehicles and leads to an attached garage 161 2" x 8' with electric roller door, personnel door to the side, power and light.
A paved path and gate gives access to the side of the property and leads to the rear garden, once again designed for ease of maintenance.
The garden is laid to paving with surrounding established borders with attractive shrubs, bushes, and perennials. The garden offers almost total privacy and seclusion, being screened by fencing.
There is outside lighting and further gated access to the other side of the property. Services All main services are available. EPC Rating The energy rating for this property is D.
A full Energy Performance Certificate is available on request.
Local Authority/Council Tax North Norfolk District Council, Holt Road, Cromer, NR27 9EN Telephone: Tax band:- E Important Agent Note Intending purchasers will be asked to provide original identity documentation and proof of address before solicitors are instructed.
We Are Here To Help If your interest in this property is dependent on anything about the property or its surroundings which are not referred to in these sale particulars, please contact us before viewing and we will do our best to answer any questions you may have.
The price quoted for the property does not include stamp duty or title registration fees, which purchasers will normally pay as part of the conveyancing process.
Please ask us if you would like assistance calculating these charges.
Value & comps
No previous sales on record.
Returns
Set an offer; the calculator follows it.
We're still gathering serviced-accommodation data for this area.
Archie refurb estimate: a Pro feature
0.0% below asking
This is not financial or investment advice. Prop AI Deals is not authorised by the Financial Conduct Authority (FCA) to provide investment advice.
All investment calculators, property analyses, and AI-generated insights are for informational purposes only. Property investment carries risk and may result in financial loss. All calculations should be independently verified and you should consult with FCA-authorised financial advisers before making any investment decisions.
Past performance does not guarantee future results. Tax implications vary by individual circumstances.
Deal
Properties like this can earn 2–3x BTL yields when converted to HMO, with retrofit costs around £10k/room. Sign in to see the full tier, yield projection, and cost breakdown.
Commercial properties like this can earn 30-50% higher yields when converted to residential under Class MA / Q / P / PA, with prior approval costing ~GBP 96/unit. Sign in to see the recommended route, yield uplift, and cost breakdown.
BRRR-suited properties can recycle 80-100% of investor capital on refi, leaving a high-yielding rental with most of the money out. Sign in to see the refurb cost stack, ARV projection, and refinance maths.
Detached + large garden = sub-division play. Pro tier unlocks the tier badge, plot size, uplift estimate, and regional land benchmark.
Short-lease flats trade at deep discount, but extending under the 1993 Act often costs far less than the discount. Pro tier unlocks the tier badge, premium breakdown, long-lease ARV and arbitrage maths.
See projected short-stay revenue vs a vanilla BTL for this property.
See real sub-let margins (HMO room rates & SA nightly rates) vs the landlord rent.
Area
Agent & docs
FAQ
About Holt
Explore nearby