3-bedroom house · AL4 0LY
Listing removedListed 246 days
Opportunity summary
See Archie’s verdict, returns by strategy and what to check before viewing.
About
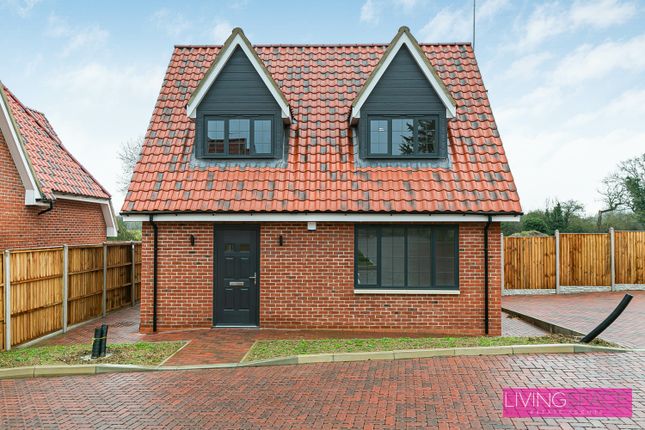
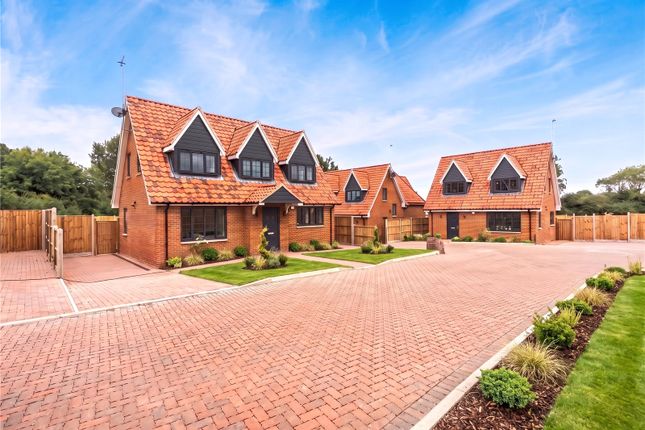
Summary A beautiful detached home built with meticulous attention to detail and premium finishes throughout set within a private gated development surrounded by countryside close to St Albans.
Generous living spaces open to the rear garden making it ideal for relaxed living and entertaining description Plot 4 at Barley Mews is a beautifully designed three bedroom three bathroom detached home set within an exclusive gated development in the countryside close to St Albans.
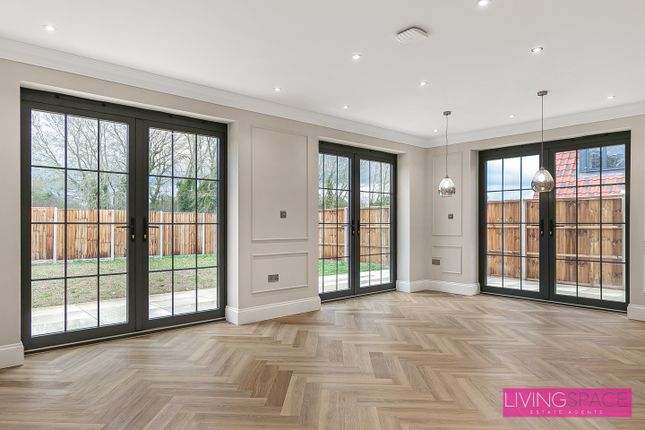
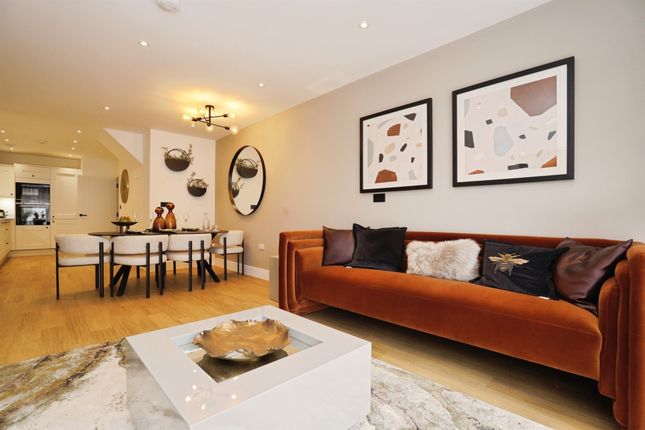
A generous open plan living and dining space sits at the rear of the home with wide doors opening on to the private rear garden.
The kitchen can be left open to create a large flowing space or closed off for a more separate feel when required.
A front lounge provides a quiet retreat for evenings or home working and a contemporary shower room completes the ground floor. Upstairs there are three well proportioned bedrooms.
The principal bedroom benefits from an ensuite shower room while two further bedrooms are served by a modern shower room.
Premium finishes and thoughtful detailing throughout create a warm high quality living environment.
The rear garden enjoys a countryside outlook and will be completed by the developer as construction progresses.
Plot 4 also benefits from private allocated parking within this secure gated development Development Overview Barley Mews is an exclusive private gated cul de sac of just five luxury detached homes surrounded by countryside while remaining close to the vibrant heart of St Albans.
Beautifully designed settings peaceful views and lots of natural light create a wonderful place to call home.
Each home has been finished to a superb standard with premium shaker style kitchens featuring Quartz worktops and a Quooker boiling water tap underfloor heating to the ground floor luxurious carpets to the first floor fitted wardrobes to bedrooms and beautifully designed bathrooms.
Thoughtfully designed layouts private gardens and quality finishes create an exceptional living environment.
Specification Kitchen Ash Shaker Style Units in Tatton Grey Finish Feature under-cabinet lighting to wall units Quartz Stone Works Tops (30mm), splashbacks to hob and perimeter upstands Stainless Steel undermounted sink 5 ring induction hob Quooker tap (stainless steel), provides hot, cold, filtered and boiling water Integrated extractor hood within kitchen island (where possible) 70/30 fridge freezer Integrated dishwasher All appliances AEG Utility And Wc Free-standing separate washing machine and tumble dryer Stainless steel sink Storage cupboards Quartz stone worktop Built-in joinery vanity unit with wash basin and storage Wall-mounted backlit mirror Wall-mounted WC with soft closing seat and dual flush Bathroom & Ensuite Shower Room Built-in joinery vanity unit with wash basin and storage Wall mirror with feature lights Wall-mounted WC with soft-closing seat and dual flush controls Walk-in low profile shower tray with glass shower enclosure / screen Bath with mixer taps (selected principal ensuites only) Bedrooms Fitted wardrobes to all bedrooms Heating Underfloor heating to all ground floor rooms and radiators on upper floors Towel radiators to bathrooms Internal Finishes Wood flooring to entrance hall, coat cupboard, open-plan kitchen, dining room and drawing room Fitted carpets to all bedrooms Stairs have wide splayed bottom step with balusters and handrail, fitted with central carpet runner Coving to all ceilings apart from bathrooms Internal doors are panel raised and finished grey Electrical Fittings Wired for BT Provision for Sky Q, with wiring as standard to almost all rooms Energy efficient LED downlights with dimmer function to reception rooms and principle bedroom High finish sockets with usb to the kitchen, study and principle bedroom Shaver sockets to principal ensuite, family bathroom and other ensuites External Finishes Feature entrance door with multipoint locking system Selected areas of rear gardens landscaped with turf, planting and paving External tap to the side of the house Exterior lights to front and rear Security And Peace Of Mind 10-year icw Warranty Secure electric entrance gates Mains powered smoke / heat detectors with battery backup Low-level lighting to communal areas Provision has been made to wire in security cameras Tenure And Management Costs The houses are sold as freehold Appointed Managing Agents will be responsible foroverseeing the communal areas Each owner will pay a fair proportion of the estate management running cost.
For more information, please speak to our sales staff.
Lifestyle - St Albans St Albans is a vibrant and historic cathedral city offering boutique and High Street shopping and a bustling twice weekly market.
There is a brilliant choice of cafes restaurants and gastropubs including the stylish Ivy St Albans which is perfect for brunch coffee or dinner.
Verulamium Park and acres of open green space provide scenic walks and family days out.
The iconic Cathedral lively pubs and welcoming atmosphere make St Albans one of Hertfordshire's most desirable places to live. Highly regarded schools further add to its appeal.
Connections & Access Barley Mews enjoys countryside surroundings together with excellent transport links.
St Albans City Station provides fast services to London St Pancras in under 30 minutes with access to Luton and Gatwick Airports.
Major routes including the M1 M25 and A1(M) are close by making commuting simple and convenient. Disclaimer Connells are the appointed selling agent for this development.
All information has been provided in good faith and is intended as a general guide only and does not constitute any part of an offer or contract.
Particulars should not be relied upon as statements of fact and applicants must satisfy themselves by inspection or otherwise as to their accuracy.
Computer generated images and photographs may include digitally enhanced landscaping and are for illustrative purposes only.
Final garden areas materials and finishes may vary as the development progresses. Specification is subject to continuous product improvement and may be updated without notice.
Travel times have been sourced from third parties and are approximate. For the latest information please speak with one of our sales negotiators. 1.
Money laundering regulations - Intending purchasers will be asked to produce identification documentation at a later stage and we would ask for your co-operation in order that there will be no delay in agreeing the sale.
2: These particulars do not constitute part or all of an offer or contract. 3: The measurements indicated are supplied for guidance only and as such must be considered incorrect.
4: Potential buyers are advised to recheck the measurements before committing to any expense.
5: Connells has not tested any apparatus, equipment, fixtures, fittings or services and it is the buyers interests to check the working condition of any appliances.
6: Connells has not sought to verify the legal title of the property and the buyers must obtain verification from their solicitor.
Value & comps
No previous sales on record.
Returns
Set an offer; the calculator follows it.
We're still gathering serviced-accommodation data for this area.
Archie refurb estimate: a Pro feature
0.0% below asking
This is not financial or investment advice. Prop AI Deals is not authorised by the Financial Conduct Authority (FCA) to provide investment advice.
All investment calculators, property analyses, and AI-generated insights are for informational purposes only. Property investment carries risk and may result in financial loss. All calculations should be independently verified and you should consult with FCA-authorised financial advisors before making any investment decisions.
Past performance does not guarantee future results. Tax implications vary by individual circumstances.
Deal
Properties like this can earn 2–3x BTL yields when converted to HMO, with retrofit costs around £10k/room. Sign in to see the full tier, yield projection, and cost breakdown.
Commercial properties like this can earn 30-50% higher yields when converted to residential under Class MA / Q / P / PA, with prior approval costing ~GBP 96/unit. Sign in to see the recommended route, yield uplift, and cost breakdown.
BRRR-suited properties can recycle 80-100% of investor capital on refi, leaving a high-yielding rental with most of the money out. Sign in to see the refurb cost stack, ARV projection, and refinance maths.
Detached + large garden = sub-division play. Pro tier unlocks the tier badge, plot size, uplift estimate, and regional land benchmark.
Short-lease flats trade at deep discount, but extending under the 1993 Act often costs far less than the discount. Pro tier unlocks the tier badge, premium breakdown, long-lease ARV and arbitrage maths.
See projected short-stay revenue vs a vanilla BTL for this property.
See real sub-let margins (HMO room rates & SA nightly rates) vs the landlord rent.
Area
Agent & docs
FAQ
About Plot 4, Barley Mews, Barley Mews, Barley Close, St. Albans
Explore nearby