1-bedroom flat · BH23 2DG
To rentListed 2 days
Opportunity summary
See Archie’s verdict, returns by strategy and what to check before viewing.
About
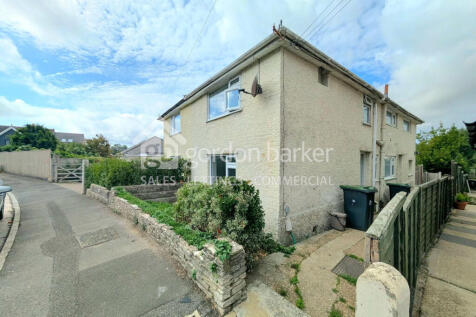
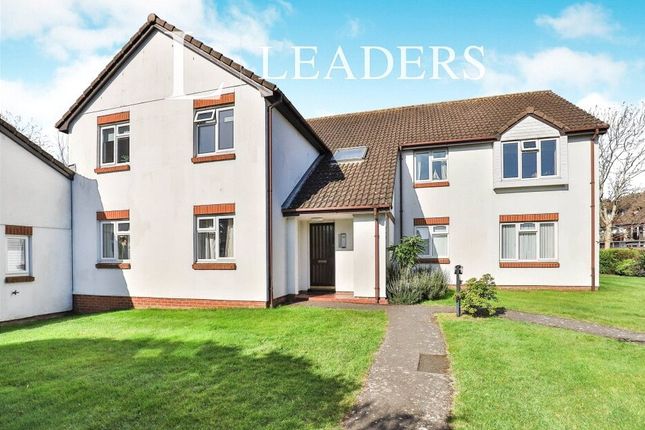
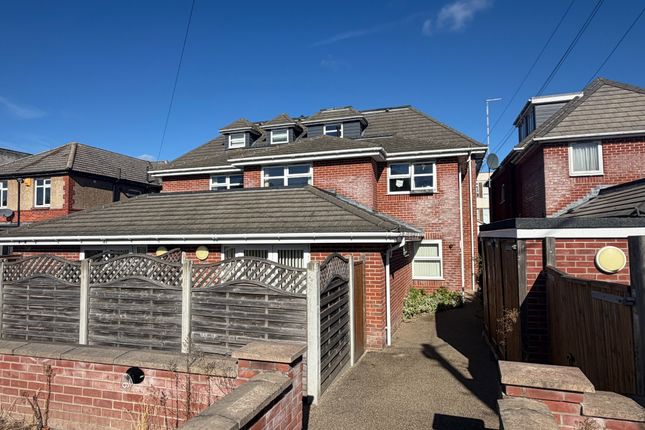
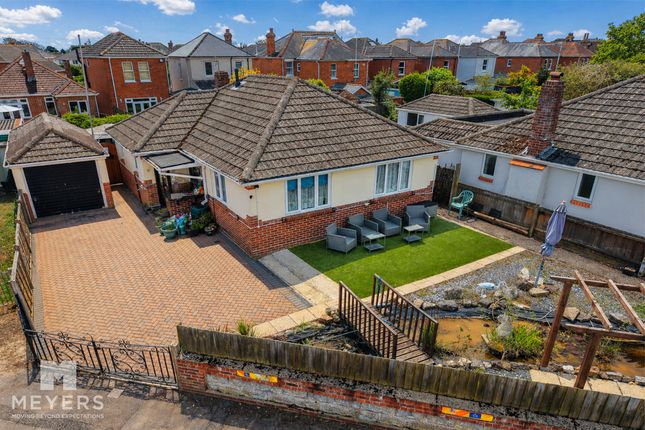
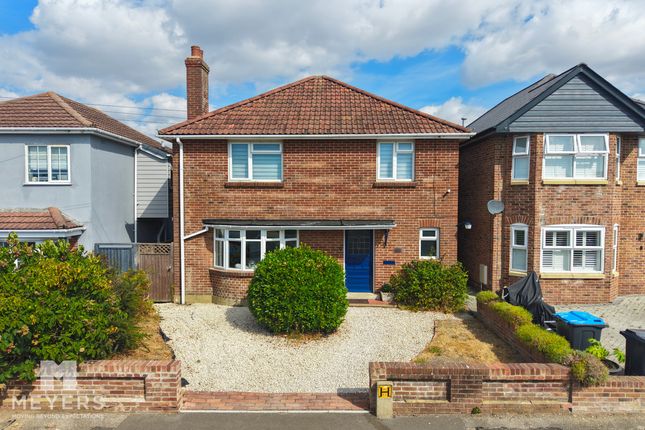
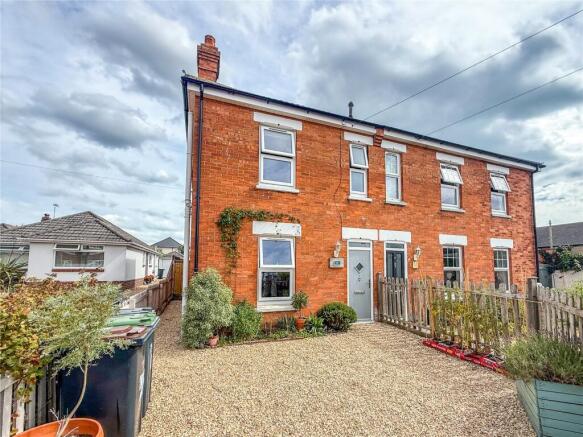
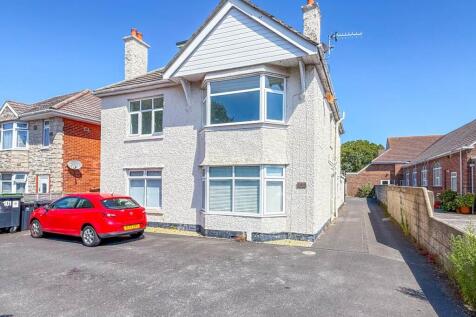
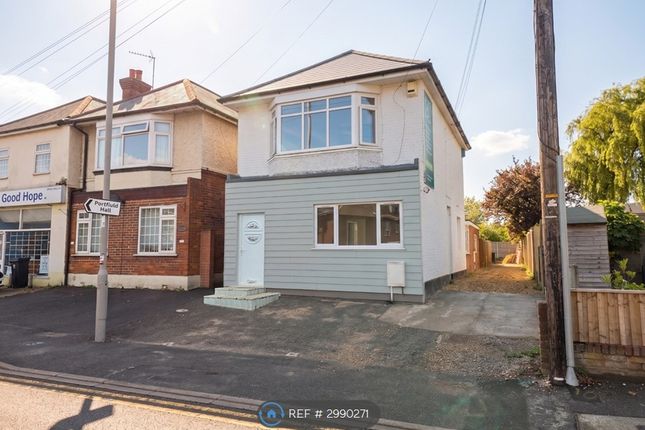
A well presented one double bedroom ground floor flat situated in a quiet residential location with its own garden and parking.
The property is available from the middle/end of November 2026 and long term tenants are preferred.
ENTRANCE HALLWAY Ceiling light point, wall mounted panelled radiator, cupboard housing the electric meter and consumer unit, grey laminate wood flooring, door to: LIVING ROOM 3.84m x 2.93m (12' 7" x 9' 7") Continuation of the laminate wood flooring, ceiling light point, wall mounted panelled radiator, large UPVC double glazed window to front, provision for wall hung television with high level TV point and double socket with low level TV point to the corner also.
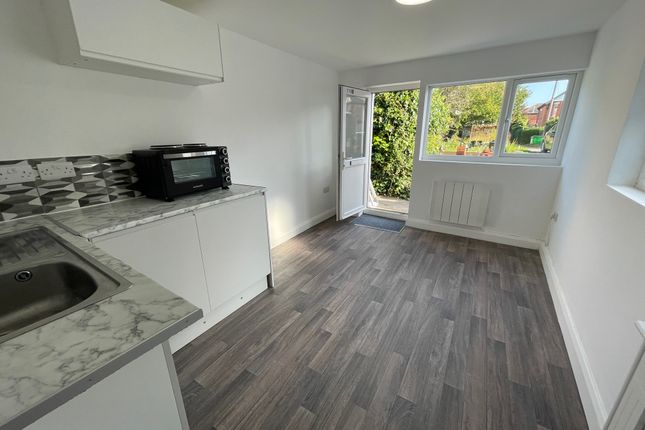
Squared archway to: KITCHEN/BREAKFAST ROOM 3.51m x 1.86m (11' 6" x 6' 1") Fitted in a modern style in a good range of Grey high gloss fronted handless units with areas of laminate squared edged marble effect work surface over.
Inset four ring ceramic induction hob with concealed filter extractor over and fan assisted oven beneath, integrated fridge/freezer, slimline dishwasher and washer/dryer.
Cupboard housing the Vaillant Gas fired combi boiler. Inset stainless steel sink unit with mixer tap over. Under cupboard LED lighting with ceiling LED strip lights.
Continuation of the laminate wood flooring. Breakfast bar with space for two/three people.
BEDROOM 3.49m Max x 2.88m (11' 5" Max x 9' 5") Fitted with a triple wardrobe housing hanging space and shelving, double power points, television point, telephone point, UPVC double glazed bay window to rear overlooking the private rear garden.
Large storage cupboard with shelving and hanging space with light and laminate wood flooring.
BATHROOM Fitted with a contemporary suite comprising panel enclosed bath with waterfall mixer tap and independent shower fittings over with rainforest shower head and personal hand shower attachment with glazed screen adjacent, inset wash hand basin with vanity unit beneath and low level flush WC.
Chrome ladder style towel radiator, LED ceiling light point, wall mounted LED backlit mirror, UPVC opaque double glazed window to side. Fully tiled walls and laminate wood flooring.
OUTSIDE The property enjoys the unusual benefit of a private low maintenance garden to the rear which has been laid mainly to modern slate chippings with a raised area of painted decking.
To the side of the property there is a pathway which leads to the Communal bike store to which the tenant will be given access to for storage.
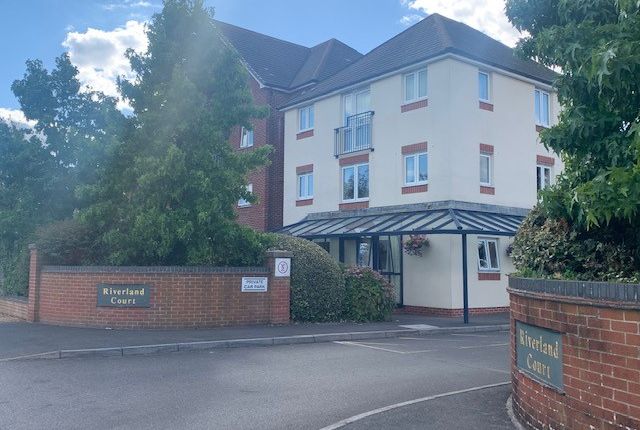
ALLOCATED PARKING Situated to the front of the block and numbered accordingly.
DIRECTIONAL NOTE From our office in Highcliffe proceed to Christchurch and at the Fountain roundabout take the fourth exit on Bargates and proceed ahead.
Just after the Fire Station take the next left and immediately left again into Avenue Road where the road forks off to the right into Avon Road West.
Turn here and the property will be found on your left hand side and numbered. PLEASE NOTE.. All measurements quoted are approximate and for general guidance only.
The fixtures, fittings, services and appliances have not been tested and therefore, no guarantee can be given that they are in working order.
Photographs have been produced for general information and it cannot be inferred that any item shown is included with the property.
DEPOSIT - DPS Please note that all deposits are lodged with The Deposit Protection Service (The DPS) Further information can be found on their website DPS is a tenancy deposit protection scheme accredited by the Government.
It is provided free of charge and funded entirely by the interest earned from deposits held in the scheme.Complaints Procedure - Ross Nicholas & Company is a member of The Property Ombudsman.
Please note that all deposits are lodged with The Deposit protection Service (The DPS) Further information can be found on their website
Value & comps
No previous sales on record.
Rental comparables are shown in the Rental section below. Sold comparables remain for area capital context only.
Returns
We're still gathering serviced-accommodation data for this area.
This is not financial or investment advice. Prop AI Deals is not authorised by the Financial Conduct Authority (FCA) to provide investment advice.
All investment calculators, property analyses, and AI-generated insights are for informational purposes only. Property investment carries risk and may result in financial loss. All calculations should be independently verified and you should consult with FCA-authorised financial advisers before making any investment decisions.
Past performance does not guarantee future results. Tax implications vary by individual circumstances.
Deal
Properties like this can earn 2–3x BTL yields when converted to HMO, with retrofit costs around £10k/room. Sign in to see the full tier, yield projection, and cost breakdown.
Commercial properties like this can earn 30-50% higher yields when converted to residential under Class MA / Q / P / PA, with prior approval costing ~GBP 96/unit. Sign in to see the recommended route, yield uplift, and cost breakdown.
BRRR-suited properties can recycle 80-100% of investor capital on refi, leaving a high-yielding rental with most of the money out. Sign in to see the refurb cost stack, ARV projection, and refinance maths.
Detached + large garden = sub-division play. Pro tier unlocks the tier badge, plot size, uplift estimate, and regional land benchmark.
Short-lease flats trade at deep discount, but extending under the 1993 Act often costs far less than the discount. Pro tier unlocks the tier badge, premium breakdown, long-lease ARV and arbitrage maths.
See projected short-stay revenue vs a vanilla BTL for this property.
See real sub-let margins (HMO room rates & SA nightly rates) vs the landlord rent.
Area
Agent & docs
FAQ
About 22 Avon Road West, Christchurch, Dorset. BH23 2DG
Explore nearby