We've tightened what earns a Pursue. A home now needs a published valuation, a strategy that still makes money after real running costs and lender stress tests, and no listing problems that would stop a mortgage. You'll see fewer Pursues, and each one has been checked harder.
See how verdicts work5-bedroom detached house · RG31 7QJ
Sold STCReduced £50k (−4.7%) on 27 MayListed 334 days
Opportunity summary
See Archie’s verdict, returns by strategy and what to check before viewing.
About
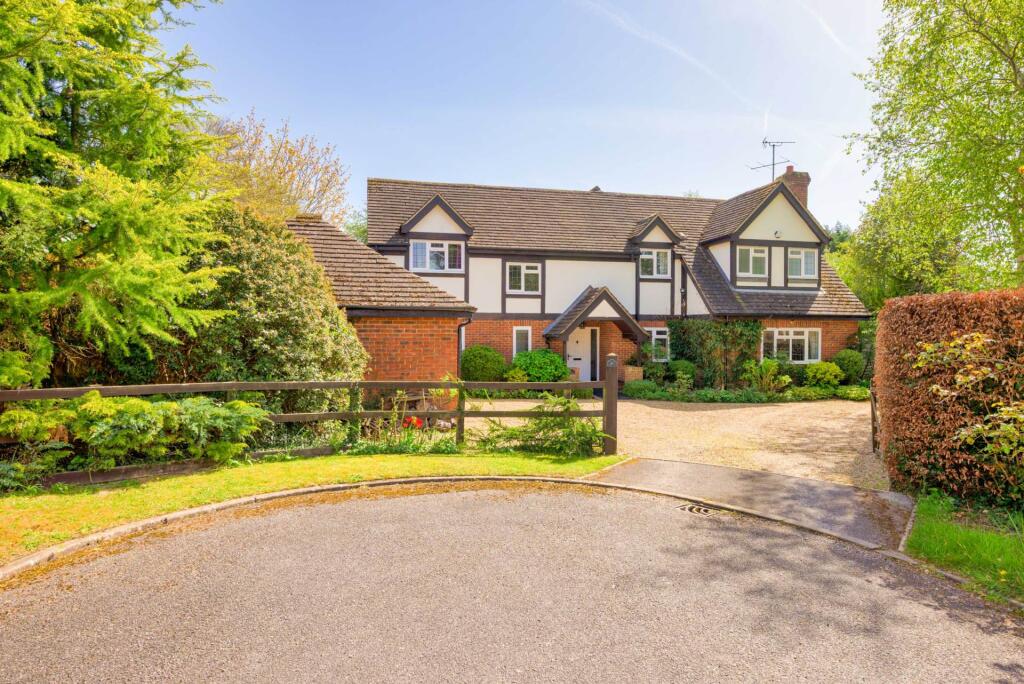
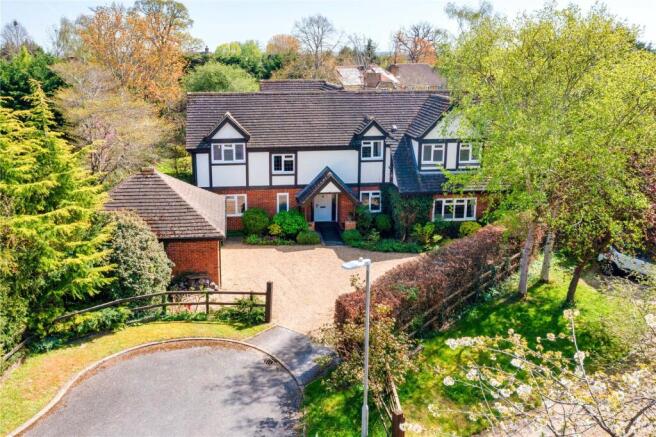
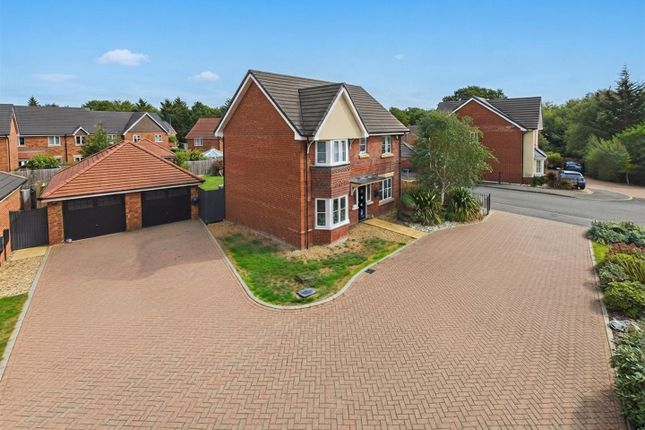
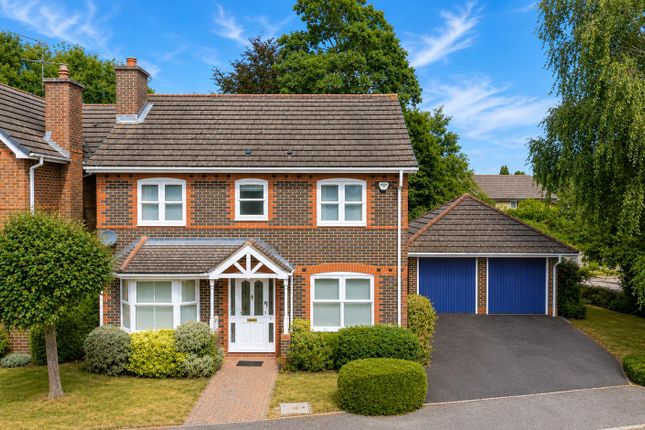
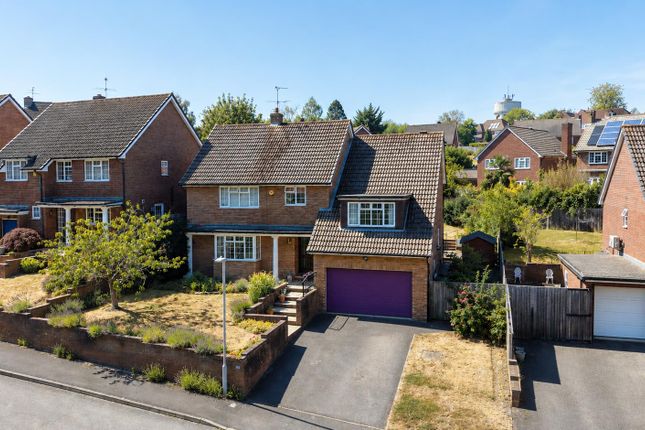
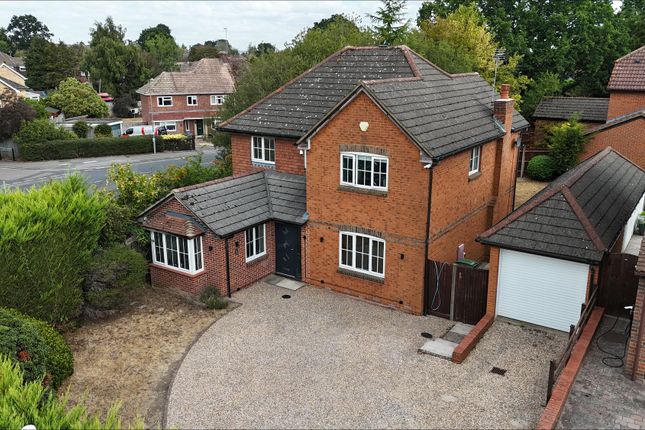
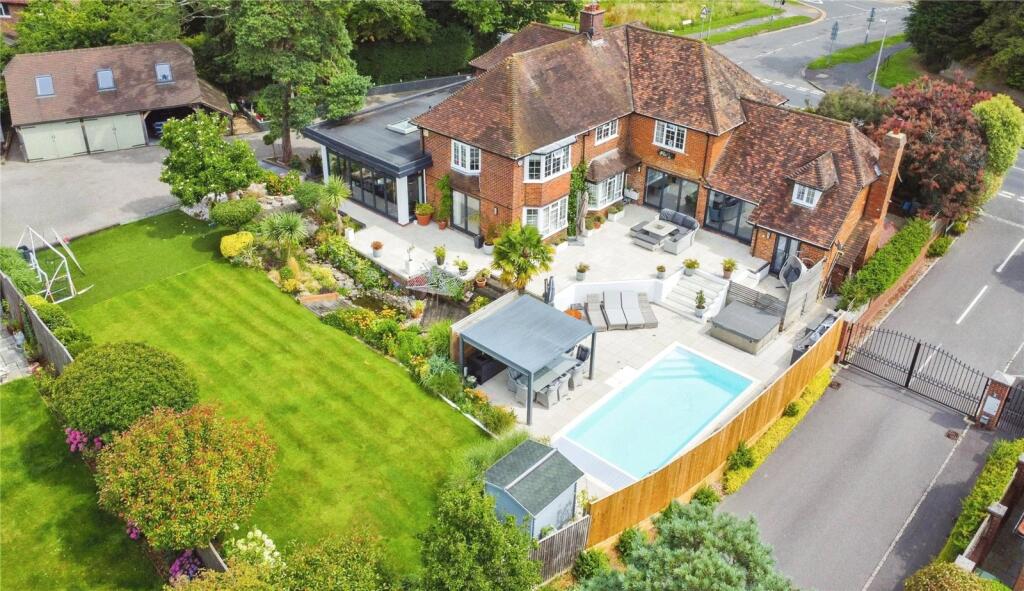
PARKERS PRESTIGE - An exceptional detached family home offering five bedrooms and three bathrooms, set within a generous plot of approximately one-third of an acre.
Beautifully presented throughout, the property benefits from a large, well-maintained garden that backs directly onto Calcot Golf Course, providing a private and scenic outlook.
Conveniently located, the home is within easy reach of Reading town centre and Junction 12 of the M4 motorway.
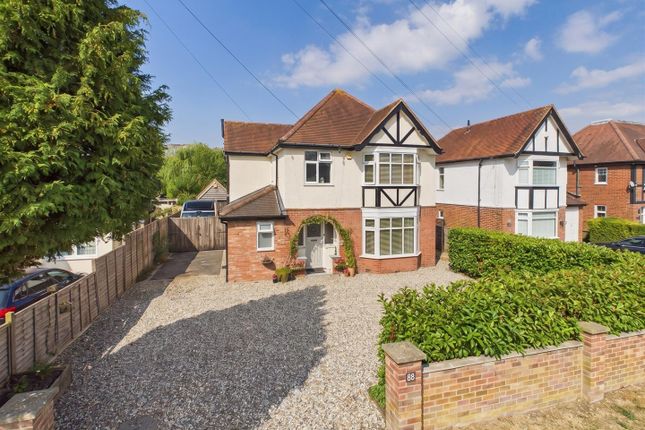
Positioned in a highly sought-after location and backing onto the prestigious Calcot Park Golf Course, this charming detached property, built in the 1930s, seamlessly blends period character with modern convenience.
Ideally positioned, it is just a short drive from Reading town centre and Junction 12 of the M4 motorway, making it perfect for commuters.
Residents can enjoy the abundance of recreational facilities at Linear Park, including children’s play areas and scenic countryside walks that lead to the River Kennet.
For everyday amenities and shopping, Calcot Retail Park—home to Sainsbury's, Boots, Sports Direct, and IKEA—is conveniently nearby.
The property has been thoughtfully extended and fully refurbished over the years, now arranged over three floors and offering versatile living accommodation with 5/6 bedrooms.
Notably, it was rewired and fitted with a new central heating system featuring a Megaflo unit approximately eight years ago, ensuring modern efficiency and comfort.
Upon entering, you are greeted by a beautifully crafted, tiled entrance porch that opens into a tastefully decorated hallway.
The ground floor boasts a separate drawing room featuring a charming log burner with built-in storage and open shelving, as well as a versatile children’s playroom that could easily function as a study.
The heart of the home is the expansive kitchen, living, and family area.
This stunning space includes a feature fireplace, generous dining area, and a designer kitchen complete with quartz work surfaces, fully integrated appliances, a one-and-a-half butler sink with waste disposal, and a boiling water tap.
The kitchen further benefits from bifold doors that open onto the garden, as well as a striking glass vaulted ceiling that floods the space with natural light.
Adjacent to the kitchen is a separate utility room offering ample storage and plumbing for additional appliances. On the first floor, you’ll find four well-proportioned bedrooms.
The master suite is a true retreat, showcasing an exquisite oak-fitted dressing room and a lavish en-suite bathroom with a double walk-in shower.
A separate family bathroom serves the remaining bedrooms, complete with a roll-top bath and a walk-in shower, perfect for family living.
The second floor provides further flexible space with a spacious bedroom, an additional living area (or potential sixth bedroom), and its own en-suite—ideal for guests or those seeking private quarters.
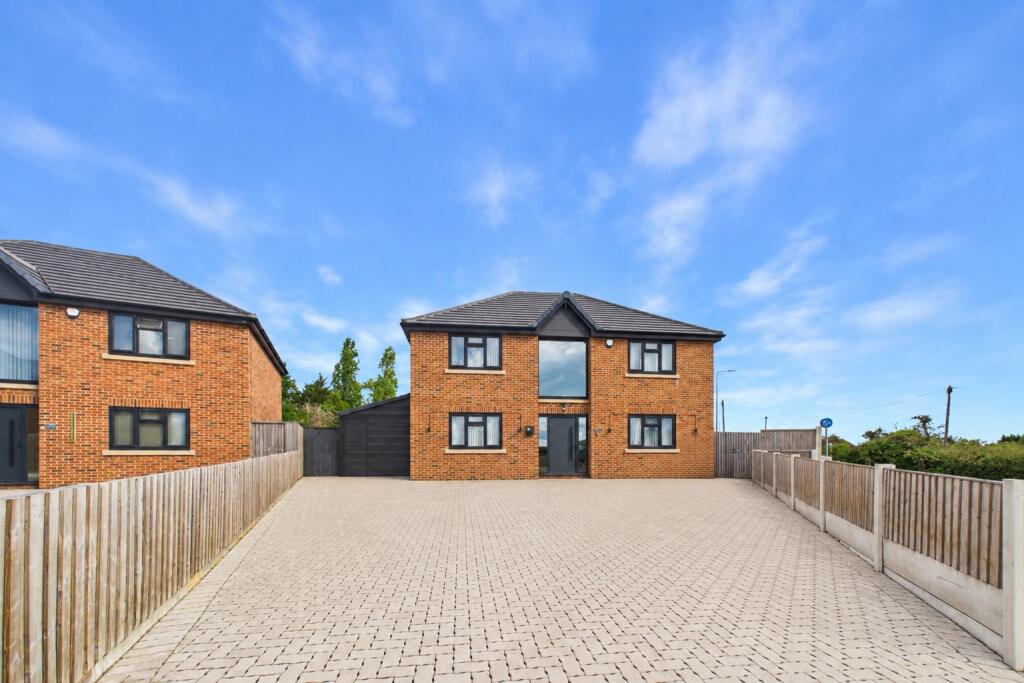
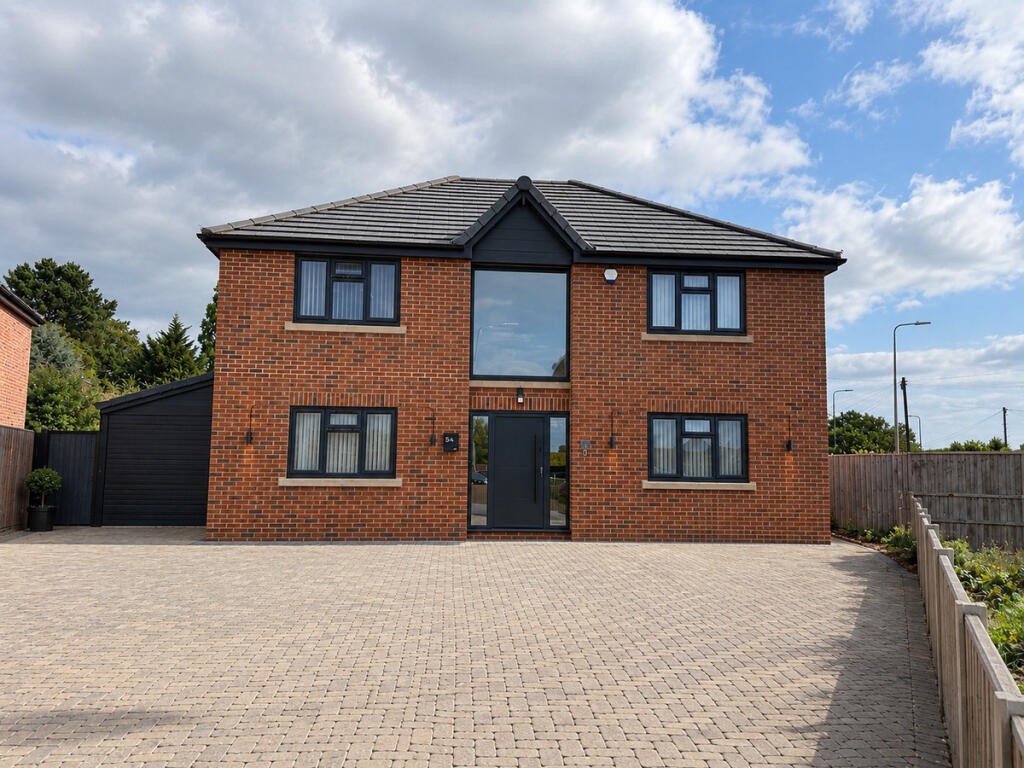
Externally, the property is equally impressive. A generous front driveway provides parking for several vehicles and access to the garage.
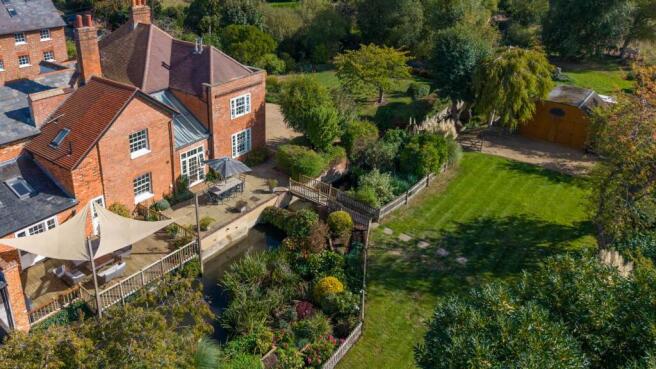
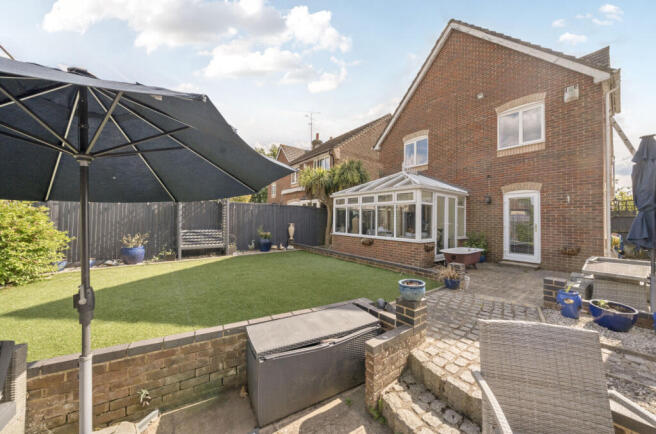
The rear garden has been meticulously re-landscaped, featuring a large patio area with a designated BBQ space—perfect for outdoor entertaining.
A professionally built summer house, equipped with power and heating, offers an ideal setting for a home gym, office, or leisure space. The expansive lawn is complemented by a substantial 200 sq.
metre artificial grass section, currently utilised as a children’s play park, making this home a haven for families seeking luxury, space, and a prime location.
The above information may be subject to change during the transaction period.
Please note the owner of this property is an associate of Parkers Estate Agents In accordance with anti–money laundering (AML) regulations, all buyers are required to undergo identity and compliance checks.
Please note that an AML check fee of £25.00 will be charged to each buyer as part of this process.
This fee is non-refundable and payable prior to the release of sales memorandums or progression of any transaction.
Value & comps
No previous sales on record.
Returns
Set an offer; the calculator follows it.
We're still gathering serviced-accommodation data for this area.
Archie refurb estimate: a Pro feature
0.0% below asking
This is not financial or investment advice. Prop AI Deals is not authorised by the Financial Conduct Authority (FCA) to provide investment advice.
All investment calculators, property analyses, and AI-generated insights are for informational purposes only. Property investment carries risk and may result in financial loss. All calculations should be independently verified and you should consult with FCA-authorised financial advisers before making any investment decisions.
Past performance does not guarantee future results. Tax implications vary by individual circumstances.
Deal
Properties like this can earn 2–3x BTL yields when converted to HMO, with retrofit costs around £10k/room. Sign in to see the full tier, yield projection, and cost breakdown.
Commercial properties like this can earn 30-50% higher yields when converted to residential under Class MA / Q / P / PA, with prior approval costing ~GBP 96/unit. Sign in to see the recommended route, yield uplift, and cost breakdown.
BRRR-suited properties can recycle 80-100% of investor capital on refi, leaving a high-yielding rental with most of the money out. Sign in to see the refurb cost stack, ARV projection, and refinance maths.
Detached + large garden = sub-division play. Pro tier unlocks the tier badge, plot size, uplift estimate, and regional land benchmark.
Short-lease flats trade at deep discount, but extending under the 1993 Act often costs far less than the discount. Pro tier unlocks the tier badge, premium breakdown, long-lease ARV and arbitrage maths.
See projected short-stay revenue vs a vanilla BTL for this property.
See real sub-let margins (HMO room rates & SA nightly rates) vs the landlord rent.
Area
Agent & docs

FAQ
About Bath Road, Calcot, Reading, Berkshire, RG31
Explore nearby