3-bedroom detached house · DH7 8NN
Sold STCListed 247 days
Opportunity summary
See Archie’s verdict, returns by strategy and what to check before viewing.
About
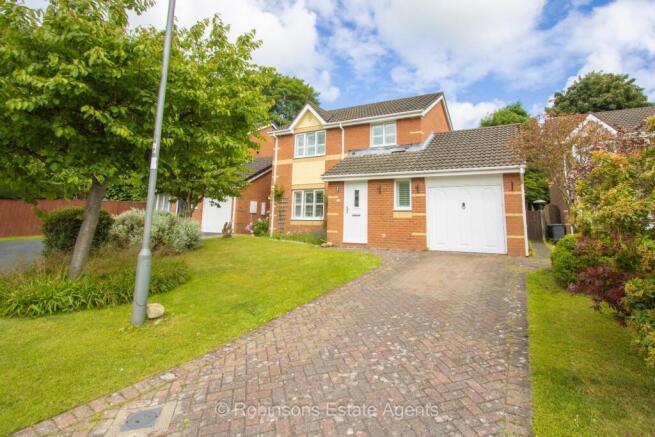
New Home ** Stunning Detached Property ** Ample Parking & Large Garage ** Spacious & Versatile Layout ** Sunny Rear Aspect ** Pleasant Cul-De-Sac Position ** Must Be Viewed ** The extremely spacious and versatile accommodation briefly comprises an inviting reception hallway, a useful reception room or additional bedroom, a generous double bedroom with en-suite shower room, a ground-floor bathroom, and a separate utility room.
To the rear of the property sits the true focal point of this impressive home — a stunning open-plan living, kitchen, and dining space, perfectly designed for family gatherings, entertaining, or simply relaxing.
The kitchen is fitted with a range of integral appliances, while the living area features bi-fold doors opening onto a composite-decked patio, seamlessly blending indoor and outdoor living.
The first floor offers two further large double bedrooms and an additional bathroom, providing excellent space for growing families or visiting guests.
Externally, the property enjoys a private rear garden with a sunny aspect and composite-decked patio area — a secluded outdoor haven with ample space for seating, recreation, and gardening, ideal for peaceful outdoor living.
To the front, a driveway provides generous off-road parking and leads to a large garage with a remote-access door.
Brandon, a village in Durham, blends rural tranquillity with modern convenience, making it ideal for buyers.
It offers essential amenities, reputable nearby schools, community facilities and green spaces for families.
With strong transport links, Durham is just a short drive or bus journey away, while the A690 and A1(M) provide easy regional access for commuters.
Surrounded by picturesque countryside, scenic walks and nature reserves, Brandon delivers peaceful village living with everyday convenience.
Ground Floor - Hallway - 5.05m x 4.62m (16'07 x 15'02) - Reception - 4.60m x 2.87m (15'01 x 9'05) - Open Plan Living, Kitchen & Dining - 8.41m x 7.39m (27'07 x 24'03) - Bedroom - 3.33m x 4.55m (10'11 x 14'11) - En-Suite - 3.33m x 1.68m (10'11 x 5'06) - Bathroom - 2.62m x 2.41m (8'07 x 7'11) - Utility Room - 2.64m x 2.51m (8'08 x 8'03) - Garage - 5.16m x 3.20m (16'11 x 10'06) - First Floor - Bedroom - 5.56m x 3.45m (18'03 x 11'04) - Bedroom - 5.56m x 4.78m (18'03 x 15'08) - Bathroom - 2.69m x 2.44m (8'10 x 8'0) - Agents Notes - Electricity Supply: Mains Water Supply: Mains Sewerage: Mains Heating: Gas Central Heating Broadband: Basic 16 Mbps, Superfast 80 Mbps, Ultrafast 10000 Mbps Mobile Signal/Coverage: Good/Average Tenure: Freehold Council Tax: Durham County Council, Band D - Approx.
£2551 p.a Energy Rating: B Disclaimer: The preceding details have been sourced from the seller and OnTheMarket.com.
Verification and clarification of this information, along with any further details concerning Material Information parts A, B & C, should be sought from a legal representative or appropriate authorities.
Robinsons cannot accept liability for any information provided. The external image has been digitally enhanced.
HMRC Compliance requires all estate agents to carry out identity checks on their customers, including buyers once their offer has been accepted.
These checks must be completed for each purchaser who will become a legal owner of the property. An administration fee of £30 (inc. VAT) per individual purchaser applies for carrying out these checks.
Value & comps
No previous sales on record.
Returns
Set an offer; the calculator follows it.
We're still gathering serviced-accommodation data for this area.
Archie refurb estimate: a Pro feature
0.0% below asking
This is not financial or investment advice. Prop AI Deals is not authorised by the Financial Conduct Authority (FCA) to provide investment advice.
All investment calculators, property analyses, and AI-generated insights are for informational purposes only. Property investment carries risk and may result in financial loss. All calculations should be independently verified and you should consult with FCA-authorised financial advisors before making any investment decisions.
Past performance does not guarantee future results. Tax implications vary by individual circumstances.
Deal
Properties like this can earn 2–3x BTL yields when converted to HMO, with retrofit costs around £10k/room. Sign in to see the full tier, yield projection, and cost breakdown.
Commercial properties like this can earn 30-50% higher yields when converted to residential under Class MA / Q / P / PA, with prior approval costing ~GBP 96/unit. Sign in to see the recommended route, yield uplift, and cost breakdown.
BRRR-suited properties can recycle 80-100% of investor capital on refi, leaving a high-yielding rental with most of the money out. Sign in to see the refurb cost stack, ARV projection, and refinance maths.
Detached + large garden = sub-division play. Pro tier unlocks the tier badge, plot size, uplift estimate, and regional land benchmark.
Short-lease flats trade at deep discount, but extending under the 1993 Act often costs far less than the discount. Pro tier unlocks the tier badge, premium breakdown, long-lease ARV and arbitrage maths.
See projected short-stay revenue vs a vanilla BTL for this property.
See real sub-let margins (HMO room rates & SA nightly rates) vs the landlord rent.
Area
Agent & docs
FAQ
About Lowland Road, Brandon, Durham
Explore nearby