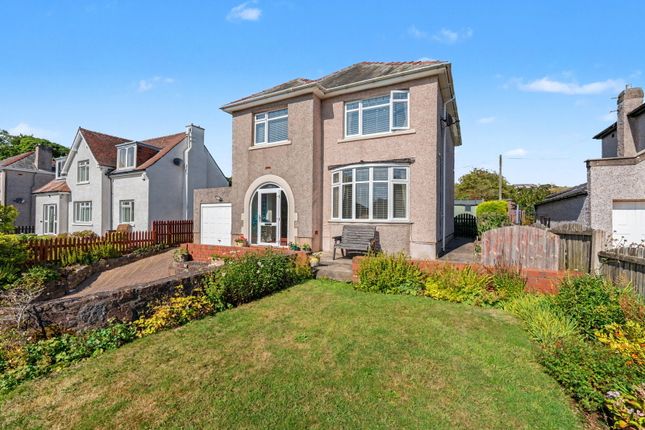
3-bedroom detached house · CA28 9ED
Sold STCListed 169 days
Opportunity summary
See Archie’s verdict, returns by strategy and what to check before viewing.
About
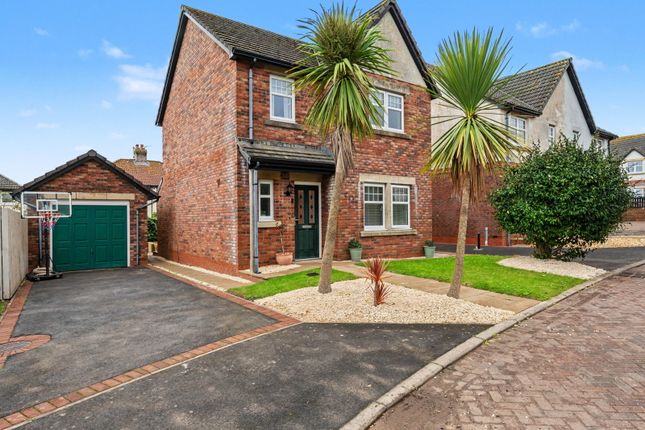
Plot 7 is a distinctive, bespoke three-bedroom new-build home set within Hilltop Heights, a private development overlooking Whitehaven in the Kells area.
Built by NGP Developments and forming part of an exclusive collection of only ten homes, this is the only example of its design on the development.
The property enjoys elevated views across Whitehaven and the surrounding fells, while the seafront is just a five-minute walk away, with the harbour and marina a short walk further.
Unlike most new builds, Plot 7 offers purchasers the rare opportunity to choose their own kitchen, bathrooms, flooring, and media wall, allowing you to personalise the home to suit your own style and lifestyle from the outset.
The Development Hilltop Heights is a brand-new, private collection of just ten three-bedroom homes, perfectly positioned above Whitehaven in Kells.
Arranged across two distinctive rows—The Rise and The Views—the development includes a mix of semi-detached and detached homes, each with striking façades that provide a sense of quiet individuality.
From its elevated setting, Georgian streets stretch below while open skies, rolling fields, and panoramic views across Whitehaven and the fells frame the horizon.
Designed around character and uncompromising quality, Hilltop Heights delivers elevated living with thoughtful layouts, private gardens, and modern, future-ready features including solar panels, EV charging points, and private parking.
Living Area From the front door, you step into a spacious and welcoming hallway that immediately sets the tone for the quality and proportions of the home.
This generous entrance provides excellent circulation space and includes a conveniently positioned ground-floor WC, making everyday living practical and effortless.
A solid oak staircase with bespoke metal spindles, located within the hallway, forms a strong architectural feature and showcases the craftsmanship running throughout the home.
Leading through from the hallway, the living area is open, light-filled, and inviting.
Designed for both relaxation and entertaining, it features a bespoke media wall that creates a warm focal point for cosy evenings or social gatherings.
The layout flows naturally into the kitchen and dining area, creating a connected and sociable living environment.
Please note: All internal images are CGI or taken from other plots within the development and are for illustrative purposes only. They do not represent Plo...
Open-Plan Kitchen & Diner – Designed by You This is where everyday life comes together.
The bright and sociable kitchen and dining space is designed for shared meals, casual coffee breaks, and entertaining alike.
French doors flood the room with natural light and open directly onto the garden, creating a seamless connection between indoor and outdoor living.
A key selling point of Plot 7 is the ability for buyers to design and choose their own kitchen, selecting cabinetry, finishes, and style to suit their taste.
Integrated appliances ensure the space is practical, stylish, and ready to enjoy from day one.
Bedrooms Upstairs, the principal bedroom provides a private retreat to unwind at the end of the day, complete with a stylish en-suite shower room.
The remaining bedrooms are well proportioned and flexible—ideal as children’s rooms, guest accommodation, home offices, or creative spaces—ready to adapt as life demands.
Bathrooms & Flooring – Your Home, Your Style Unlike most new-build properties, Plot 7 allows purchasers to select their own bathrooms and flooring throughout the home.
This rare level of customisation enables buyers to create a cohesive interior scheme that reflects personal taste, rather than a standardised developer finish.
Outdoor Spaces The gardens are designed to be as enjoyable as they are easy to maintain.
Thoughtfully landscaped with paved patio areas, artificial grass, decorative timber features, and carefully chosen planting, they create versatile spaces for morning coffee, weekend play, or simply relaxing in the fresh air.
Two allocated parking spaces are located nearby for everyday convenience.
Specification Highlights ~Elevated views across Whitehaven and the surrounding fells ~Five-minute walk to the seafront; harbour and marina a short walk further ~One-of-a-kind house type within Hilltop Heights ~Buyer choice of kitchen, bathrooms, flooring, and media wall Build & Energy Efficiency ~Modern timber frame construction ~High-performance insulation ~2.25kW solar PV panels, capable of exporting surplus electricity ~EV charging point Interior Finish ~Refined oak internal doors ~High-quality flooring (buyer selected) ~Bespoke kitchens with integrated appliances including fridge freezer, washing machine, and dishwasher ~Individually styled bathrooms finished to a high standard External Features ~Landscaped, low-maintenance garden ~Two allocated parking spaces For full details, layouts, and finish options, please refer to the full brochure or speak with our team.
About Whitehaven & Kells Whitehaven offers coastal living with strong everyday connectivity.
The town provides access to the seafront, open countryside, and the surrounding fells, with the wider Lake District close by.
Hilltop Heights is located in the well-regarded Kells area, known for its elevated position while remaining close to Whitehaven town centre and local amenities.
The area is well served by local schools and further education, including West Lakes Academy and West Lakes College.
Whitehaven railway station offers regular services along the Cumbrian Coast, while road and rail links provide excellent commuter access.
Sellafield is approximately a 20-minute drive, Carlisle can be reached in around 60 minutes by car or train, and Barrow-in-Furness is approximately 80 minutes away, making the area well connected for both work and travel.
The Developer NGP Developments is a Whitehaven-based homebuilder led by three Cumbrian professionals who grew up in the trades and honed their skills on site.
That hands-on experience underpins every home they build, combining traditional craftsmanship with modern construction methods to deliver properties that are comfortable, practical, and built to last.
Character, not conformity, defines every NGP home. Thoughtful layouts, enduring finishes, and subtle design details ensure that each property feels individual and considered.
Working closely with trusted local trades, NGP Developments create homes that feel right the moment you step inside.
How to Find Hilltop Heights Hilltop Heights is located in the Kells area of Whitehaven, occupying a prominent and elevated corner position at the junction of Hilltop Road and Monkwray Brow.
Postcode: CA28 9ED The development is easily accessible by road and sits within walking distance of the seafront, harbour, local schools, and town amenities.
what3words location: /// nicely.help.websites Using this what3words address will take you directly to the entrance of the development.
For further directions or to arrange an accompanied site visit, please contact us. Viewing Arrangements Viewings are available exclusively by appointment.
We’d love to show you around Hilltop Heights and help you explore what makes these homes so special—get in touch to arrange your private viewing.
Mortgage Advice Grisdales works with The Right Advice Cumbria (Bulman Pollard) part of The Right Mortgage Ltd, one of the UK's fastest-growing Networks, offering expert professional advice to find the right mortgage for you.
We have access to thousands of mortgages from across the whole market in the UK.
Our advice will be specifically tailored to your needs and circumstances which could be for your first home, moving home, re-mortgaging or investing in property.
To find out more about how we can assist you, just call your nearest Grisdales office. Your home or property may be repossessed if you do not keep up repayments on your mortgage.
Some forms of Buy to Let Mortgages are not regulated by the Financial Conduct Authority. You may be charged a fee for mortgage advice. The actual amount you pay will depend upon your circumstances.
Free Market Appraisal If you are thinking of moving, we offer a completely free market valuation and appraisal of your existing home.
We will advise you upon an asking price which accurately positions your property in the current market place, maximising viewings and your sale prospects.
Disclaimer All images and photographs are for guidance only. Finishes and layouts may vary.
Buyers have the opportunity to customise elements of the home, subject to build stage and availability. A show home is available to view for inspiration. Terms and conditions apply.
Disclaimer The illustrations and images within this brochure include a combination of artist's impressions, computer generated images and photographs of show homes and completed properties.
They are intended for illustrative purposes only and may not relate to the specific property or house type featured. This brochure does not constitute or form part of any contract of sale.
All measurements, floor plans and dimensions are provided as a guide only and may vary during the construction process.
They should not be relied upon for the placement of furniture, appliances, carpets or other furnishings. Specifications, layouts, fixtures, fittings and finishes are subject to change.
Prospective purchasers should confirm the exact specification, dimensions and finishes for their chosen property with the developer or sales representative before proceeding.
Value & comps
No previous sales on record.
Returns
Set an offer; the calculator follows it.
We're still gathering serviced-accommodation data for this area.
Archie refurb estimate: a Pro feature
0.0% below asking
This is not financial or investment advice. Prop AI Deals is not authorised by the Financial Conduct Authority (FCA) to provide investment advice.
All investment calculators, property analyses, and AI-generated insights are for informational purposes only. Property investment carries risk and may result in financial loss. All calculations should be independently verified and you should consult with FCA-authorised financial advisers before making any investment decisions.
Past performance does not guarantee future results. Tax implications vary by individual circumstances.
Deal
Properties like this can earn 2–3x BTL yields when converted to HMO, with retrofit costs around £10k/room. Sign in to see the full tier, yield projection, and cost breakdown.
Commercial properties like this can earn 30-50% higher yields when converted to residential under Class MA / Q / P / PA, with prior approval costing ~GBP 96/unit. Sign in to see the recommended route, yield uplift, and cost breakdown.
BRRR-suited properties can recycle 80-100% of investor capital on refi, leaving a high-yielding rental with most of the money out. Sign in to see the refurb cost stack, ARV projection, and refinance maths.
Detached + large garden = sub-division play. Pro tier unlocks the tier badge, plot size, uplift estimate, and regional land benchmark.
Short-lease flats trade at deep discount, but extending under the 1993 Act often costs far less than the discount. Pro tier unlocks the tier badge, premium breakdown, long-lease ARV and arbitrage maths.
See projected short-stay revenue vs a vanilla BTL for this property.
See real sub-let margins (HMO room rates & SA nightly rates) vs the landlord rent.
Area
Agent & docs

FAQ
About Hilltop Heights, Hilltop Road, CA28
Explore nearby