We've tightened what earns a Pursue. A home now needs a published valuation, a strategy that still makes money after real running costs and lender stress tests, and no listing problems that would stop a mortgage. You'll see fewer Pursues, and each one has been checked harder.
See how verdicts work3-bedroom bungalow · CA28 8AA
Sold STCListed 62 days
Opportunity summary
See Archie’s verdict, returns by strategy and what to check before viewing.
About
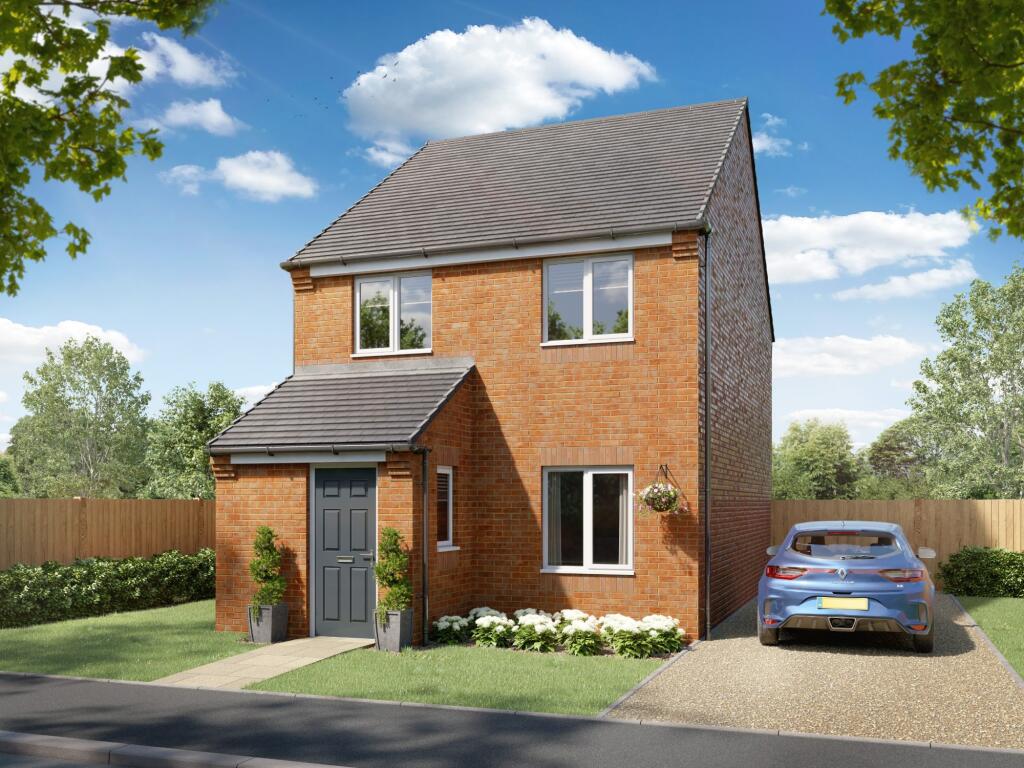
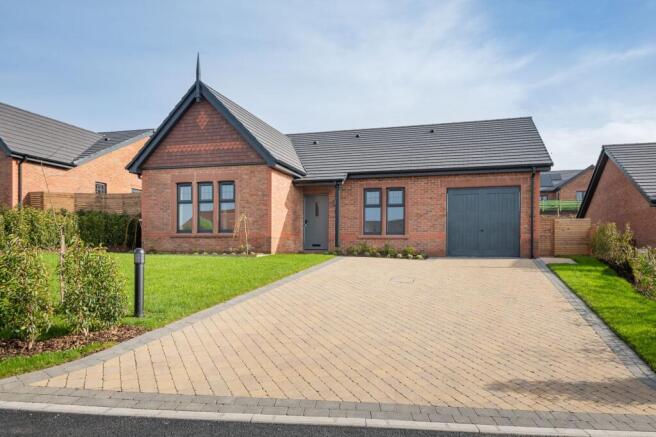
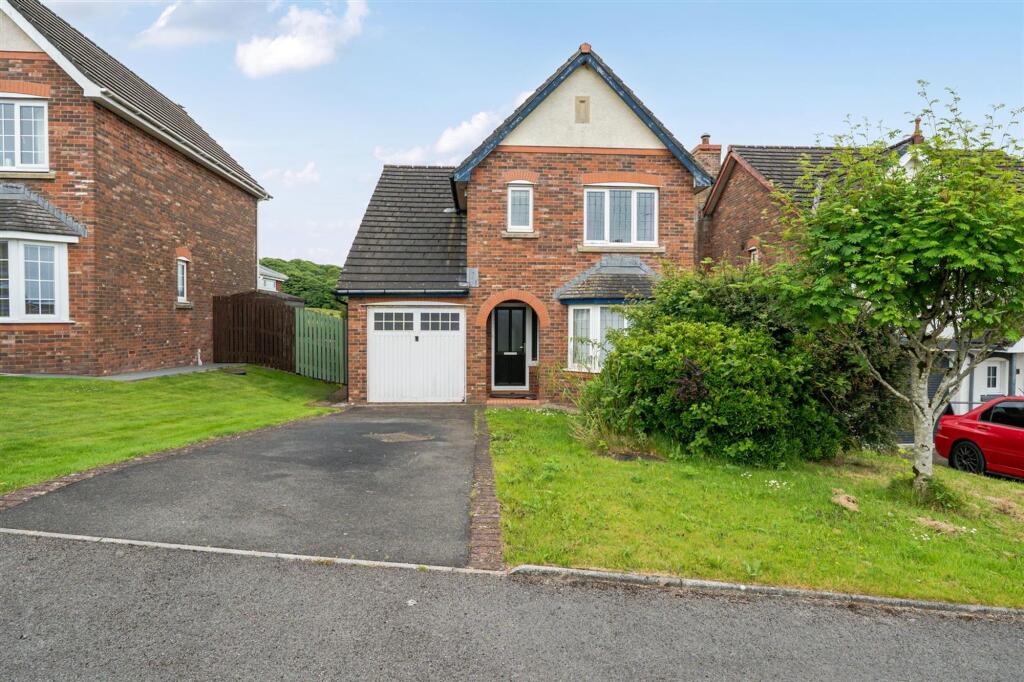
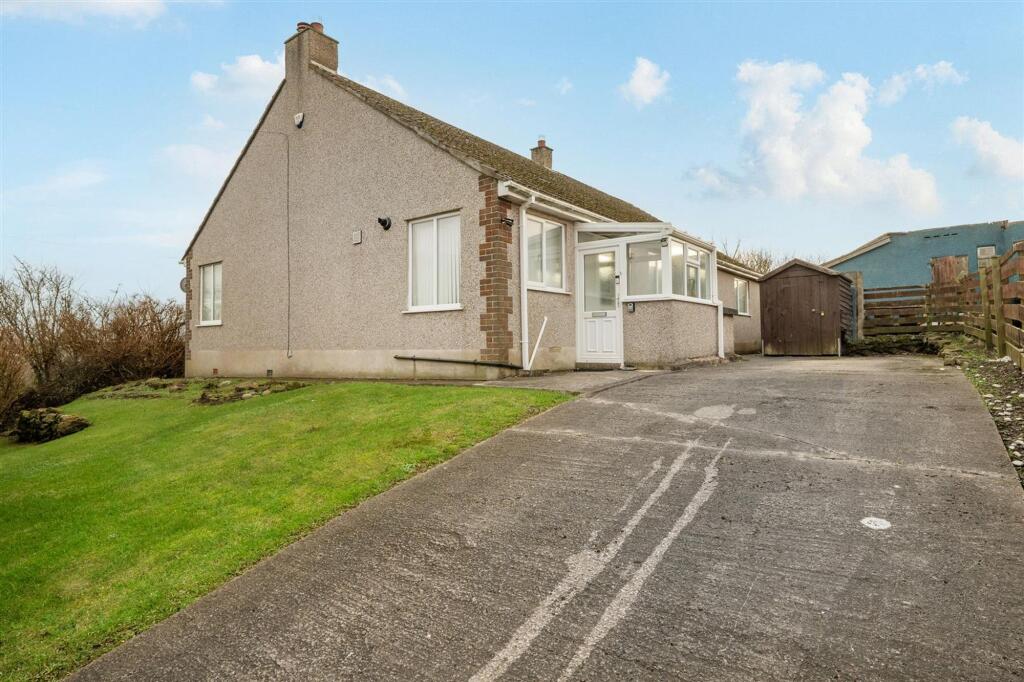
Thoughtfully designed to offer versatile living accommodation ideal for a range of buyers.
Upon entering, you are welcomed by a spacious and inviting hallway, featuring a beautiful staircase that provides an elegant focal point and a perfect backdrop for special event photos.
The ground floor offers the convenience of single-level living, with a generous double bedroom and bathroom, making it particularly suitable for those seeking accessibility or future-proofing their home.
The large lounge and well proportioned kitchen accompany the living space beautifully.
A handy utility room, conveniently accessible from the outside, ensures that muddy boots or pet paws can be dealt with before entering the main living areas, helping to maintain a clean and tidy home environment.
Upstairs, you will find two further double bedrooms, both offering comfortable retreats for family members or guests, along with a second bathroom that enhances the practicality of the layout.
The property’s thoughtful design ensures that every bedroom is generously sized, allowing for flexible use as sleeping quarters, home offices, or hobby spaces to suit your lifestyle.
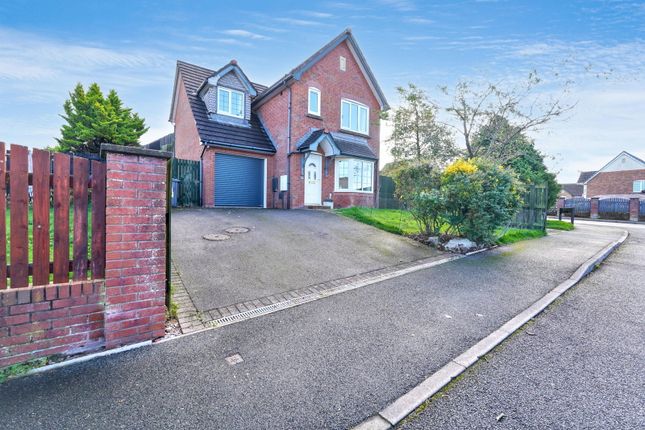
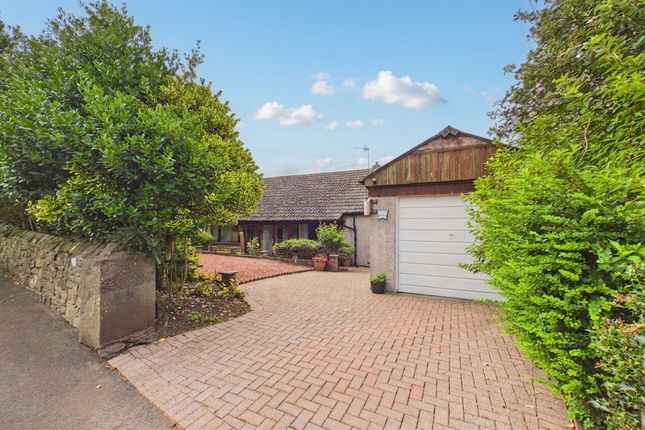
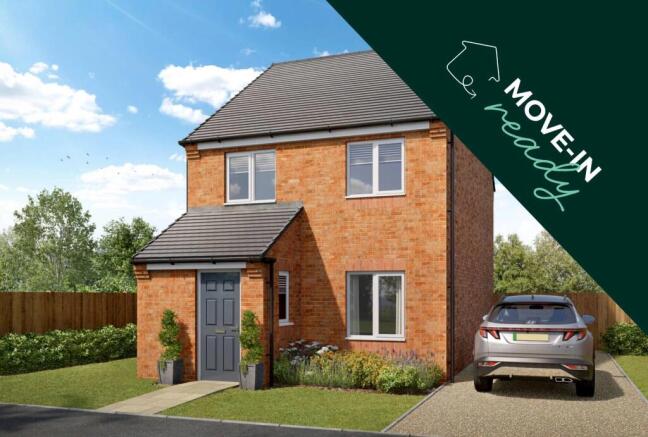
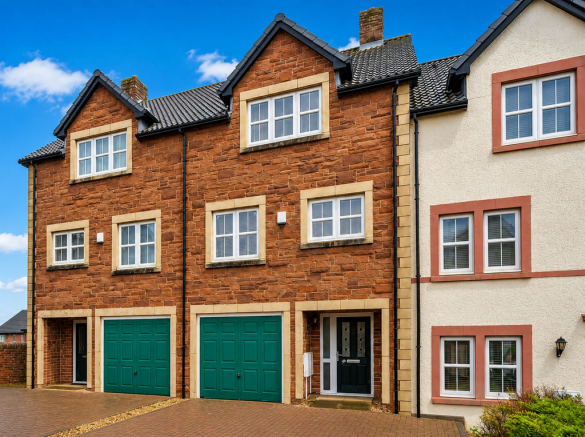
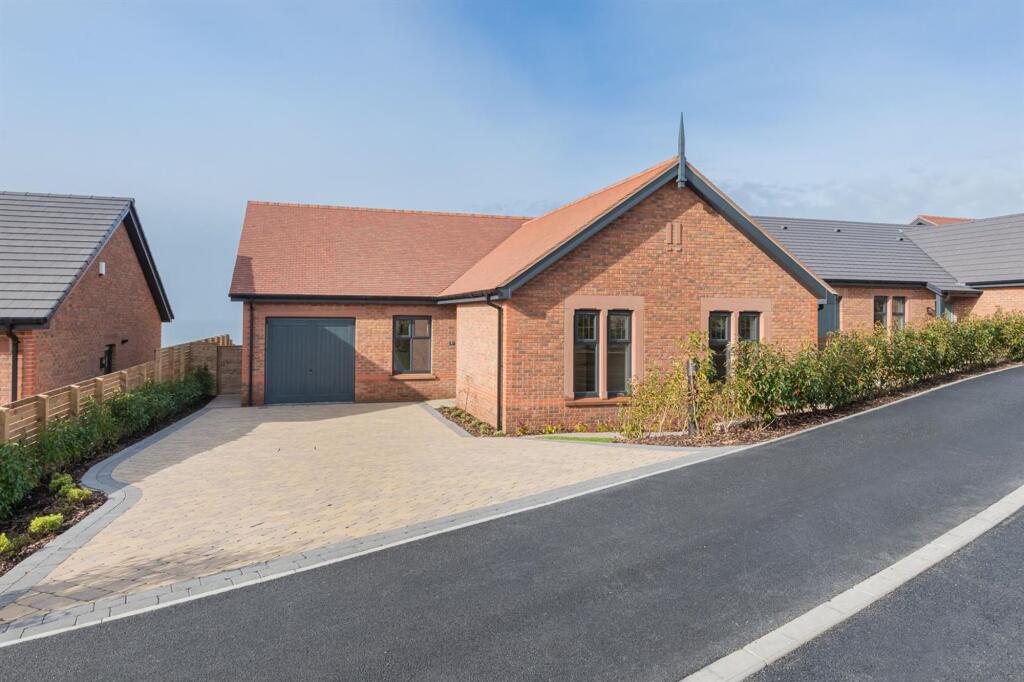
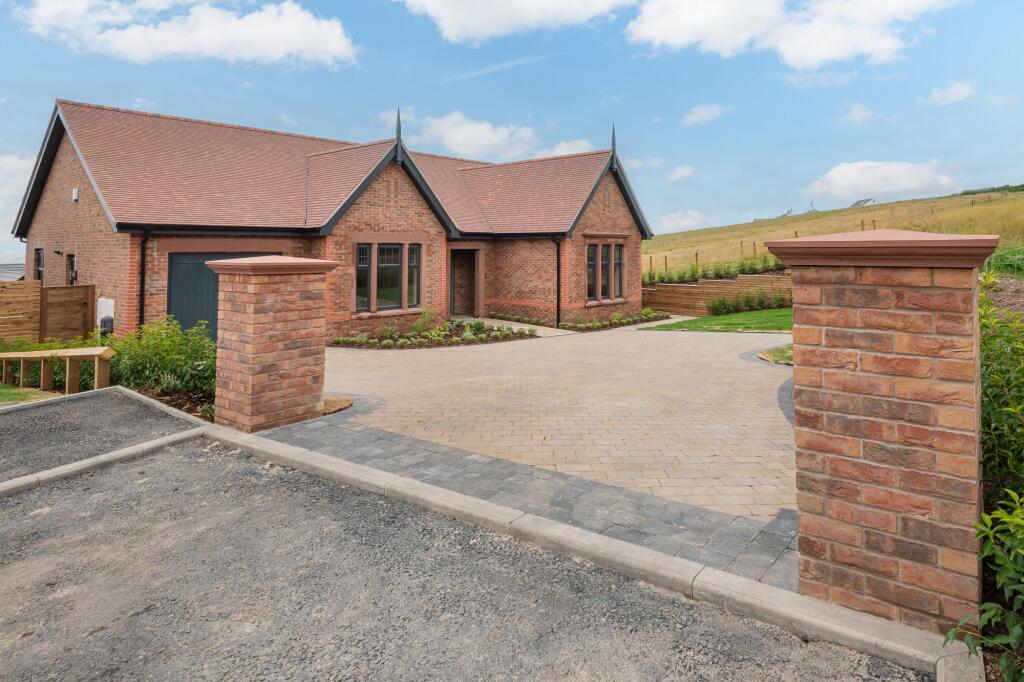
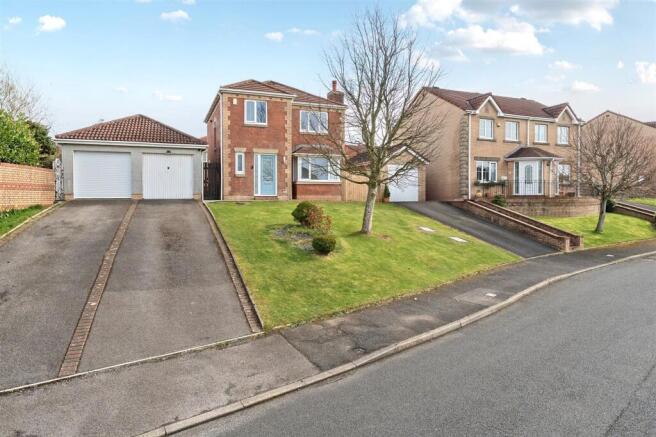
Additional features include gated off road parking, garage and generous rear garden.
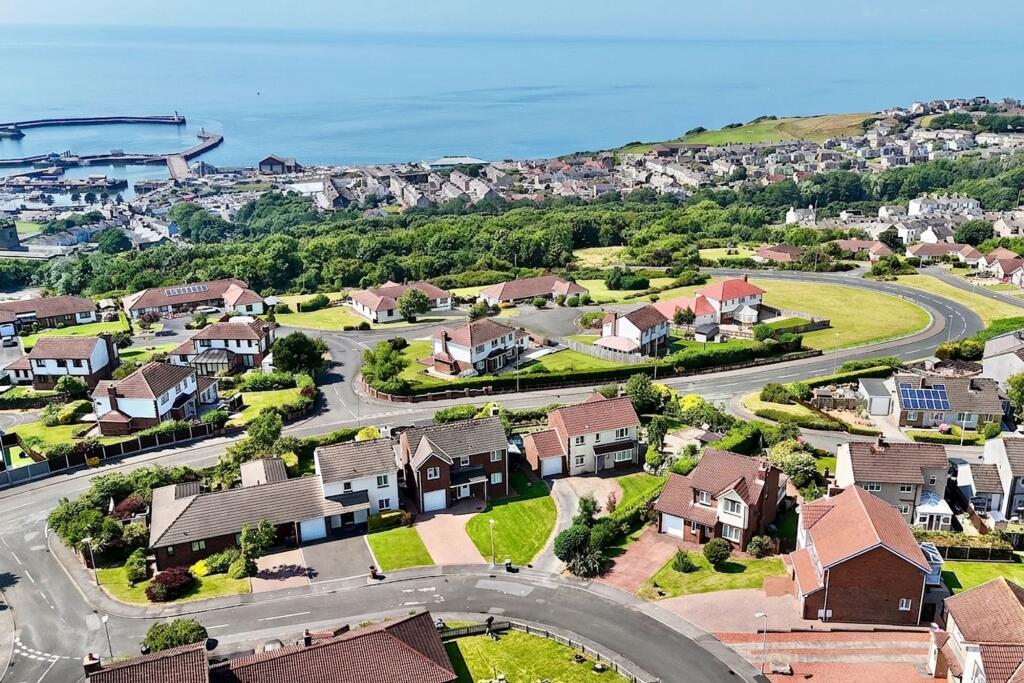
Location is perfectly places for access to local reputable schools, Whitehaven Town Centre, local Supermarkets and Services.
EPC Rating: C ENTRANCE HALLWAY Spacious, light and welcoming Entrance Hallway with beautiful stair case - picture your children's prom and wedding pictures or imagine how it can be decorated at Christmas!
RECEPTION ROOM 3.51m x 5.44m Generous family living space with ample room for furniture.
KITCHEN 2.46m x 2.84m Generous kitchen area with a range of wall and base units and plenty of storage for a busy family.
UTILITY ROOM 2.46m x 2.84m Handy space to meet your needs! Keep the clothes washing away from the main Kitchen.
Providing access from outside, this is a great area to enter after a day at work ensuring no "moody boots" are brought through the principle home.
BATHROOM Ground Floor Bathroom compliments the layout nicely meaning single level living is option within this fantastic home.
BEDROOM THREE 3.23m x 3.38m Ground Floor double Bedroom.
BEDROOM ONE 5.44m x 5.53m Master First Floor Double Bedroom - light and airy offering generous space to house all of your Bedroom furniture.
BEDROOM TWO 5.13m x 5.53m Equally spacious second First Floor Double Bedroom with additional storage.
BATHROOM Making this the second Bathroom in this fabulous home, giving the option of a Shower or make use of this as the "guest Bathroom" when friends and family visit.
THINGS YOU NEED TO KNOW The property is Freehold and benefits from mains gas, electric, water and drainage services.
The garden area is on a separate title which is the whole of the area enclosed within the walls including the sub-station. The sub-station is held on a lease (Grisdales has a copy).
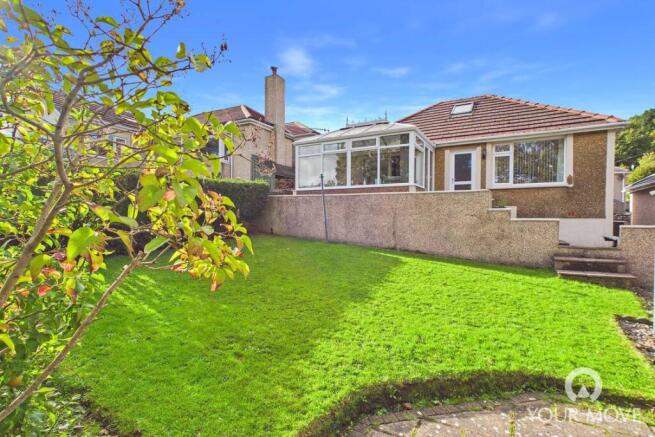
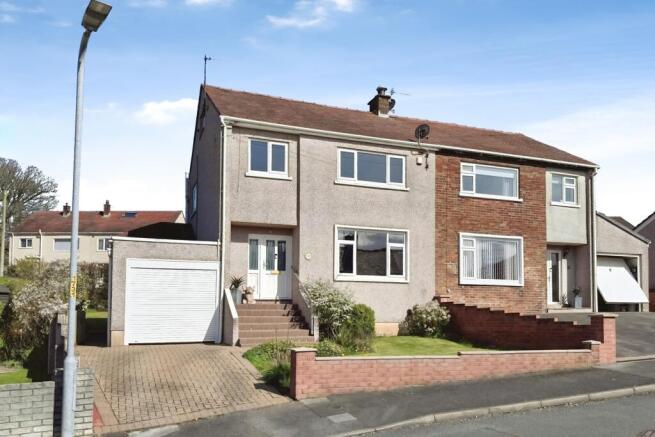
Over which the tenant, ENW has rights including a right of way. Garden Generous rear garden sitting pleasantly on a corner plot, mainly laid to lawn with raised seating area.
Parking - Driveway Secure, gated off road parking available.
Parking - Garage Disclaimer Whilst every effort has been made to ensure the accuracy of these particulars, they are intended as a guide only and do not form part of any contract.
All measurements, descriptions and photographs are for illustrative purposes. Buyers and tenants should satisfy themselves as to the accuracy of the information before proceeding.
Value & comps
No previous sales on record.
Returns
Set an offer; the calculator follows it.
We're still gathering serviced-accommodation data for this area.
Archie refurb estimate: a Pro feature
0.0% below asking
This is not financial or investment advice. Prop AI Deals is not authorised by the Financial Conduct Authority (FCA) to provide investment advice.
All investment calculators, property analyses, and AI-generated insights are for informational purposes only. Property investment carries risk and may result in financial loss. All calculations should be independently verified and you should consult with FCA-authorised financial advisers before making any investment decisions.
Past performance does not guarantee future results. Tax implications vary by individual circumstances.
Deal
Properties like this can earn 2–3x BTL yields when converted to HMO, with retrofit costs around £10k/room. Sign in to see the full tier, yield projection, and cost breakdown.
Commercial properties like this can earn 30-50% higher yields when converted to residential under Class MA / Q / P / PA, with prior approval costing ~GBP 96/unit. Sign in to see the recommended route, yield uplift, and cost breakdown.
BRRR-suited properties can recycle 80-100% of investor capital on refi, leaving a high-yielding rental with most of the money out. Sign in to see the refurb cost stack, ARV projection, and refinance maths.
Detached + large garden = sub-division play. Pro tier unlocks the tier badge, plot size, uplift estimate, and regional land benchmark.
Short-lease flats trade at deep discount, but extending under the 1993 Act often costs far less than the discount. Pro tier unlocks the tier badge, premium breakdown, long-lease ARV and arbitrage maths.
See projected short-stay revenue vs a vanilla BTL for this property.
See real sub-let margins (HMO room rates & SA nightly rates) vs the landlord rent.
Area
Agent & docs

FAQ
About Corkickle, Whitehaven, CA28
Explore nearby