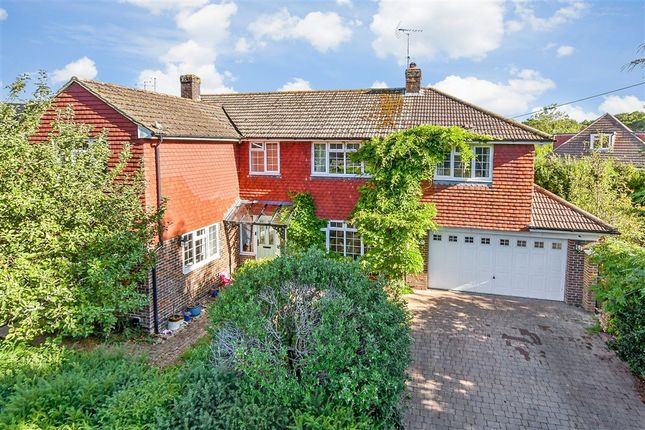
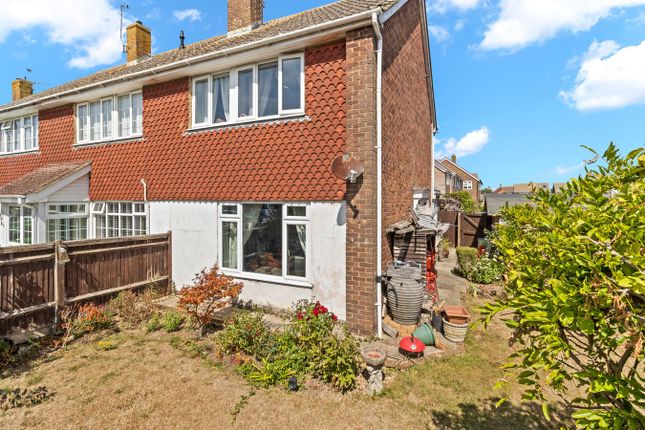
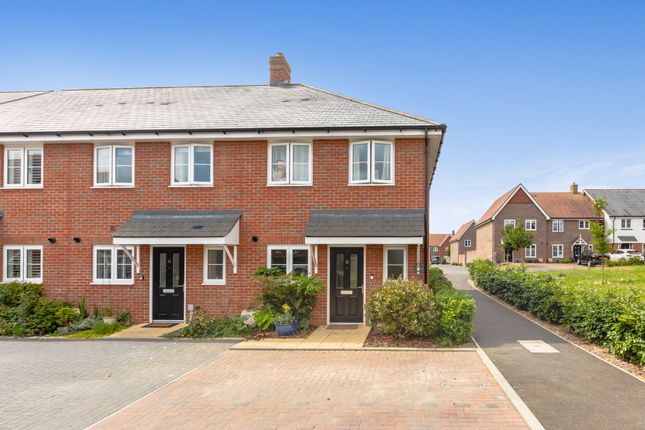
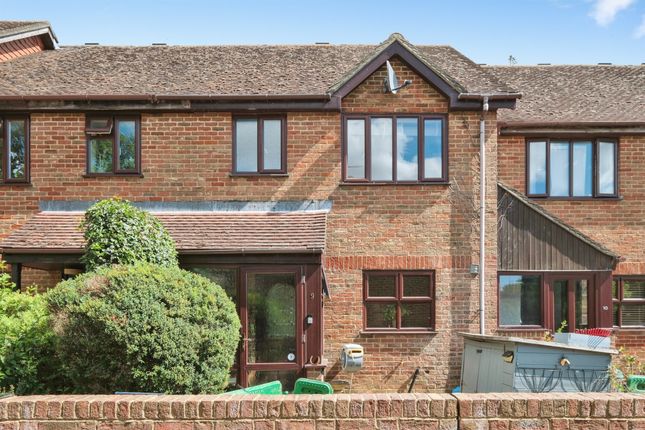
2-bedroom house · BN8 4FA
Listing removedReduced £13.5k (−3.3%) on 26 JunListed 266 days
Opportunity summary
See Archie’s verdict, returns by strategy and what to check before viewing.
About
Description Set within Mantell Close, a small and thoughtfully designed luxury development built in 2018 by the highly regarded Thakeham Homes, this attractive modern home offers an exceptional opportunity to enjoy village living in the heart of Newick.
Mantell Close is a peaceful, well-kept close that combines contemporary design with a strong sense of community, making it particularly appealing to first-time buyers, young families and those looking to secure a long-term home in a sought-after location.
For added reassurance, the property benefits from approximately 3 years remaining on the NHBC Buildmark warranty.
A modest estate charge contributes to the upkeep of Mantell Close, including maintenance of the private children's playground within the development. This currently stands at £379.70 every 6 months.
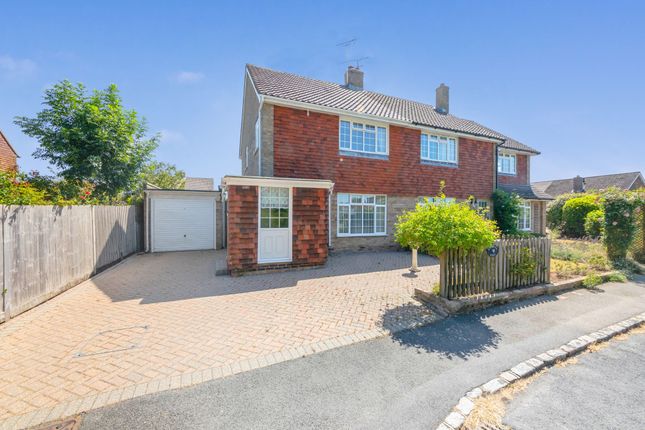
Externally, the property enjoys two private allocated off-road parking spaces positioned on a brick-paved driveway to the front, along with additional visitor parking nearby.
A bespoke bin store in the rear garden with extra storage space sits neatly, adding both practicality and visual appeal.
The development itself feels calm and safe, with communal areas that are well maintained and thoughtfully landscaped, creating an ideal environment for families.
Inside, the home is presented in good decorative order throughout and benefits from laminate flooring laid in September 2024, flowing seamlessly across both the ground and first floors to create a clean, modern feel.
The entrance hall provides a welcoming introduction, with stairs rising to the first floor and access to a well-appointed cloakroom fitted with a w.c. And wash hand basin.
The kitchen is positioned to the front of the property and is fitted with a range of wall and base units, a built-in electric oven, gas hob, integrated dishwasher, washing machine and fridge freezer.
A window to the front allows in plenty of natural light, making this a pleasant and functional space for everyday cooking.
To the rear of the property is the open-plan living and dining area, a generous and versatile room that is not overlooked and enjoys a wonderful sense of privacy.
Patio doors open directly onto the rear garden, allowing the space to extend effortlessly outdoors during the warmer months. There is also a useful understairs cupboard providing valuable storage.
Upstairs, the property offers two well-proportioned double bedrooms.
The principal bedroom is positioned to the rear and enjoys lovely views across the surrounding countryside, a peaceful outlook that enhances the sense of space and connection to the natural environment.
The second bedroom overlooks the front and is equally well sized. The landing includes a cupboard over the stairs, fitted with a small heater to create a practical airing cupboard.
The bathroom is finished with a panelled bath with a shower over, a wash hand basin and a w.c., completing the accommodation.
The rear garden is a particular highlight, thoughtfully designed to be both attractive and low maintenance.
A small patio area sits immediately outside the house, ideal for morning coffee or evening dining, while the main garden is laid to lawn with well-planted shrub borders.
The planting scheme provides a beautiful array of colour from mid-spring onwards, including a fuchsia pink peony bush, apricot rose bush and purple hydrangea, alongside a variety of bulbs and ferns.
At the bottom of the garden is a private, lowered terrace area that becomes a true sun trap in the summer, perfect for relaxed seating or barbecues.
Feature railings sourced from the Victorian era add a charming and unique focal point, lending character and a sense of history. A side gate leads to shared access back to the front of the property.
One of the most appealing aspects of this home is its setting.
Just two minutes from the doorstep are beautiful country walks and cross-country running routes, offering immediate access to open countryside.
The area is wonderfully peaceful, with evenings often accompanied by the distant whistle of the Bluebell Railway steam engine or the occasional hoot of an owl, adding to the sense of rural charm.
Newick itself is a thriving and welcoming village, renowned for its strong community spirit.
The village offers an excellent range of amenities including three pubs, a convenience store, pharmacy, gp surgery, primary school, restaurants and a variety of local clubs and activities.
This is a fantastic opportunity to secure a modern, well-located home in one of Sussex's most desirable villages, combining affordability, lifestyle and long-term security in equal measure.
Tenure: Freehold Shared Ownership 77% but freehold and no rest of the rent paid. Looking to extend into roof.
Value & comps
No previous sales on record.
Returns
Set an offer; the calculator follows it.
We're still gathering serviced-accommodation data for this area.
Archie refurb estimate: a Pro feature
0.0% below asking
This is not financial or investment advice. Prop AI Deals is not authorised by the Financial Conduct Authority (FCA) to provide investment advice.
All investment calculators, property analyses, and AI-generated insights are for informational purposes only. Property investment carries risk and may result in financial loss. All calculations should be independently verified and you should consult with FCA-authorised financial advisers before making any investment decisions.
Past performance does not guarantee future results. Tax implications vary by individual circumstances.
Deal
Properties like this can earn 2–3x BTL yields when converted to HMO, with retrofit costs around £10k/room. Sign in to see the full tier, yield projection, and cost breakdown.
Commercial properties like this can earn 30-50% higher yields when converted to residential under Class MA / Q / P / PA, with prior approval costing ~GBP 96/unit. Sign in to see the recommended route, yield uplift, and cost breakdown.
BRRR-suited properties can recycle 80-100% of investor capital on refi, leaving a high-yielding rental with most of the money out. Sign in to see the refurb cost stack, ARV projection, and refinance maths.
Detached + large garden = sub-division play. Pro tier unlocks the tier badge, plot size, uplift estimate, and regional land benchmark.
Short-lease flats trade at deep discount, but extending under the 1993 Act often costs far less than the discount. Pro tier unlocks the tier badge, premium breakdown, long-lease ARV and arbitrage maths.
See projected short-stay revenue vs a vanilla BTL for this property.
See real sub-let margins (HMO room rates & SA nightly rates) vs the landlord rent.
Area
Agent & docs
FAQ
About 21 Mantell Close, Lewes
Explore nearby