We've tightened what earns a Pursue. A home now needs a published valuation, a strategy that still makes money after real running costs and lender stress tests, and no listing problems that would stop a mortgage. You'll see fewer Pursues, and each one has been checked harder.
See how verdicts work2-bedroom house · WS13 8ZB
For saleListed 103 days
Opportunity summary
See Archie’s verdict, returns by strategy and what to check before viewing.
About
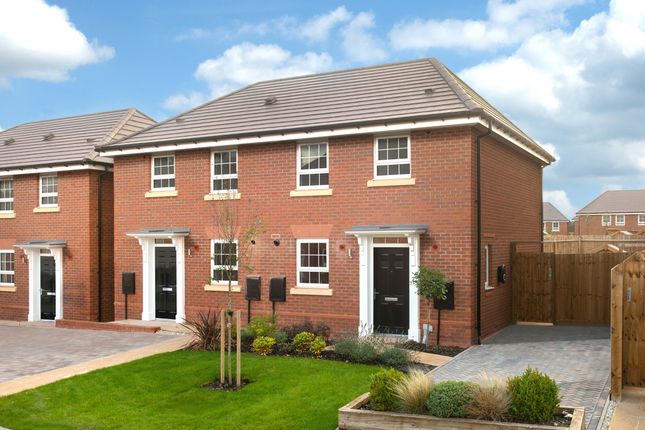
Edwards & Gray are delighted to present this modern and spacious two double bedroom home, ideally positioned within the sought-after Anson Gardens development on the outskirts of Fradley Village.
Completed in 2022, this beautifully presented property combines contemporary styling with generous proportions and is ready to move straight into, making it an excellent choice for first-time buyers, couples, professionals or those looking to downsize.
The accommodation briefly comprises a welcoming entrance hallway, contemporary fitted kitchen, spacious lounge/dining room and guest W.C. To the ground floor.
To the first floor are two generously sized double bedrooms and a modern family bathroom. Externally, the property benefits from a good-sized private rear garden and ample driveway parking.
Available chain free! Fradley offers a wonderful balance of countryside charm and everyday convenience.
The village has a strong sense of community and is surrounded by scenic walks and green spaces, while being just a short distance from Lichfield's historic city centre, home to a fantastic selection of independent shops, cafés, restaurants and cultural landmarks.
Commuters will appreciate the excellent transport connections, with easy access to the A38 providing convenient links to Lichfield, Burton upon Trent and Birmingham.
Lichfield City and Lichfield Trent Valley railway stations are also within easy reach, offering direct rail connections to Birmingham and London.
With well-regarded local schools, beautiful green spaces and a relaxed pace of life, Fradley continues to be a popular choice for a wide range of buyers.
Entrance Hallway A spacious and welcoming entrance providing access to the lounge, kitchen and guest W.C.
Lounge/Dining Room – 16'10" x 12'11" A generous and versatile living space featuring carpeted flooring, ceiling light points, radiator, stairs rising to the first floor and double-glazed French doors opening directly onto the rear garden.
There is ample space for both comfortable living and dining furniture, making this the perfect space for everyday life and entertaining.
Kitchen – 9'04" x 6'04" A contemporary fitted kitchen comprising a range of modern wall and base units, incorporating a one-and-a-half bowl stainless steel sink with mixer tap, integrated four-ring gas hob with extractor over, oven, dishwasher and fridge freezer.
Further features include spotlights, radiator and a double-glazed window to the front aspect. Guest W.C. Comprising a low-level W.C., wash hand basin, tiled flooring, ceiling light point and radiator.
Bedroom One – 12'11" x 11'03" A spacious double bedroom with carpeted flooring, radiator, ceiling light point and a double-glazed window overlooking the rear garden.
Bedroom Two – 12'11" x 9'04" A second generously sized double bedroom featuring carpeted flooring, radiator, ceiling light point and a double-glazed window to the front aspect.
Bathroom – 7'06" x 6'02" A contemporary family bathroom comprising a bath with shower over, low-level W.C., wash hand basin, tiled flooring, spotlights, radiator and an obscured double-glazed window.
Rear Garden A good-sized and private rear garden, predominantly laid to lawn with a paved patio area providing the ideal setting for outdoor dining and entertaining.
Side access leads to the front of the property, offering practical access for storage and maintenance. Tenure: Freehold (prospective purchasers should confirm with their solicitor).
Council Tax Band: C Additional Information Whilst every effort has been made to ensure the accuracy of these particulars, interested parties are advised to satisfy themselves by inspection or otherwise as to their correctness.
Any fixtures and fittings mentioned are to be assumed as excluded from the sale unless otherwise stated.
We have not tested any appliances or services and cannot guarantee that they are in working order.
Once your offer has been accepted (subject to contract), we are legally required to carry out anti-money laundering checks as part of our due diligence.
As agents acting on behalf of the seller, we must verify the identity of all purchasers before issuing the Memorandum of Sale.
A non-refundable administration fee of £20 + VAT (£24 including VAT) per purchaser applies.
This covers the cost of obtaining the necessary data and any additional manual checks or monitoring required.
The fee must be paid in advance of the Memorandum of Sale being issued and is non-refundable. If you have any questions, our team will be happy to help.
Value & comps
No previous sales on record.
Returns
Set an offer; the calculator follows it.
We're still gathering serviced-accommodation data for this area.
Archie refurb estimate: a Pro feature
0.0% below asking
This is not financial or investment advice. Prop AI Deals is not authorised by the Financial Conduct Authority (FCA) to provide investment advice.
All investment calculators, property analyses, and AI-generated insights are for informational purposes only. Property investment carries risk and may result in financial loss. All calculations should be independently verified and you should consult with FCA-authorised financial advisers before making any investment decisions.
Past performance does not guarantee future results. Tax implications vary by individual circumstances.
Deal
Properties like this can earn 2–3x BTL yields when converted to HMO, with retrofit costs around £10k/room. Sign in to see the full tier, yield projection, and cost breakdown.
Commercial properties like this can earn 30-50% higher yields when converted to residential under Class MA / Q / P / PA, with prior approval costing ~GBP 96/unit. Sign in to see the recommended route, yield uplift, and cost breakdown.
BRRR-suited properties can recycle 80-100% of investor capital on refi, leaving a high-yielding rental with most of the money out. Sign in to see the refurb cost stack, ARV projection, and refinance maths.
Detached + large garden = sub-division play. Pro tier unlocks the tier badge, plot size, uplift estimate, and regional land benchmark.
Short-lease flats trade at deep discount, but extending under the 1993 Act often costs far less than the discount. Pro tier unlocks the tier badge, premium breakdown, long-lease ARV and arbitrage maths.
See projected short-stay revenue vs a vanilla BTL for this property.
See real sub-let margins (HMO room rates & SA nightly rates) vs the landlord rent.
Area
Agent & docs

FAQ
About 14, Goring Drive, Fradley
Explore nearby