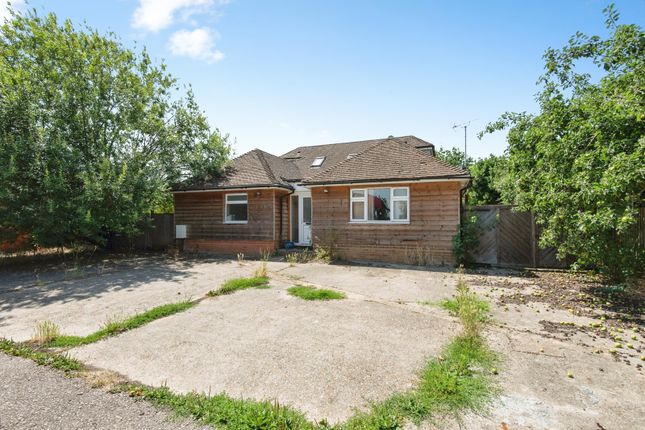
4-bedroom house · SG16 6NB
Listing removedListed 201 days
Opportunity summary
See Archie’s verdict, returns by strategy and what to check before viewing.
About
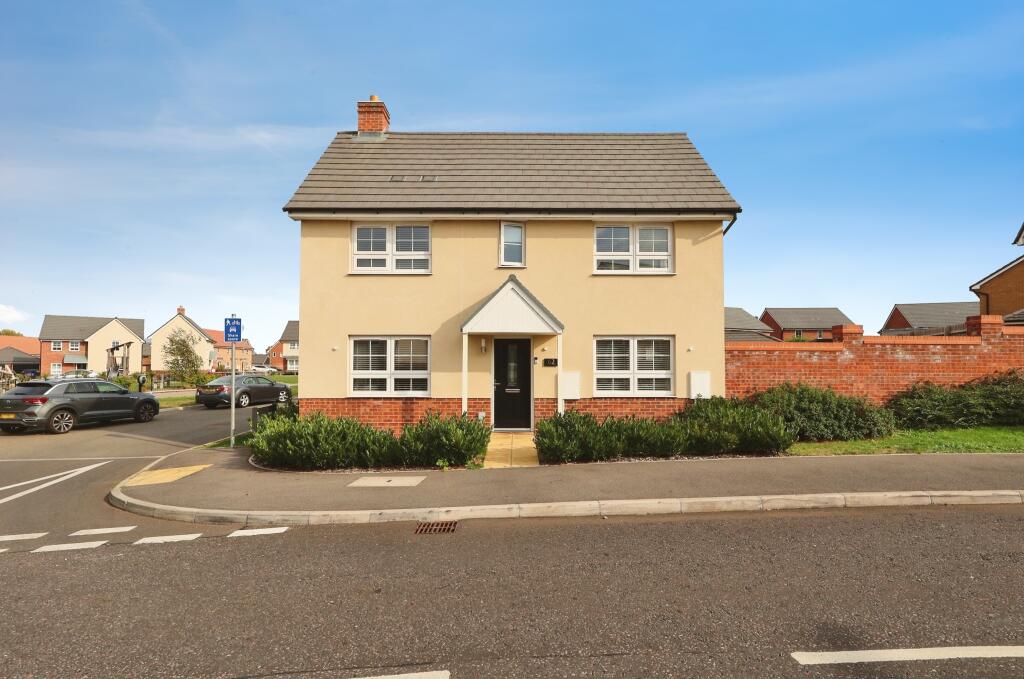
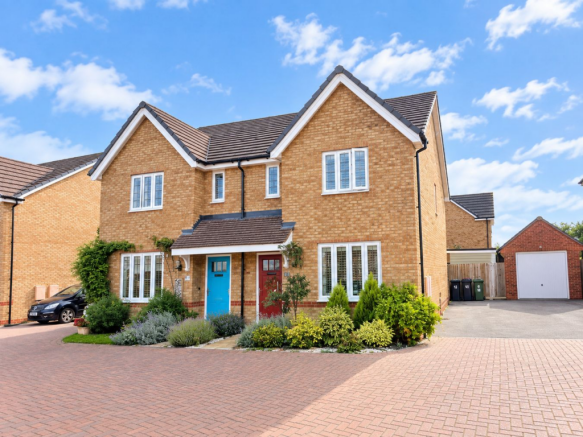
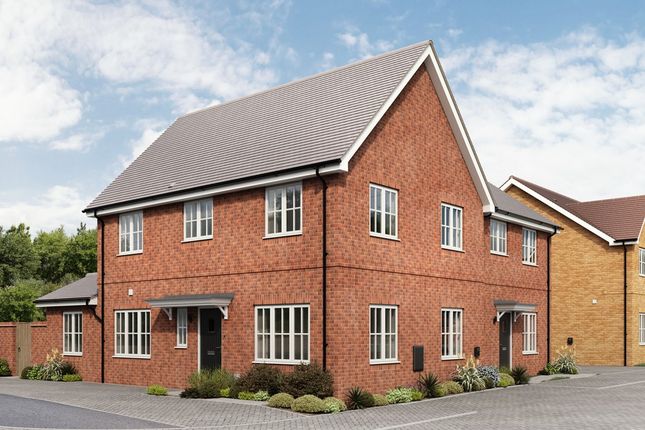
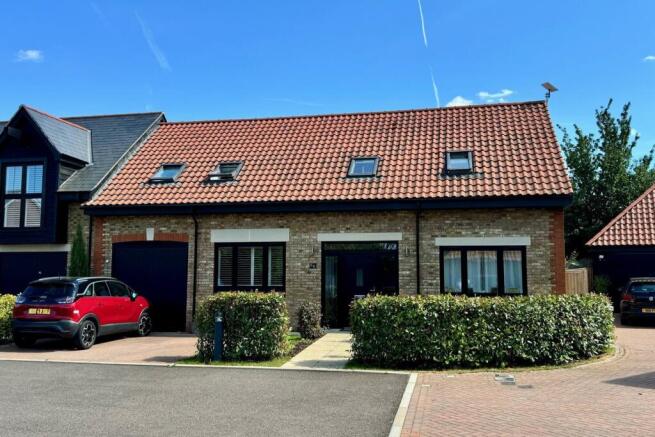
Guide price range £550K - £600K. Some Houses Give You Space. This one gives you flow - and that changes how you live in it. The kitchen is where that starts.
It’s been opened up and centred properly within the house, so you’re not cut off when you’re in there.
The island becomes the natural place people gather - quick breakfasts before the school run, somewhere to lean with a coffee, somewhere conversations happen without anyone having to stop what they’re doing.
Bi-fold doors run across the back, which completely change the feel of the space. On warmer days, they fold right back and the kitchen extends straight out into the garden.
No stepping through narrow doors, no break between inside and out - just one continuous space that works just as well for everyday life as it does when people are round.
The dining area sits alongside, properly connected rather than squeezed in.
It’s somewhere you actually use - not just for occasions, but for midweek dinners, homework spread out across the table, or those evenings that end up lasting longer than planned.
Then the conservatory gives you a different pace. It’s lighter, a bit quieter, somewhere you naturally drift to when you want a change of scene without going far.
Morning coffee with the doors open, or somewhere to sit once everything else has settled - it adds a layer the rest of the house benefits from. The garden becomes part of all of it.
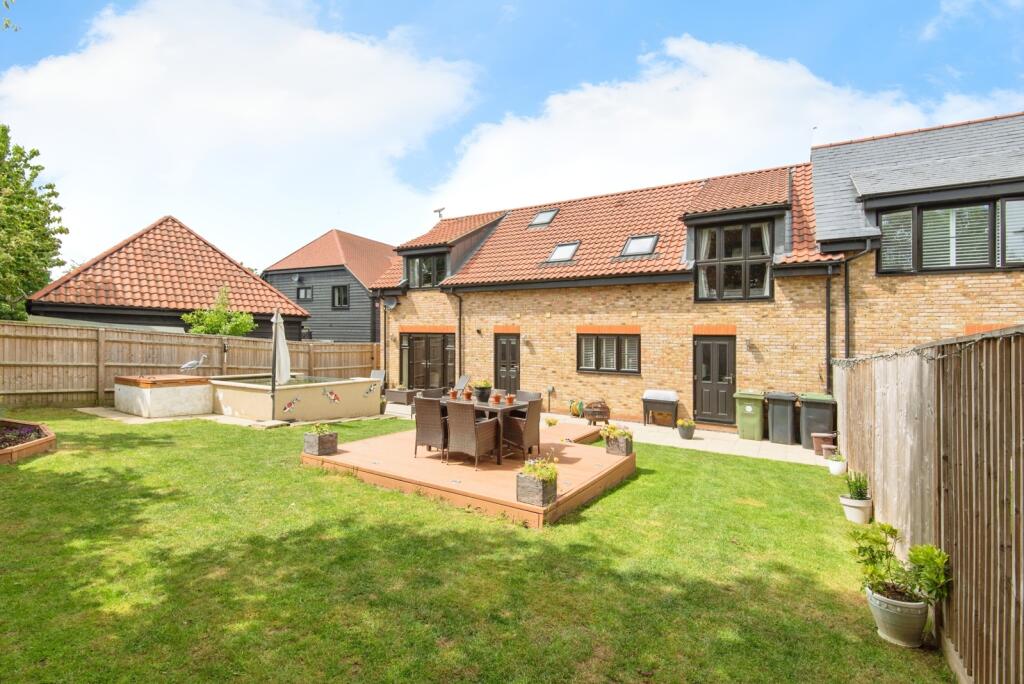
There’s enough space to break it into zones without it feeling disjointed. Patio for sitting out, lawn for kids or dogs, and enough privacy that you’re not constantly aware of being overlooked.
It’s the kind of garden that gets used - not just looked at. When you want to step away from it all, the living room gives you that option.
Set away from the kitchen, it’s somewhere that feels more contained. Evenings with the lights down and the TV on, or just somewhere quieter when the rest of the house is busy.
That separation matters more than you think - especially in a house that otherwise feels so open. The practical side of things has been thought through as well.
The utility room takes on the jobs you don’t want spilling into the kitchen - washing, drying, muddy shoes, bags dropped at the end of the day.
It keeps the main space clear so it can stay social, rather than functional. The downstairs WC is one of those things that quietly changes how a house works.
Kids don’t need to head upstairs every five minutes, guests aren’t walking through the house, and mornings just run more smoothly when everyone’s trying to get out the door.
The garage has already been adapted, so it’s not just somewhere things get stored and forgotten about.
It gives you usable, flexible space - whether that becomes somewhere to work, somewhere for the kids, or just somewhere that keeps everything else in the house feeling less cluttered.
Four bedrooms means you’ve got options rather than compromises. Rooms that can change as life does - children growing up, working from home, guests staying over without having to juggle space.
The main bedroom sits comfortably, with its own en-suite making mornings that bit easier when everyone’s on their own schedule.
The family bathroom is set up to handle the reality of busy households - somewhere that works for rushed mornings, but also somewhere you can slow things down at the end of the day when you finally get a bit of time to yourself.
The overall feel is straightforward. You can move straight in, get comfortable quickly, and then adapt things over time if you want to - not because you have to.
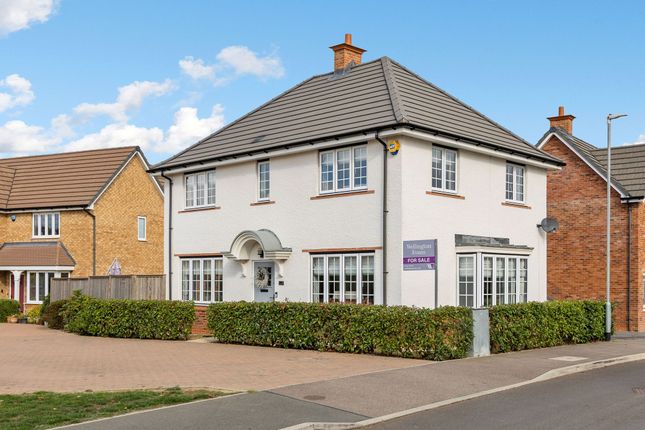
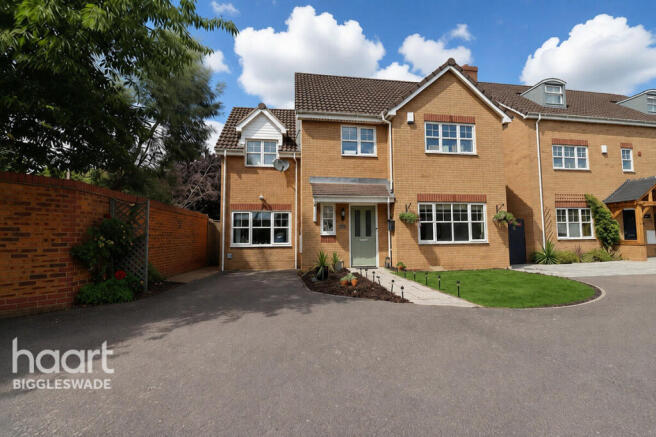
Positioned towards the end of a cul-de-sac, it’s the kind of spot families tend to look for. Less passing traffic, quieter surroundings, somewhere children can be out front without it feeling exposed.
For those who don’t know Lower Stondon, it sits between Hitchin and Shefford, giving you a bit more space and a slower pace without losing convenience.
Hitchin is within easy reach for schooling, cafés and restaurants, while Arlesey station offers direct links into London.
You’ve also got countryside walks on your doorstep - the sort of thing you end up using more than you expect once it’s there. It’s the kind of move people make when they want more room.
And the kind of house they stay in once they’ve found it.
| additional information Council Tax Band - E EPC Rating - C | ground floor Living Room: Approx 16' 8" x 10' 10" (5.08m x 3.31m) Open plan Kitchen / Diner: Approx 25' 4" x 10' 7" (7.73m x 3.23m) Conservatory: Approx 11' 2" x 10' 3" (3.41m x 3.13m) Utility Room: Approx 12' 2" x 8' 11" (3.70m x 2.72m) Downstairs Toilet: 7' 9" x 2' 8" (2.36m x 0.81m) | first floor Bedroom One: Approx 14' 3" x 11' 1" (4.35m x 3.37m) En-Suite: Approx 7' 10" x 4' 3" (2.39m x 1.30m) Bedroom Two: Approx 17' 0" x 10' 10" (5.17m x 3.31m) Bedroom Three: Approx 13' 4" x 9' 5" (4.07m x 2.86m) Bedroom Four: Approx 11' 0" x 7' 8" (3.36m x 2.33m) Bathroom: Approx 7' 7" x 7' 0" (2.31m x 2.13m) | outside Store: Approx 8' 5" x 5' 10" (2.57m x 1.79m) Driveway providing off road parking for two cars Rear garden
Value & comps
No previous sales on record.
Returns
Set an offer; the calculator follows it.
We're still gathering serviced-accommodation data for this area.
Archie refurb estimate: a Pro feature
0.0% below asking
This is not financial or investment advice. Prop AI Deals is not authorised by the Financial Conduct Authority (FCA) to provide investment advice.
All investment calculators, property analyses, and AI-generated insights are for informational purposes only. Property investment carries risk and may result in financial loss. All calculations should be independently verified and you should consult with FCA-authorised financial advisors before making any investment decisions.
Past performance does not guarantee future results. Tax implications vary by individual circumstances.
Deal
Properties like this can earn 2–3x BTL yields when converted to HMO, with retrofit costs around £10k/room. Sign in to see the full tier, yield projection, and cost breakdown.
Commercial properties like this can earn 30-50% higher yields when converted to residential under Class MA / Q / P / PA, with prior approval costing ~GBP 96/unit. Sign in to see the recommended route, yield uplift, and cost breakdown.
BRRR-suited properties can recycle 80-100% of investor capital on refi, leaving a high-yielding rental with most of the money out. Sign in to see the refurb cost stack, ARV projection, and refinance maths.
Detached + large garden = sub-division play. Pro tier unlocks the tier badge, plot size, uplift estimate, and regional land benchmark.
Short-lease flats trade at deep discount, but extending under the 1993 Act often costs far less than the discount. Pro tier unlocks the tier badge, premium breakdown, long-lease ARV and arbitrage maths.
See projected short-stay revenue vs a vanilla BTL for this property.
See real sub-let margins (HMO room rates & SA nightly rates) vs the landlord rent.
Area
Agent & docs
FAQ
About 25, Applecroft, Henlow
Explore nearby