We've tightened what earns a Pursue. A home now needs a published valuation, a strategy that still makes money after real running costs and lender stress tests, and no listing problems that would stop a mortgage. You'll see fewer Pursues, and each one has been checked harder.
See how verdicts work3-bedroom semi-detached house · SO51 5AU
Sold STCListed 151 days
Opportunity summary
See Archie’s verdict, returns by strategy and what to check before viewing.
About
Location: Located within the highly sought-after Tadburn district, the property enjoys a convenient flat and level walk into Romsey town centre, renowned for its excellent range of amenities.
These include a Waitrose supermarket, library, independent restaurants, cafés, bars, doctors' surgeries, dentists and Romsey Railway Station, offering direct rail connections to surrounding areas.
Excellent public transport links are also close at hand, with nearby bus stops on Tadburn Road and Botley Road providing convenient routes to Southampton, Eastleigh, Chandler's Ford and neighbouring locations, making the area ideal for both commuters and families alike.
Tucked away within the ever-popular Tadburn district, this beautifully maintained semi-detached character home blends timeless charm with generous family living, all set within a short, level stroll of the vibrant market town of Romsey.
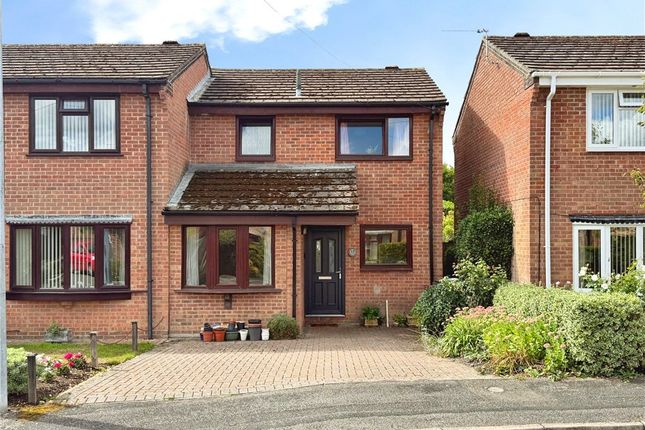
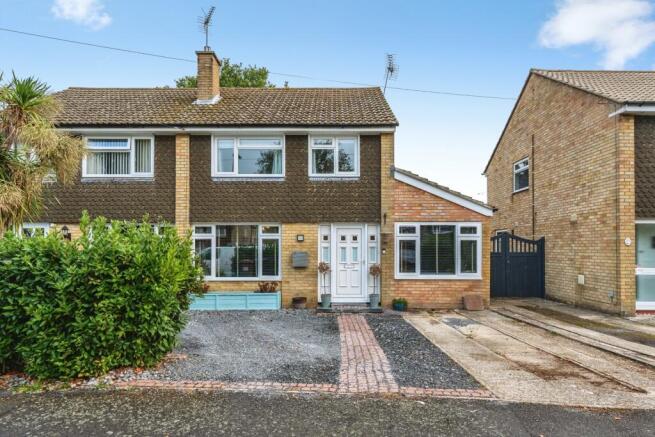
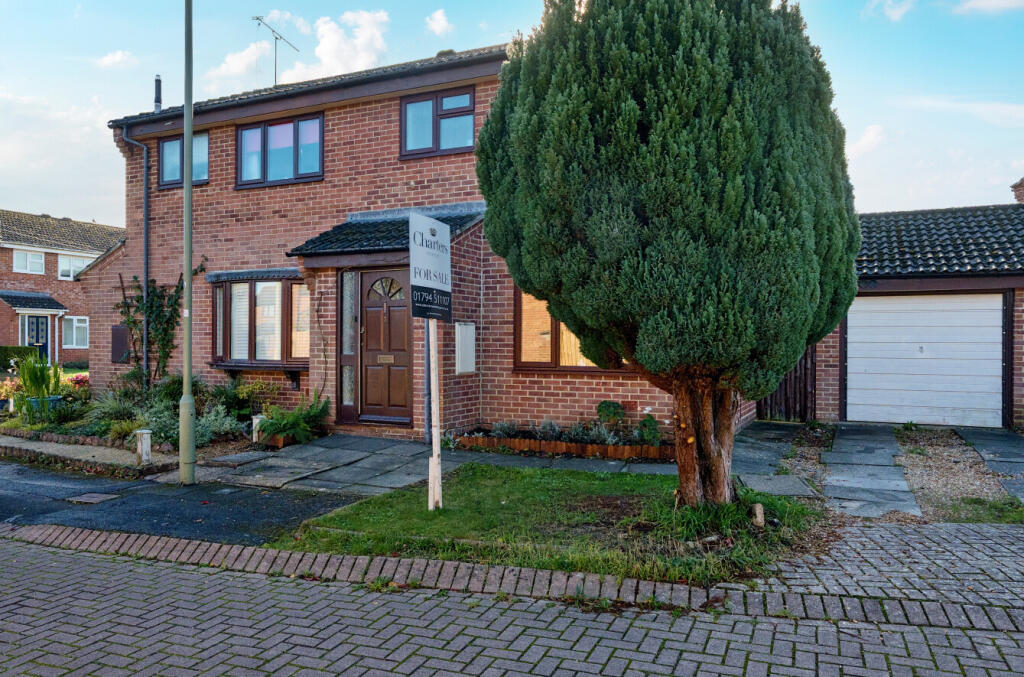
Accommodation: Approaching the property, the attractive frontage immediately sets the tone, with driveway parking leading to a garage and a traditional bay-fronted façade that hints at the character within.
Stepping through the front door, you are welcomed by an inviting entrance hall that effortlessly introduces the warm and elegant atmosphere found throughout the home.
To the front, the sitting room is rich in period charm, centred around a striking open fireplace that creates a beautiful focal point, and a large bay window fills the room with natural light, enhancing the sense of comfort and space while offering a pleasant outlook over the front garden.
Moving through the home, the accommodation opens into a wonderfully sociable dining and family area where a charming log burner adds both warmth and character.
This space flows seamlessly into the spacious kitchen/breakfast room, creating an ideal setting for modern family life and entertaining alike.
Thoughtfully designed, the kitchen offers ample workspace and room for informal dining, while views across the rear garden provide a wonderful connection to the outdoors.
To the rear of the ground floor, a cleverly positioned family bathroom is accessed via a small inner lobby, with direct access out to the garden, practical for everyday living and perfectly suited to family life.
Ascending to the first floor, the sense of space continues with three genuine double bedrooms providing versatile accommodation, each beautifully proportioned.
The principal bedroom is particularly impressive, spanning the full width of the property and featuring an elegant bay window that floods the room with light and enhances its generous proportions.
Outside: The rear garden is undoubtedly one of the home's most exceptional features.
Extending to approximately 110 feet, this beautifully landscaped space has been lovingly cultivated over many years.
Expanses of lawn are framed by mature shrub borders and established planting, creating a peaceful and private setting that changes beautifully through the seasons.
Whether hosting summer gatherings, gardening, or simply relaxing outdoors, the garden offers an enviable extension of the living space.
A gate provides convenient side access to the driveway, while the garage benefits from both front and rear access.
Beyond its existing charm, the property also presents exciting future potential, with scope to further extend or reconfigure the accommodation, subject to the necessary planning permissions.
Test Valley Council Tax: Band: D, Price: £2,313.92 for the year 2026/27
Value & comps
No previous sales on record.
Returns
Set an offer; the calculator follows it.
We're still gathering serviced-accommodation data for this area.
Archie refurb estimate: a Pro feature
0.0% below asking
This is not financial or investment advice. Prop AI Deals is not authorised by the Financial Conduct Authority (FCA) to provide investment advice.
All investment calculators, property analyses, and AI-generated insights are for informational purposes only. Property investment carries risk and may result in financial loss. All calculations should be independently verified and you should consult with FCA-authorised financial advisers before making any investment decisions.
Past performance does not guarantee future results. Tax implications vary by individual circumstances.
Deal
Properties like this can earn 2–3x BTL yields when converted to HMO, with retrofit costs around £10k/room. Sign in to see the full tier, yield projection, and cost breakdown.
Commercial properties like this can earn 30-50% higher yields when converted to residential under Class MA / Q / P / PA, with prior approval costing ~GBP 96/unit. Sign in to see the recommended route, yield uplift, and cost breakdown.
BRRR-suited properties can recycle 80-100% of investor capital on refi, leaving a high-yielding rental with most of the money out. Sign in to see the refurb cost stack, ARV projection, and refinance maths.
Detached + large garden = sub-division play. Pro tier unlocks the tier badge, plot size, uplift estimate, and regional land benchmark.
Short-lease flats trade at deep discount, but extending under the 1993 Act often costs far less than the discount. Pro tier unlocks the tier badge, premium breakdown, long-lease ARV and arbitrage maths.
See projected short-stay revenue vs a vanilla BTL for this property.
See real sub-let margins (HMO room rates & SA nightly rates) vs the landlord rent.
Area
Agent & docs

FAQ
About Romsey
Explore nearby