We've tightened what earns a Pursue. A home now needs a published valuation, a strategy that still makes money after real running costs and lender stress tests, and no listing problems that would stop a mortgage. You'll see fewer Pursues, and each one has been checked harder.
See how verdicts work3-bedroom detached house · WS15 3FG
Sold STCListed 166 days
Opportunity summary
See Archie’s verdict, returns by strategy and what to check before viewing.
About
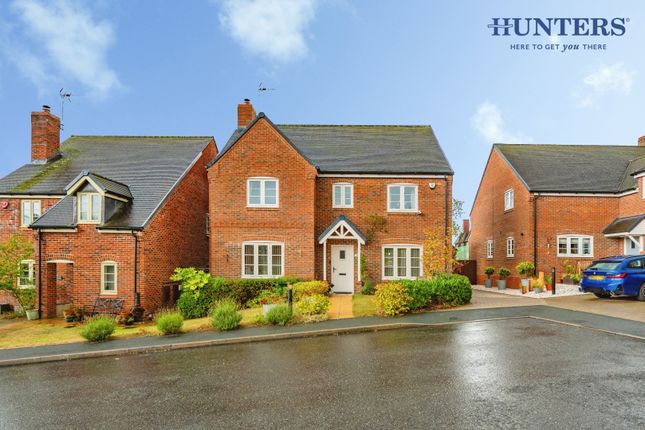
A good-looking, well-laid-out three-bedroom property with open views of the countryside and PLANNING PERMISSION FOR AN EXTENSION WITH AN EXTRA LIVING ROOM AND TWO BEDROOMS.
4 The Paddock forms part of a small, private drive just off Lichfield Road, made up of six individually designed, well-spaced homes built in 2017.
Its position on the edge of Abbots Bromley works particularly well.
The centre of the village is only a short walk away, yet the rear of the house opens out onto uninterrupted green space, creating a setting that feels open, calm and removed from the pace of busier locations.
The house is set behind a wide frontage with a shaped lawn, established planting and a driveway that provides parking for several vehicles.
A double garage sits to the side, well-sized and practical, with internal access via the utility.
The overall feel from the front is one of space and proportion, with each element sitting comfortably within the plot.
Inside, the layout is clear and easy to move through, with underground floor heating.
The entrance hall is well balanced, with natural light from the side and a direct line through to the main living spaces.
There is useful storage under the stairs and access to a neatly arranged guest cloakroom.
The lounge sits to the rear and is a room that draws its character from both its proportions and its connection to the garden.
A limestone fireplace with a log effect stove anchors the space, while windows on either side and two sets of bi-fold doors open fully onto the terrace.
When the doors are open, the room extends naturally outside, with the garden and the wider view becoming part of the space.
Running across the back of the house, the dining, kitchen and family room is where most of the day-to-day living takes place.
The kitchen itself is well arranged, with a range of fitted units, long work surfaces and a central island that offers both preparation space and somewhere to gather.
A Rangemaster cooker sits neatly within the design, supported by integrated appliances.
There is ample room for a full dining table, positioned to take advantage of the outlook, while the sitting area beyond is framed by full-height glazing and bi-fold doors.
From here, the view is uninterrupted, stretching across the green and immaculately maintained ABSA sports field.. It is a view that brings a different pace to the house.
There is a sense of openness here that is hard to find in more enclosed settings.
The utility room sits just off the kitchen and is larger than expected, with fitted units, space for laundry appliances and a door leading out to the garden.
It also provides direct access to the double garage, which includes power, lighting and additional loft storage with potential for further bedrooms.
Upstairs, the rooms continue the same sense of balance.
The principal bedroom features a vaulted ceiling with rooflights, bringing in a softer, elevated light, along with fitted wardrobes and an en suite shower room.
The remaining two bedrooms are both comfortable doubles, with bedroom two including fitted storage. Bedroom three faces the rear and shares the same open outlook across the green and cricket pitch.
The family bathroom is arranged with both a bath and a separate shower, finished in a simple and practical style. The property also offers flexibility for the future.
Planning permission is already in place to extend, allowing for two additional bedrooms and a further reception room if required.
The space to the side of the house means this could be achieved without losing the proportions of the garden.
Outside, the rear garden has been arranged to complement the setting rather than compete with it.
A paved terrace sits directly behind the house, leading onto a lawn with planted borders and post and rail fencing.
The boundary allows the view to remain open, so the garden feels connected to the wider landscape rather than enclosed by it.
Abbots Bromley is a village where daily life naturally centres around the green.
Antlers Coffee House sits here, serving coffee, breakfast and lunch, and is a place people return to regularly rather than occasionally.
There are excellent local schools, and Repton, Denstone and Abbotsholme are easily accessible. The renowned Hoar Cross Hotel and Spa, with its excellent facilities, is a short distance away.
The pubs each have their own character. The Goats Head is well known for its live music, quiz nights and community events, often bringing a livelier atmosphere to the village.
The Crown combines a well-regarded restaurant with a busy and welcoming bar, while The Bagot Arms remains a firm favourite for its relaxed feel and familiar faces.
The Coach and Horses has recently been taken over, and there is already a sense of anticipation about what it will become.
The presence of Abbots Bromley Sports Association adds to the rhythm of the village, with cricket, football and a recently introduced all-weather court.
The cricket pitch in particular forms part of the wider view from the house, reinforcing the sense of space and the slower pace of life that comes with it.
For time outdoors, Blithbury Reservoir is just over a mile away, offering sailing and fishing, while Cannock Chase provides extensive walking and cycling routes.
Nearby Lichfield, Uttoxeter and Rugeley offer further amenities and connections, all within a short drive.
4, The Paddock is a house that works well as it stands, with the added benefit of future potential.
The setting, particularly the open views across the sports ground, is what sets it apart, giving a sense of space and a pace of life that feels steady and enduring.
Ground Floor Lounge: 4.80m x 4.70m Dining Kitchen / Family Room: 8.84m x 4.81m (max) Utility Room: 4.58m x 2.27m Double Garage: 6.43m x 6.01m First Floor Principal Bedroom: 5.39m x 4.81m Bedroom 2: 3.71m x 3.35m Bedroom 3: 3.20m x 2.68m
Value & comps
No previous sales on record.
Returns
Set an offer; the calculator follows it.
We're still gathering serviced-accommodation data for this area.
Archie refurb estimate: a Pro feature
0.0% below asking
This is not financial or investment advice. Prop AI Deals is not authorised by the Financial Conduct Authority (FCA) to provide investment advice.
All investment calculators, property analyses, and AI-generated insights are for informational purposes only. Property investment carries risk and may result in financial loss. All calculations should be independently verified and you should consult with FCA-authorised financial advisers before making any investment decisions.
Past performance does not guarantee future results. Tax implications vary by individual circumstances.
Deal
Properties like this can earn 2–3x BTL yields when converted to HMO, with retrofit costs around £10k/room. Sign in to see the full tier, yield projection, and cost breakdown.
Commercial properties like this can earn 30-50% higher yields when converted to residential under Class MA / Q / P / PA, with prior approval costing ~GBP 96/unit. Sign in to see the recommended route, yield uplift, and cost breakdown.
BRRR-suited properties can recycle 80-100% of investor capital on refi, leaving a high-yielding rental with most of the money out. Sign in to see the refurb cost stack, ARV projection, and refinance maths.
Detached + large garden = sub-division play. Pro tier unlocks the tier badge, plot size, uplift estimate, and regional land benchmark.
Short-lease flats trade at deep discount, but extending under the 1993 Act often costs far less than the discount. Pro tier unlocks the tier badge, premium breakdown, long-lease ARV and arbitrage maths.
See projected short-stay revenue vs a vanilla BTL for this property.
See real sub-let margins (HMO room rates & SA nightly rates) vs the landlord rent.
Area
Agent & docs

FAQ
About 4, The Paddock, Lichfield Road, Abbots Bromley, Staffordshire, WS15 3FG
Explore nearby