4-bedroom house · GL14 3LL
Listing removedListed 211 days
Opportunity summary
See Archie’s verdict, returns by strategy and what to check before viewing.
About
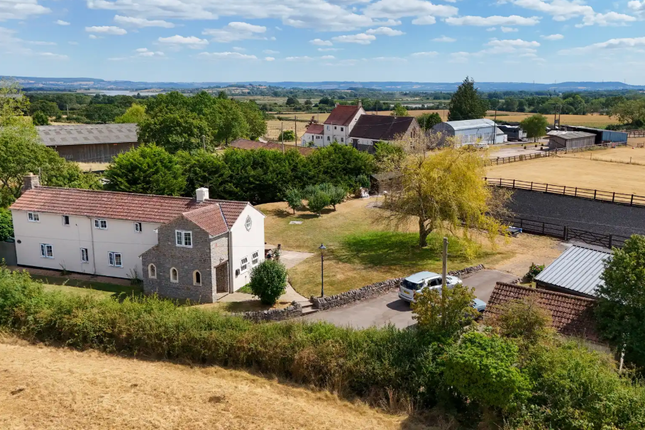
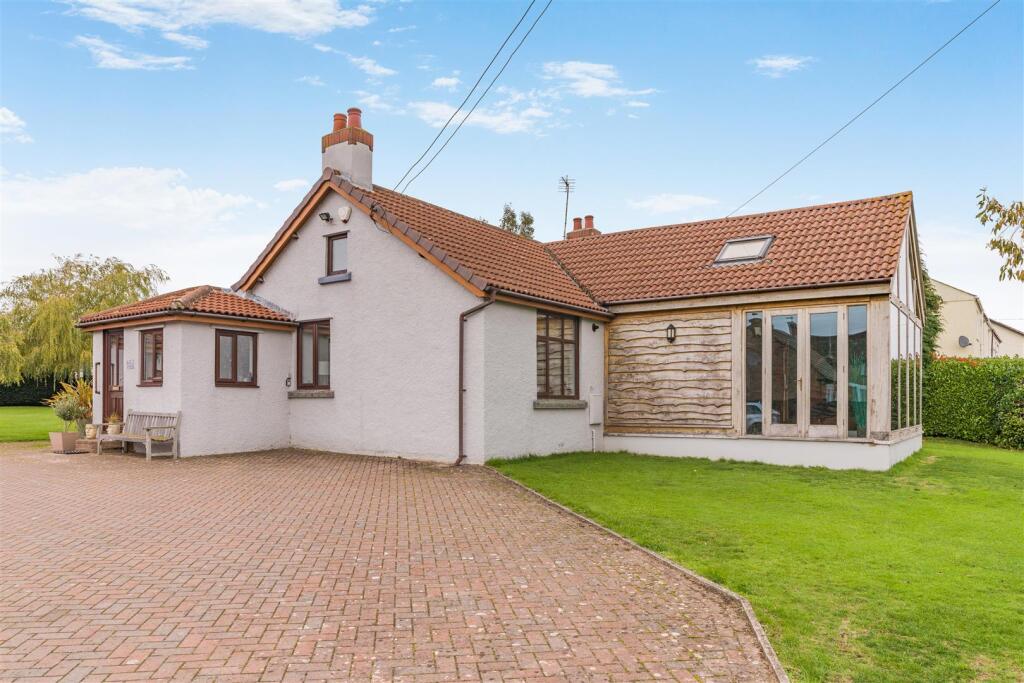
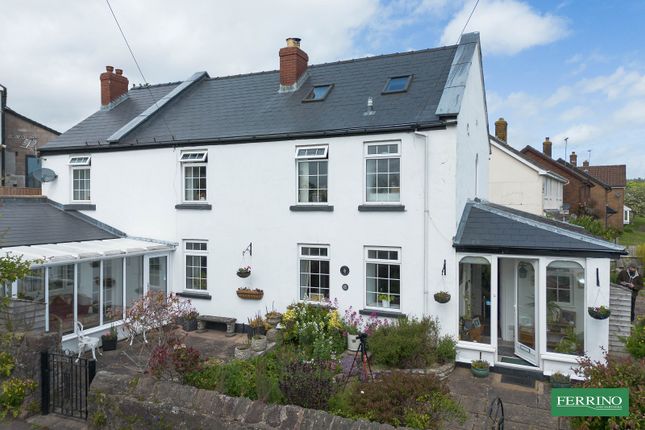
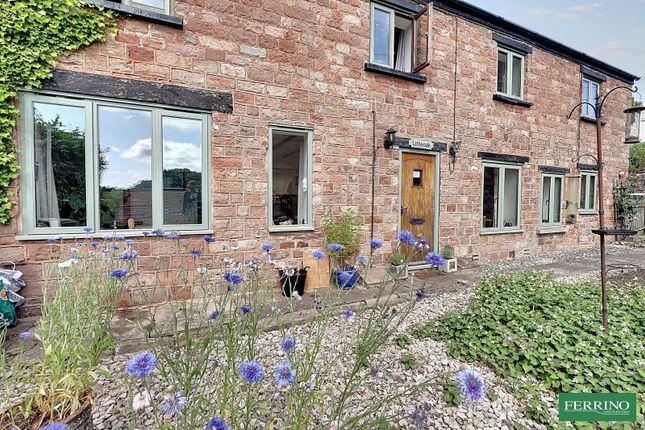
This beautifully presented stone cottage stands in approaching an acre of ground in a peaceful tranquil setting in the heart of the beautiful Forest of Dean.
The property has been completely refurbished to an exceptionally high standard. It retains much of the original character whilst enjoying all the requirements and comfort of a modern family home.
The superbly appointed interior includes a bespoke handmade kitchen with a superior range appliances, a lovely light airy living room with dining area overlooking the garden and 4 bedrooms with master en-suite.
The grounds are divided into private garden and two securely fenced paddocks all with beautiful countryside views.
There is a large garage with a separate room above, ideal for a studio or home office, with potential to convert to living accommodation with the relevant planning consent.
A delightful home in the country yet in easy reach of major road network and commutable to Gloucester, Bristol, Cardiff. There is immediate access to open woodland walks and bridleways.
This property is available with 'No Onward Chain'.
Agent Note Our vendor says; My very first impressions when I got out of the car was the unspoiled view across the fields which encircle the front, then backing onto woodlands.
Plus very quiet, the house is nestled into the landscape at the end of a no through road.
There is instant access into the woods which is owned by Forestry England, which means you can walk or ride through the woodland for miles.
Just down the road is the Severn Wye Smokery, a high end restaurant with deli plus fishmongers, and for those people who want to go canoeing etc the river Wye is not far away.
Being on the boarders of Monmouthshire and Herefordshire means good access for more beautiful unspoiled areas to explore.
If one is looking for a peaceful retreat away from the madding crowds and to explore the unspoiled landscape then one would find it here. Porch Leading to the reception hall.
Reception Hall A bright and spacious hall with large under-stair storage cupboard, built-in coat cupboard, bespoke bookshelves, oak flooring through the ground floor.
Doors to the wet room and courtyard garden and a hand made oak staircase leads to the first floor.
Open Plan Living -Dining Area Lovely generous room with an outstanding view over the garden and countryside beyond. There is a wood burning stove set in a stone fronted fireplace.
French doors lead out to the terrace. Kitchen Breakfast Room Dual aspect room with a wonderful countryside view.
Beautifully designed bespoke hand painted kitchen by Tailor Made by Stanton, granite work surfaces, built-in pantry and high specification integrated appliances including Sub Zero fridge freezer, Miele double oven and warming drawer, Miele induction hob and dishwasher.
A door leads to the utility laundry room and French doors open onto the terrace.
Utility-Laundry Room Generous utility space with bespoke, Tailor Made by Stanton, cabinets and granite work surfaces, twin ceramic sink unit, door to snug/study and rear courtyard.
Snug-Study Cosy and quiet room with outstanding view, access to roof space, hardwood floor. Ground Floor Shower Room Large bathroom, extra large walk-in shower, WC, wash basin, fully tiled.
Galleried Landing Access to roof space, doors to bedrooms 1,2,3,4 and family bathroom. Bedroom 1 Beautiful outlook overlooking rolling countryside, built-in double wardrobe, door to en-suite.
Bedroom 1 En-Suite Well-appointed wet room, fitted cabinets with granite surface, WC, feature marble wash basin, fully tiled. Bedroom 2 Dual aspect overlooking the garden.
Bedroom 3 Window to front, access to roof space. Bedroom 4-Dressing Room Window to rear, airing cupboard housing hot water cylinder, range of bespoke Sharpes fitted wardrobes.
Family Bathroom Superb bathroom with fabulous designer bath, WC and stylish wash basin hewn from a single piece of granite, fully tiled.
Detached Garage Substantial double garage with power and water supply, electrically operated door.
Outside access to first floor room presently used as storage but could be easily converted into a guest room, studio or home office.
Outside The property stands in 0.75 of an acre in a lovely tranquil setting with outstanding views and a backdrop of beautiful natural woodland.
It is approached through electrically operated gates, the gravelled drive leads to the garage and parking area.
The sunny grounds are currently divided into lawned garden and raised terrace to the front, a well-organised vegetable garden to the rear and 2 securely fenced paddocks with a pretty woodland backdrop.
Directions What3Words - ///resorting.owls.driven From Littledean village with the shop on your left, drive in the direction of A48.
At the mini roundabout take the first exit and continue for 0.4 miles. Turn left onto the lane signposted Popes Hill and bear immediately left again into Greenway.
The property is on the right after 0.2 miles.
Value & comps
No previous sales on record.
Returns
Set an offer; the calculator follows it.
We're still gathering serviced-accommodation data for this area.
Archie refurb estimate: a Pro feature
0.0% below asking
This is not financial or investment advice. Prop AI Deals is not authorised by the Financial Conduct Authority (FCA) to provide investment advice.
All investment calculators, property analyses, and AI-generated insights are for informational purposes only. Property investment carries risk and may result in financial loss. All calculations should be independently verified and you should consult with FCA-authorised financial advisors before making any investment decisions.
Past performance does not guarantee future results. Tax implications vary by individual circumstances.
Deal
Properties like this can earn 2–3x BTL yields when converted to HMO, with retrofit costs around £10k/room. Sign in to see the full tier, yield projection, and cost breakdown.
Commercial properties like this can earn 30-50% higher yields when converted to residential under Class MA / Q / P / PA, with prior approval costing ~GBP 96/unit. Sign in to see the recommended route, yield uplift, and cost breakdown.
BRRR-suited properties can recycle 80-100% of investor capital on refi, leaving a high-yielding rental with most of the money out. Sign in to see the refurb cost stack, ARV projection, and refinance maths.
Detached + large garden = sub-division play. Pro tier unlocks the tier badge, plot size, uplift estimate, and regional land benchmark.
Short-lease flats trade at deep discount, but extending under the 1993 Act often costs far less than the discount. Pro tier unlocks the tier badge, premium breakdown, long-lease ARV and arbitrage maths.
See projected short-stay revenue vs a vanilla BTL for this property.
See real sub-let margins (HMO room rates & SA nightly rates) vs the landlord rent.
Area
Agent & docs
FAQ
About Greenway House, (Paddock & Double Garage), Littledean
Explore nearby