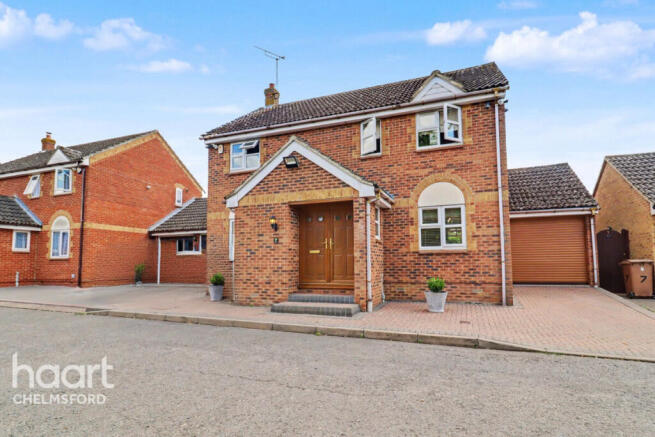
4-bedroom detached house · CM3 3BX
Sold STCListed 227 days
Opportunity summary
See Archie’s verdict, returns by strategy and what to check before viewing.
About
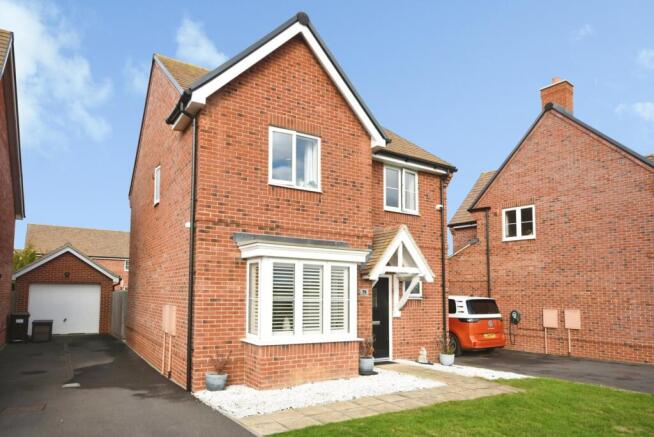
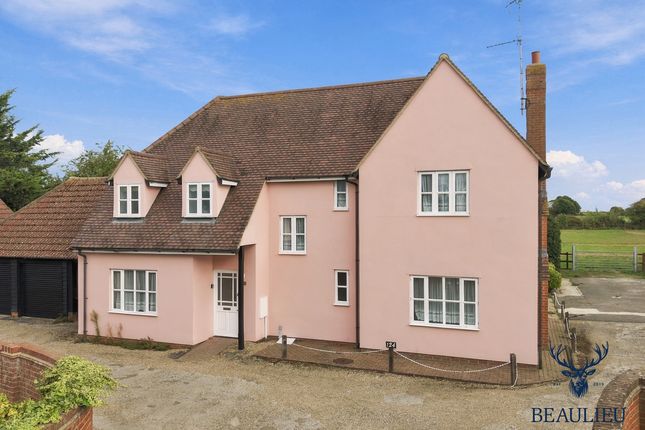
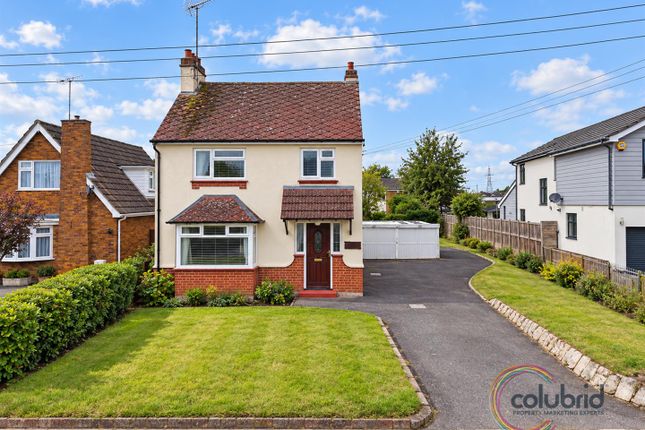
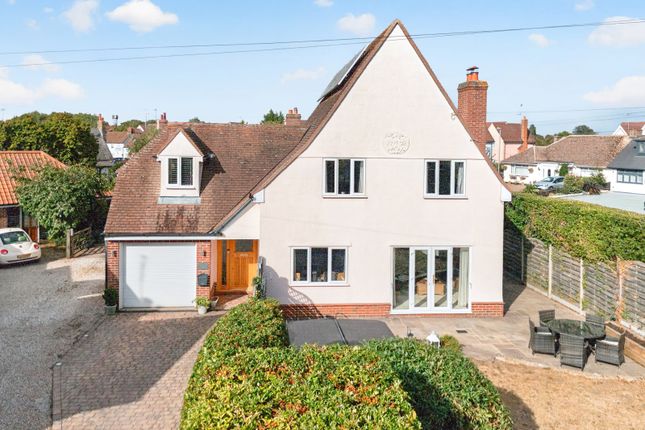
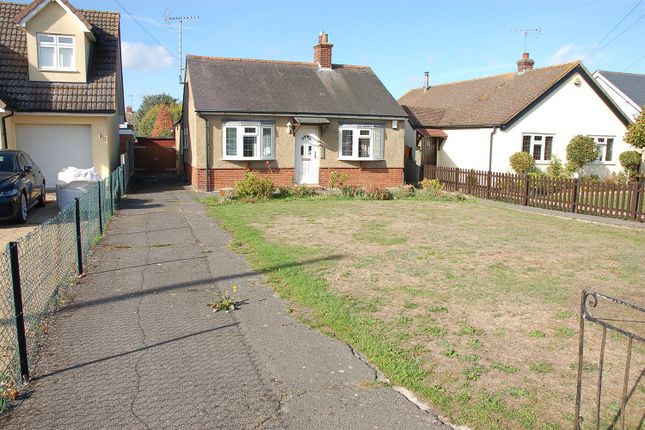
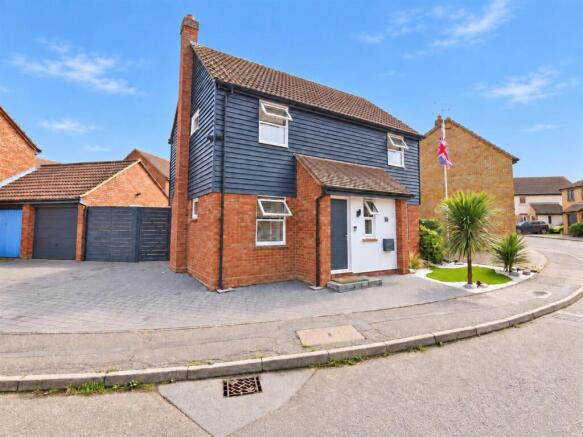
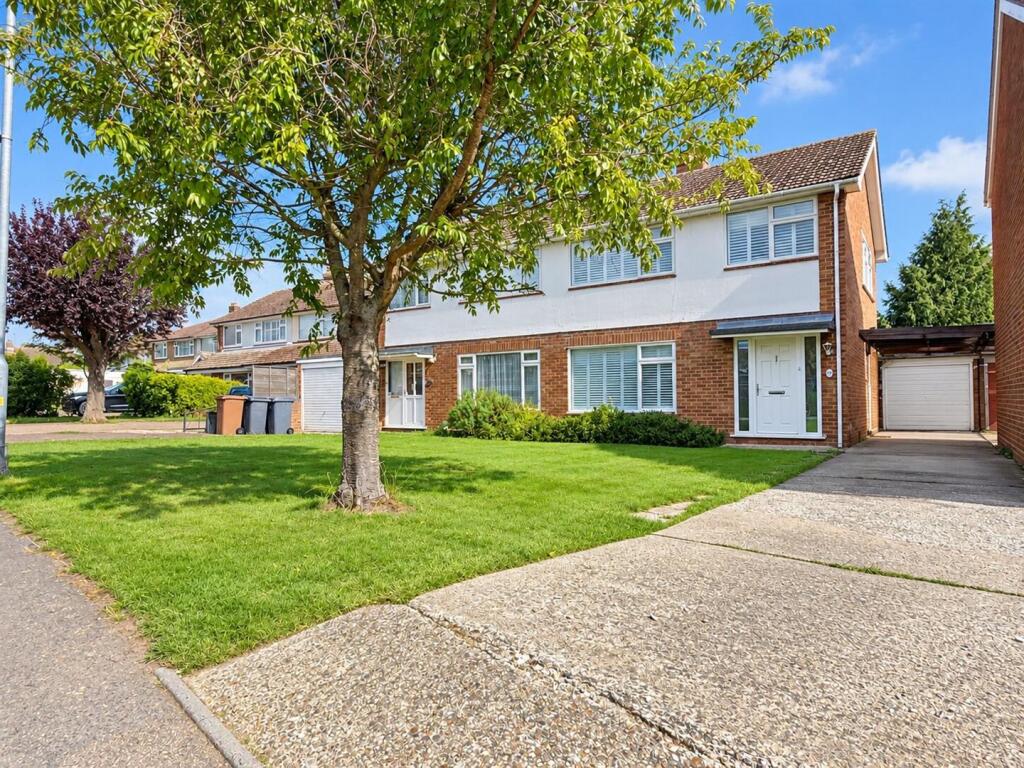
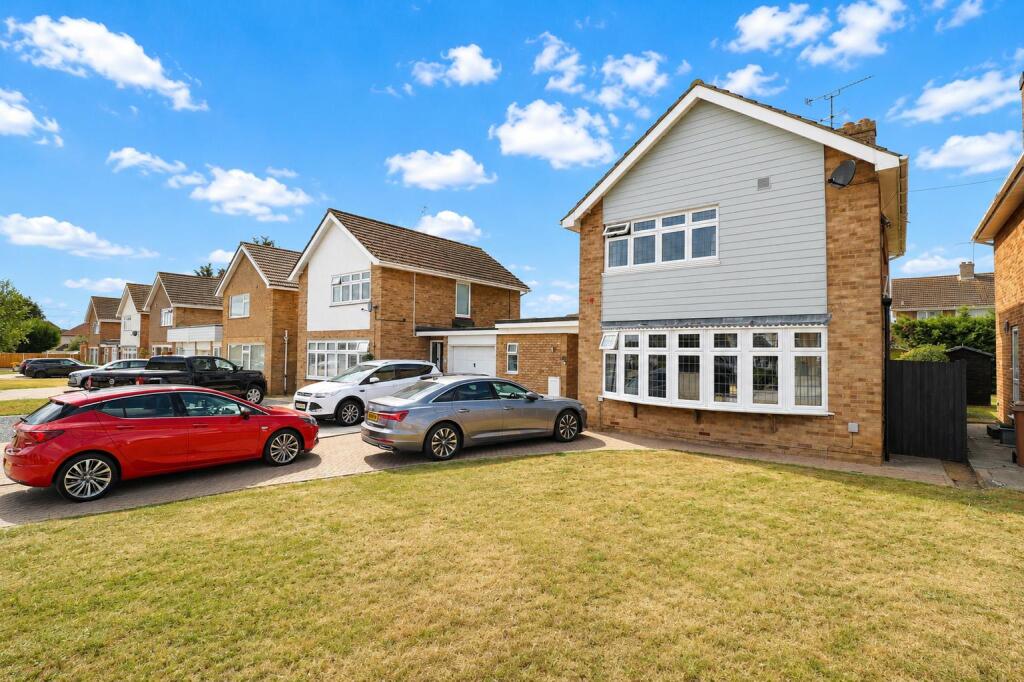
** NO ONWARD CHAIN ** SPACIOUS, FLEXIBLE ACCOMMODATION with ANNEX OPTION ** A GOOD SIZED and DETACHED FOUR BEDROOM FAMILY HOME, situated in a QUIET CUL-DE-SAC.
The property boasts a LARGE LIVING ROOM, a QUALITY KITCHEN with GRANITE WORKTOPS, and a 20' MASTER BEDROOM with BUILT IN WARDROBES and ENSUITE.
Externally it features a CAPACIOUS DRIVEWAY, a SOUTH FACING REAR GARDEN, plus GARAGE and additional parking to rear.
To the ground floor, a FURTHER RECEPTION ROOM, additional UTILITY ROOM/KITCHEN, a DOUBLE BEDROOM and SHOWER ROOM can all be easily utilised as OPTINAL ANNEX ACCOMMODATION (if required) with SEPARATE ACCESS AND PATIO SPACE, or as a useful ground floor wing for teenagers, for example.
Locality Information - Set in the popular village of Boreham, this property benefits from easy foot access to a range of local shops, and amenities; including a SPAR and CoOp, as well as Boreham Village Hall and playfields.
For families, Little Hedgehogs Day Nursery & Preschool, and Boreham Primary School are conveniently located.
For secondary schooling Chelmer Valley High School, The Sandon School and The Beaulieu Park School are close-by via public transport.
Chelmsford City Centre is also easily accessible by bus, car, or via the Park and Ride at Sandon - and enjoys the mainline Railway Station with fast services to London, and a wide variety of recreational and retail outlets, including a John Lewis department store, located in the recently constructed Bond Street quarter.
Welcoming Entrance - The property commences with a large porch measuring 1.7 x 1.6m, with a pitched roof and part double glazed composite entrance door with uPVC frosted side window.
Inside there is a tiled floor, motion activated lighting, a wall mounted electric heater and outerwear storage.
This leads to the Entrance Hall, accessed via a part double glazed composite door with uPVC side panels.
The Hall provides doors to the Living Room, Kitchen and Ground Floor Cloakroom, and features an attractive tiled floor, and under stair storage.
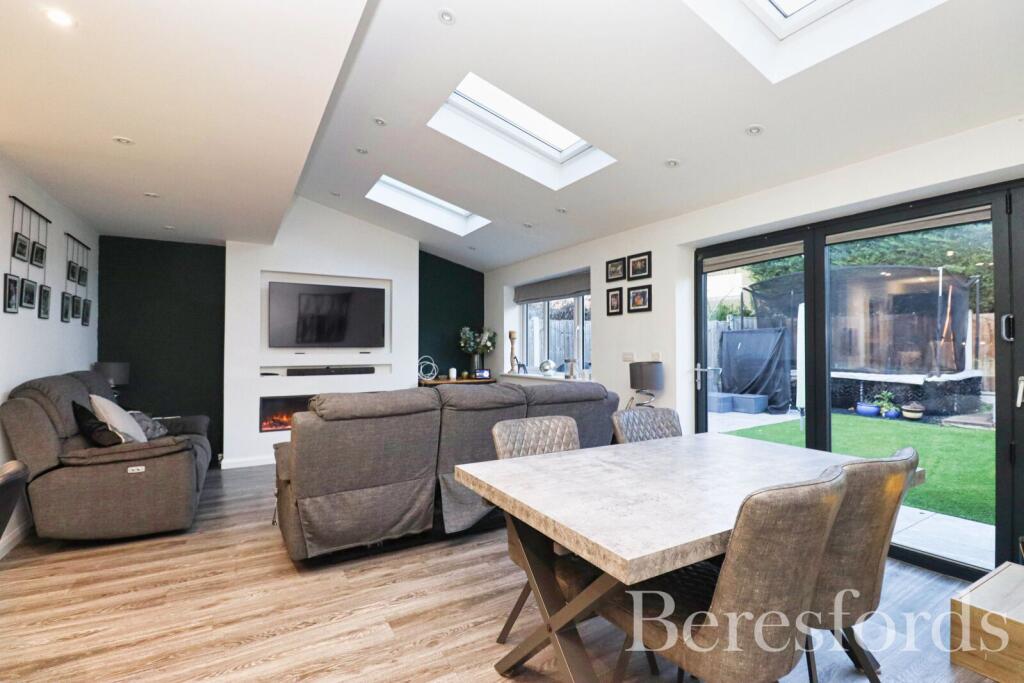
Living Room - 5.93 x 4.89 (maximums) (19'5" x 16'0" (maximums)) - A spacious room with two uPVC French doors to rear garden, two radiators, low profile chimney breast and fireplace currently fitted with a log burner, spotlights and solid wood flooring.
There is also a door leading to the rear hallway, providing lockable access to the potential annex accommodation, if required.
Kitchen - 5.4 x 2.95 (17'8" x 9'8") - Fitted with solid wood units and granite worktops, and with integrated fridge-freezer, eye level oven, induction hob and undermounted butler sink, granite backsplash, spotlights, uPVC window to front, part glazed uPVC door to front driveway and open square arch to Dining Room.
Dining Room - Two uPVC double glazed windows to front, radiator, spotlights, tiled flooring, door to rear Hallway.
Originally intended as the bedroom for the annex accommodation, with the opening easily infilled, if required.
Further View - Ground Floor Cloakroom - Fitted with a low level WC, and wall mounted hand basin, obscured uPVC window to side, chrome heated towel rail and motion detecting lighting.
Rear Hallway - With doors to Bedroom Four, Shower Room and Utility Room, and with a radiator, tiled floor, loft hatch (the loft is boarded for storage), and part glazed uPVC door to side.
This hall can easily be locked from the Living Room, providing private annex accommodation, if intended, and would serve as personal access in and out through a secluded courtyard.
Bedroom Four - 3.83 x 3.53 (12'6" x 11'6") - Two uPVC double glazed windows to side and rear garden, uPVC French doors (currently concealed by furnishings), radiator.
Originally serving as the Lounge for the annex accommodation, but more recently used as a young adult's bedroom, with Shower Room close by.
Utility Room - Fitted with solid wood units and complementary worktops, with stainless steel sink and drainer unit, integrated fridge-freezer, space for washing machine and tumble dryer, and two uPVC windows to front and side.
Also fully fitted with a eye level oven and induction hob, to serve as an ample Kitchen, should annex accommodation be required.
Shower Room - Fitted with a corner shower unit with tiled surround and sliding glass doors, pedestal wash basin, and low level WC, uPVC obscured double glazed window to rear, extractor, spotlights and chrome heated towel rail.
Landing - Obscured double glazed uPVC window to side, doors to all first floor bedrooms and bathroom, door to storage cupboard, ceiling hatch providing access to loft, which we understand is insulated and part-boarded for storage.
Master Bedroom - 5.89 x 4.57 (19'3" x 14'11") - A generously sized room, two uPVC double glazed windows to rear, built in storage cupboard housing hot water tank, built in wardrobes, two radiators, spotlights, and door to Ensuite.
Bulit In Wardrobes - Private Access To Ensuite - Ensuite - Fitted with a corner shower unit with tiled surround and sliding glass doors, pedestal wash basin, and low level WC, uPVC obscured double glazed window to side, spotlights, extractor and chrome heated towel rail.
Bedroom Two - 3.04 x 3.01 (9'11" x 9'10") - Double glazed uPVC window to front, radiator. Further View - Bedroom Three - 2.95 x 2.43 (9'8" x 7'11") - Double glazed uPVC window to side, radiator.
This room could be provided with access to the Landing cupboard to allow for personal storage.
Family Bathroom - Fitted with a panel bath, with shower over and tiled surround and glass screen, pedestal wash basin, and low level WC, uPVC obscured double glazed window to side, part tiled walls, spotlights, extractor and chrome heated towel rail.
Rear Garden - The rear garden is mostly laid to lawn, commencing with a patio area. Pathways lead to the garage and further rear patio with pergola, all edged by high planting.
Rear Garage - Patio Area - Secluded Side Patio - A useful area for storge, or as private secluded patio. Rear Driveway -
Value & comps
No previous sales on record.
Returns
Set an offer; the calculator follows it.
We're still gathering serviced-accommodation data for this area.
Archie refurb estimate: a Pro feature
0.0% below asking
This is not financial or investment advice. Prop AI Deals is not authorised by the Financial Conduct Authority (FCA) to provide investment advice.
All investment calculators, property analyses, and AI-generated insights are for informational purposes only. Property investment carries risk and may result in financial loss. All calculations should be independently verified and you should consult with FCA-authorised financial advisers before making any investment decisions.
Past performance does not guarantee future results. Tax implications vary by individual circumstances.
Deal
Properties like this can earn 2–3x BTL yields when converted to HMO, with retrofit costs around £10k/room. Sign in to see the full tier, yield projection, and cost breakdown.
Commercial properties like this can earn 30-50% higher yields when converted to residential under Class MA / Q / P / PA, with prior approval costing ~GBP 96/unit. Sign in to see the recommended route, yield uplift, and cost breakdown.
BRRR-suited properties can recycle 80-100% of investor capital on refi, leaving a high-yielding rental with most of the money out. Sign in to see the refurb cost stack, ARV projection, and refinance maths.
Detached + large garden = sub-division play. Pro tier unlocks the tier badge, plot size, uplift estimate, and regional land benchmark.
Short-lease flats trade at deep discount, but extending under the 1993 Act often costs far less than the discount. Pro tier unlocks the tier badge, premium breakdown, long-lease ARV and arbitrage maths.
See projected short-stay revenue vs a vanilla BTL for this property.
See real sub-let margins (HMO room rates & SA nightly rates) vs the landlord rent.
Area
Agent & docs

FAQ
About Seabrook Gardens, Boreham, Chelmsford
Explore nearby