We've tightened what earns a Pursue. A home now needs a published valuation, a strategy that still makes money after real running costs and lender stress tests, and no listing problems that would stop a mortgage. You'll see fewer Pursues, and each one has been checked harder.
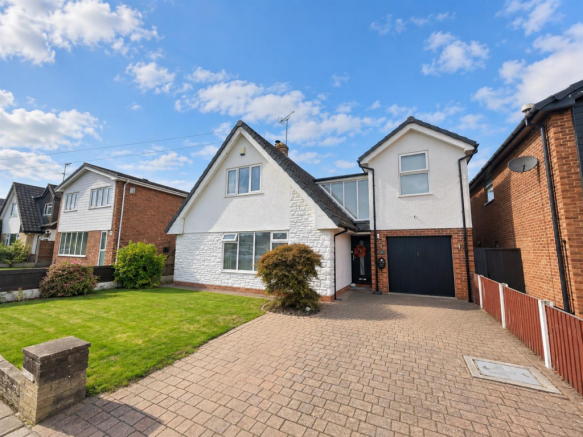
See how verdicts work5-bedroom detached house · CH63 0PX
Under offerListed 94 days
Opportunity summary
See Archie’s verdict, returns by strategy and what to check before viewing.
About
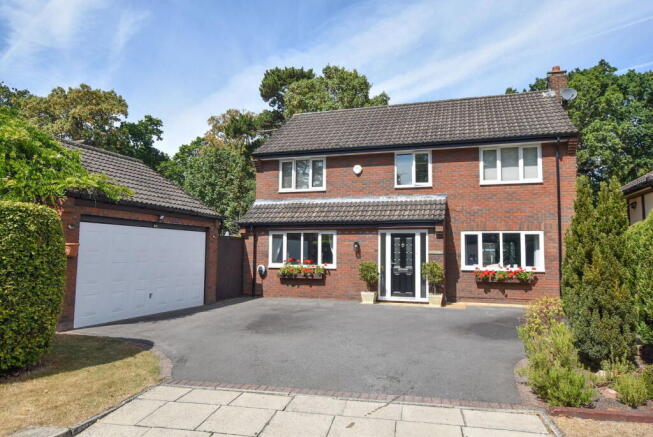
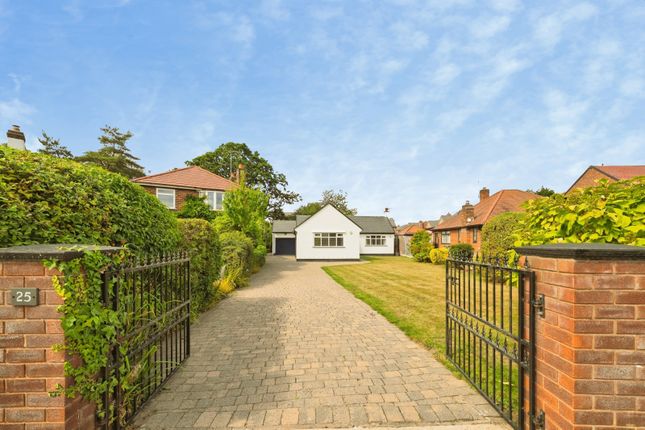
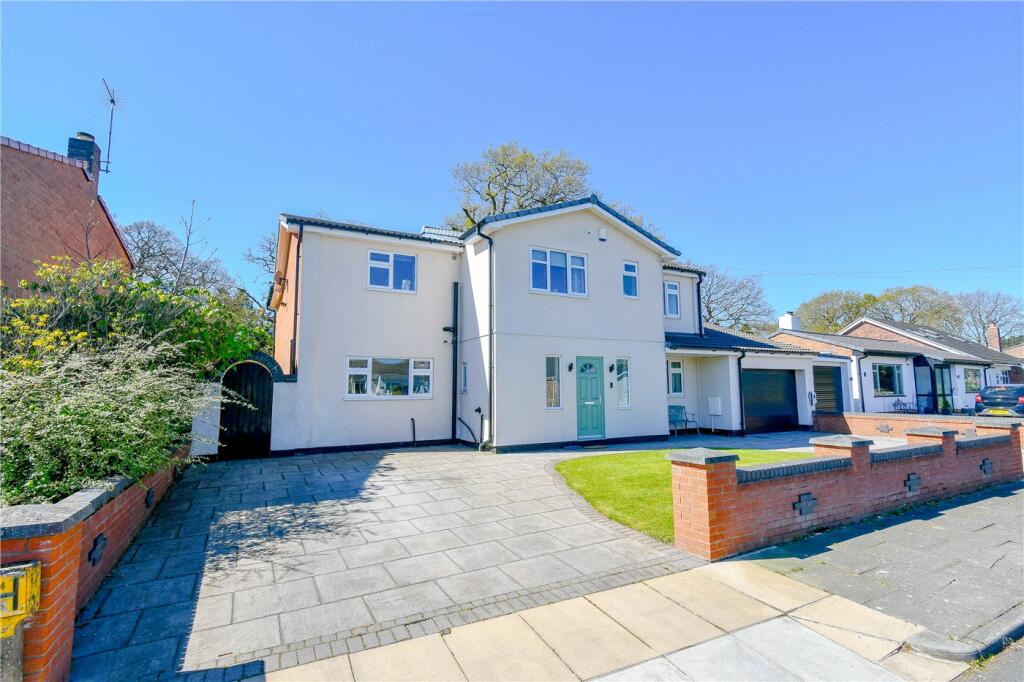
Set proudly at the far end of Raby Mere on an elevated plot, this exceptional five bedroom detached residence offers an abundance of living space, breathtaking views, and a lifestyle that perfectly balances luxury family living with peaceful surroundings.
From the moment you step through the front door, the welcoming entrance hallway sets the tone for what lies beyond.
A convenient downstairs WC sits off the hallway, while the spacious lounge to the front of the property is bursting with character.
A beautiful large picture window floods the room with natural light, while exposed beams and a charming log burner create a warm and inviting atmosphere.
The true showstopper, however, is found at the rear of the home. The magnificent 30ft open plan kitchen, dining and family room has been designed with modern family living in mind.
Featuring a stylish breakfast island, ample dining space and a comfortable seating area, this stunning room is undoubtedly the heart of the home.
Expansive bi-fold doors open seamlessly onto the rear garden, creating the perfect indoor outdoor entertaining space.
A separate utility room provides additional practicality and offers direct access to the integral garage.
To the first floor are five generously sized bedrooms, providing flexible accommodation for growing families.
The luxurious family bathroom is simply outstanding, boasting a boutique hotel feel with drop down mood lighting, a beautiful deep freestanding bathtub, separate shower enclosure, WC and a large vanity wash basin.
The impressive master bedroom further benefits from its own contemporary en-suite shower room. Step outside and prepare to be amazed. The rear garden is nothing short of spectacular.
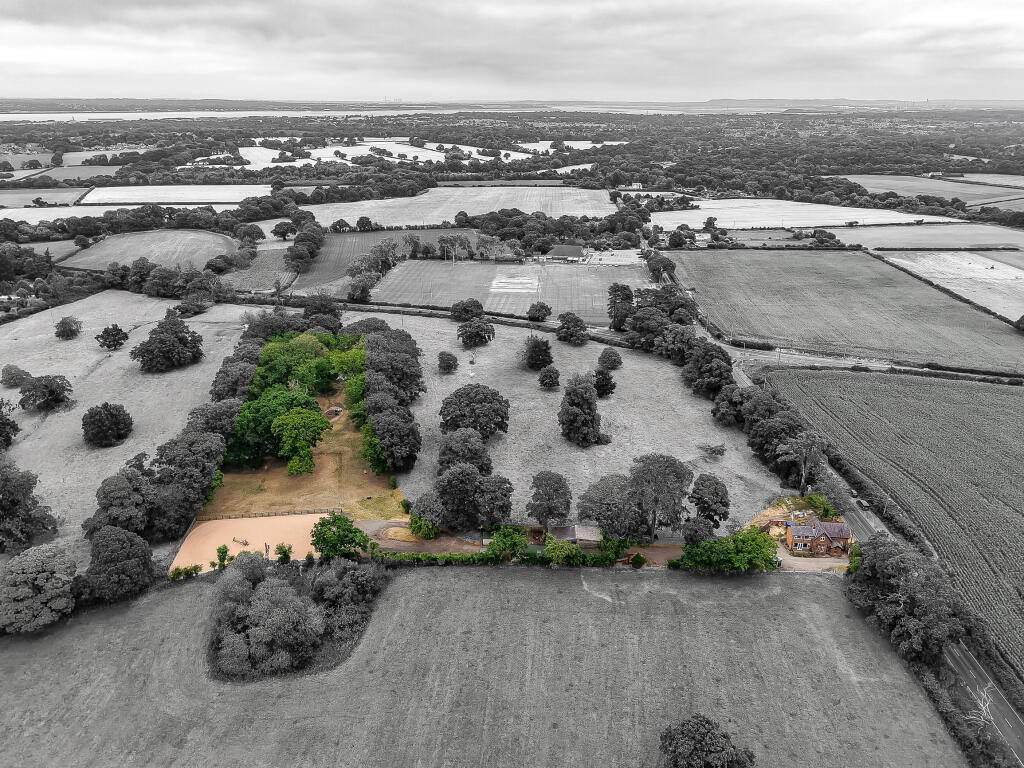
Positioned on a raised plot, the garden gently cascades down through thoughtfully designed levels, making the most of the stunning outlook across what feels like your very own football field beyond.
Immediately outside the bi-fold doors is a superb decked entertaining area complete with jacuzzi.
A few steps down leads to a further seating area, ideal for relaxing and enjoying the peaceful surroundings.
Beyond this lies an extensive lawned area where children can run, play and explore to their hearts` content.
At the far end of the garden, the tranquil River Dibbin gently flows past, providing a beautiful natural backdrop and an incredible sense of privacy and calm rarely found in such a desirable location.
This is more than just a house it is a forever family home.
The current owners have lovingly transformed and maintained the property to an exceptional standard, creating a home that is both stylish and practical throughout.
Properties of this calibre are rarely available for long. Early viewing is strongly recommended before somebody else beats you to it.
Entrance Porch - 11'4" (3.45m) x 5'0" (1.52m) Lounge - 21'0" (6.4m) x 11'10" (3.61m) Kitchen/Family Room - 25'6" (7.77m) x 27'6" (8.38m) Utility - 8'10" (2.69m) x 5'10" (1.78m) WC - 6'4" (1.93m) x 4'6" (1.37m) Bedroom One - 16'7" (5.05m) x 9'0" (2.74m) En-Suite - 9'0" (2.74m) x 5'7" (1.7m) Bedroom Two - 15'3" (4.65m) x 10'5" (3.18m) Bedroom Three - 15'7" (4.75m) x 7'5" (2.26m) Bedroom Four - 7'9" (2.36m) x 10'6" (3.2m) Max Bedroom Five - 8'1" (2.46m) x 7'8" (2.34m) Bathroom - 9'4" (2.84m) x 5'10" (1.78m) Garage - 32'0" (9.75m) x 7'0" (2.13m) Notice Please note we have not tested any apparatus, fixtures, fittings, or services.
Interested parties must undertake their own investigation into the working order of these items. All measurements are approximate and photographs provided for guidance only.
Value & comps
No previous sales on record.
Returns
Set an offer; the calculator follows it.
We're still gathering serviced-accommodation data for this area.
Archie refurb estimate: a Pro feature
0.0% below asking
This is not financial or investment advice. Prop AI Deals is not authorised by the Financial Conduct Authority (FCA) to provide investment advice.
All investment calculators, property analyses, and AI-generated insights are for informational purposes only. Property investment carries risk and may result in financial loss. All calculations should be independently verified and you should consult with FCA-authorised financial advisers before making any investment decisions.
Past performance does not guarantee future results. Tax implications vary by individual circumstances.
Deal
Properties like this can earn 2–3x BTL yields when converted to HMO, with retrofit costs around £10k/room. Sign in to see the full tier, yield projection, and cost breakdown.
Commercial properties like this can earn 30-50% higher yields when converted to residential under Class MA / Q / P / PA, with prior approval costing ~GBP 96/unit. Sign in to see the recommended route, yield uplift, and cost breakdown.
BRRR-suited properties can recycle 80-100% of investor capital on refi, leaving a high-yielding rental with most of the money out. Sign in to see the refurb cost stack, ARV projection, and refinance maths.
Detached + large garden = sub-division play. Pro tier unlocks the tier badge, plot size, uplift estimate, and regional land benchmark.
Short-lease flats trade at deep discount, but extending under the 1993 Act often costs far less than the discount. Pro tier unlocks the tier badge, premium breakdown, long-lease ARV and arbitrage maths.
See projected short-stay revenue vs a vanilla BTL for this property.
See real sub-let margins (HMO room rates & SA nightly rates) vs the landlord rent.
Area
Agent & docs

FAQ
About Raby Close, Raby Mere
Explore nearby