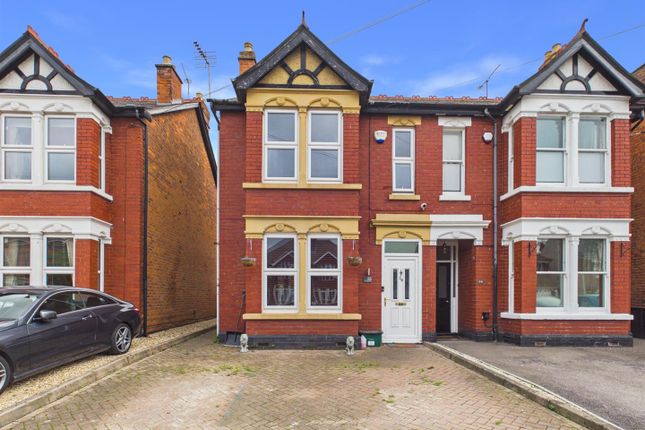
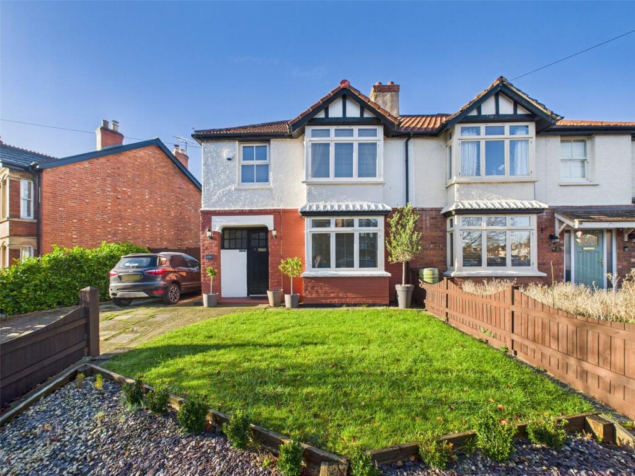
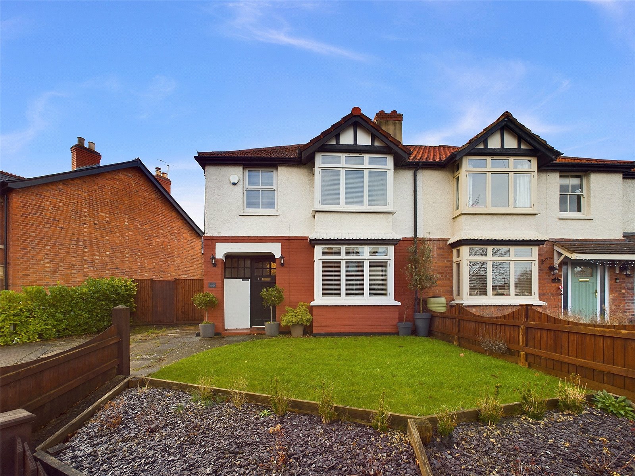
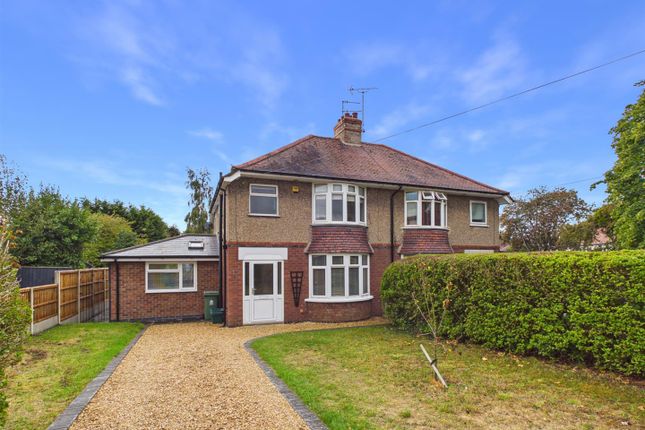
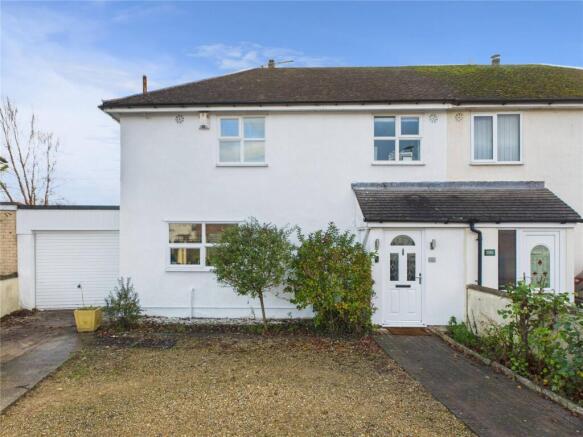
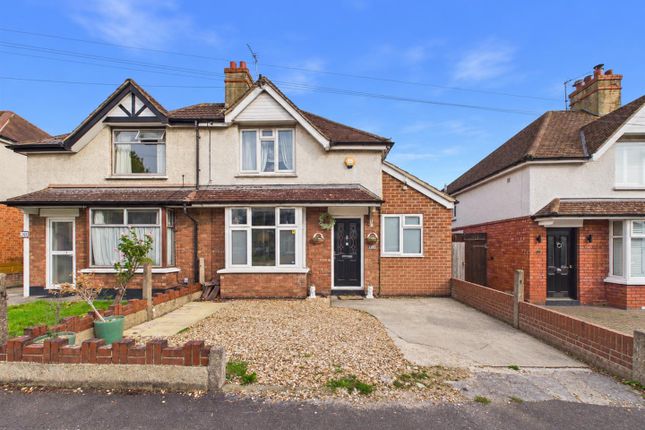
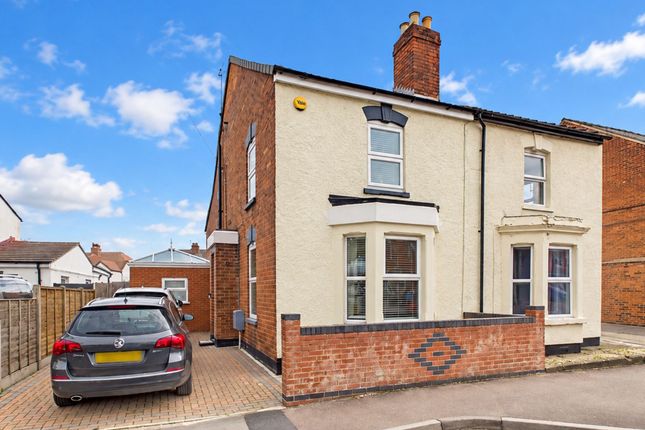
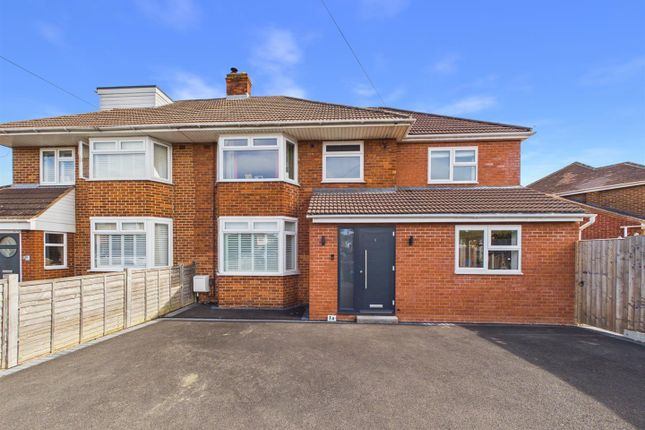
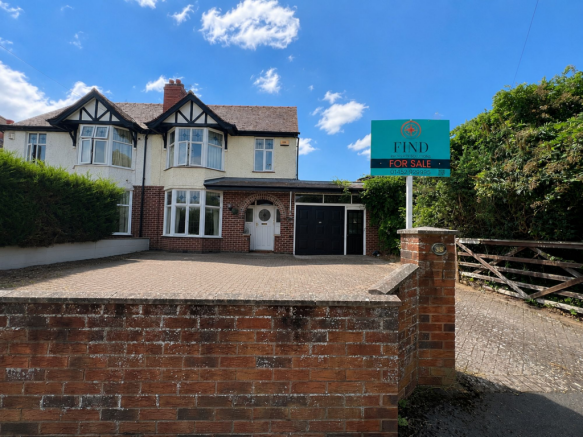
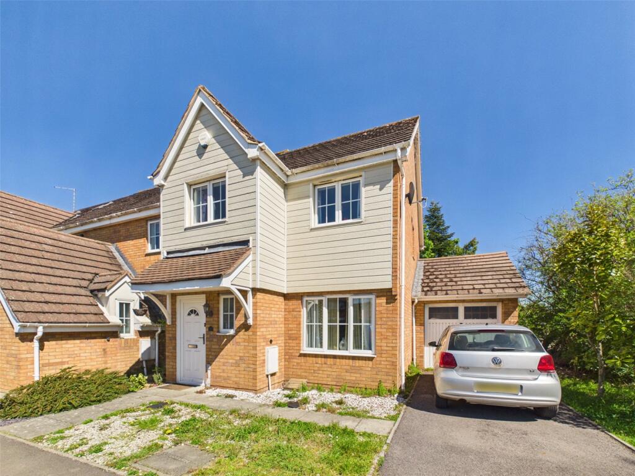
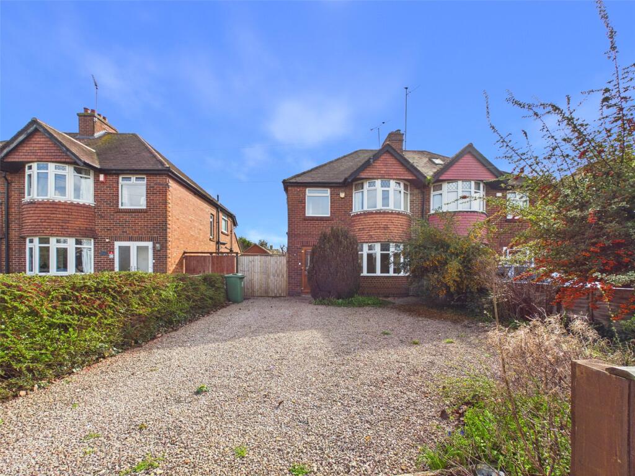
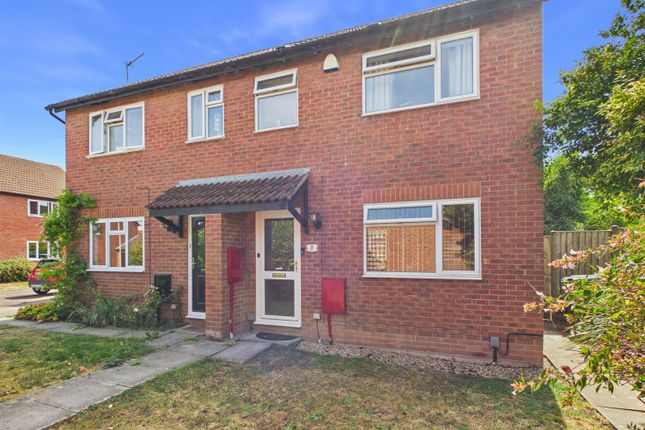
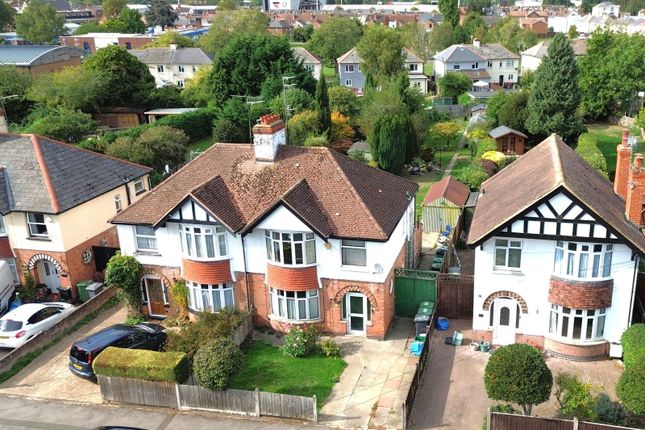
3-bedroom semi-detached house · GL2 0QZ
Sold STCListed 84 days
Opportunity summary
See Archie’s verdict, returns by strategy and what to check before viewing.
About
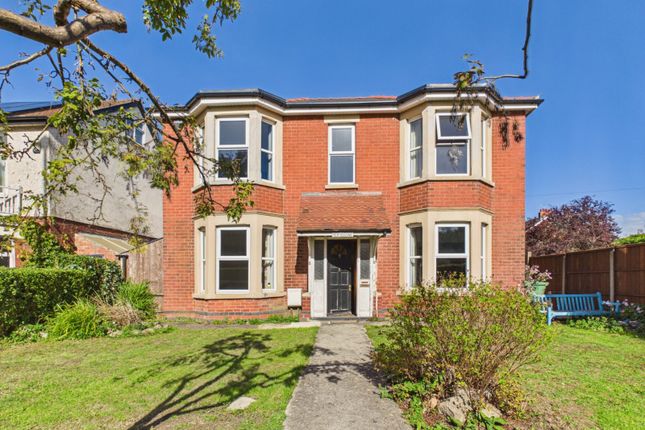
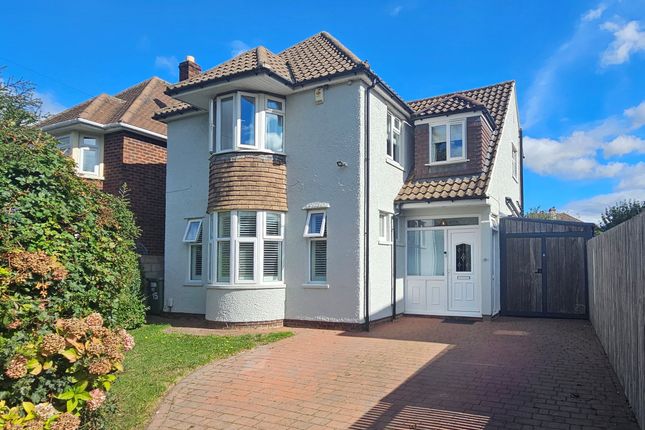
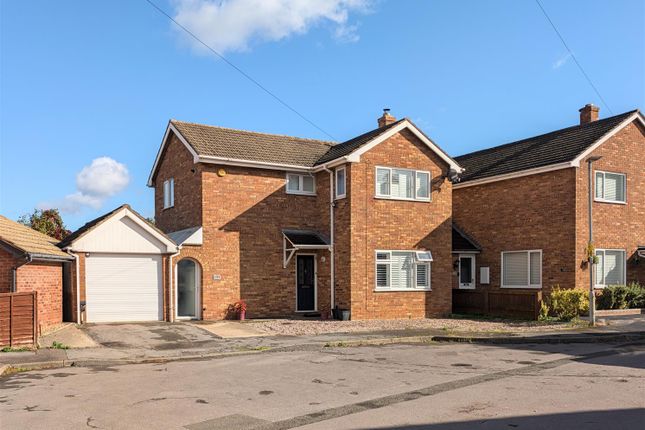
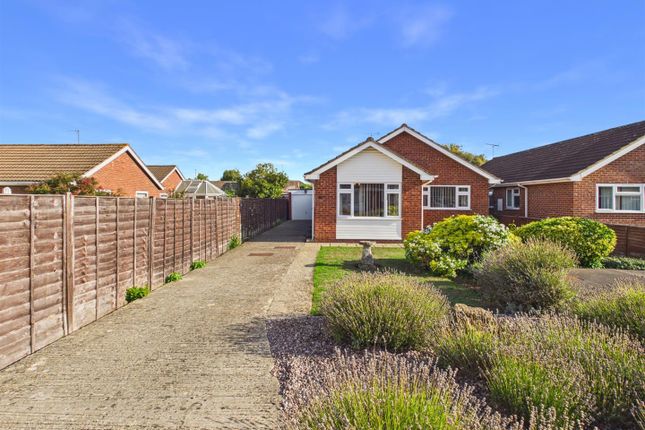
Thoughtfully designed for modern lifestyles, this exceptional three-bedroom semi-detached family home offers the perfect balance of contemporary style, practical living and generous outdoor space.
Ideal for growing families, professional couples and downsizers seeking a home that is ready to move straight into, every element has been carefully considered to create a home that is both elegant and functional.
The true heart of the property is the impressive open-plan kitchen, dining and family space. Flooded with natural light it overlooks the garden, creating a harmonious space.
This stunning room has been designed with everyday family life and entertaining in mind.
The stylish kitchen offers extensive storage, quality integrated appliances and chic coffee area with a substantial central island.
It seamlessly connects with the spacious dining and living areas to create a sociable environment where everyone can come together.
Throughout the home, the accommodation has been finished in a calming neutral palette with quality fixtures and fittings, creating a bright, and welcoming atmosphere.
The versatile layout provides comfortable living spaces that effortlessly adapt to changing family needs, whether working from home, entertaining friends or enjoying quieter evenings.
Upstairs, three well-proportioned bedrooms provide peaceful areas to relax and unwind, with the principal bedroom benefiting from a contemporary Ensuite.
The remaining bedrooms are equally well presented and are served by a modern family bathroom and all finished to a high standard with timeless styling.
Externally, the property continues to impress with a spacious enclosed rear garden, offering a safe and private space for children to play, summer entertaining and outdoor dining.
A range of useful outbuildings, including a double skinned outhouse and timber and brick building that is currently dedicated to a nursery, which provides excellent flexibility for those requiring a home office, hobby room, playroom or additional storage.
Further benefits include a private driveway providing off-road parking for multiple vehicles, solar panels helping to improve energy efficiency, helping enhance its EPC rating of C , offering both environmental and long-term running cost advantages.
This is a superb opportunity to acquire a stylish, energy-conscious home that combines modern family living with flexible accommodation in a beautifully maintained setting, that is close to local amenities.
Early viewing is highly recommended to fully appreciate everything this outstanding home has to offer. Please contact Find Property Solutions on to book an appointment.
EPC Rating: C Hallway 3.57m x 3.98m Wrought Iron Radiator with laminate flooring Lounge 3.77m x 4.14m Front aspect bay window, with central wood burner and radiator WC 0.72m x 1.65m White suite comprising of W.C, sink and vanity unit with radiator and laminate flooring Kitchen / Diner 5.64m x 7.35m Fitted wall and base units with integrated appliances including dishwasher and coffee area.
Central Quartz island and access to a pantry.
Storage and space for plumbing appliances, underfloor heating with marble effect tiles, two sky-lights and access to the family dining area and rear garden via UPVc door Bedroom 1 3.28m x 4.14m Fitted wardrobe, radiator Bedroom 2 2.82m x 3.72m Fitted wardrobe, radiator Bathroom 2.23m x 2.9m White suite comprising of stand along bath tub, walk-in shower, sink with vanity unit, W.C and chrome towel rail with laminate flooring Office 0.92m x 1.44m Primary 4.18m x 4.56m Bedside lighting, radiator with access to the Ensuite En-suite 0.82m x 2.06m White suite comprising of walk-in shower, W.C, sink and vanity unit with mosaic tiled flooring Outside Large enclosed south facing rear garden, with paved seating area, partial lawn, raised beds and access to the two outbuildings.
To the front is a private driveway for multiple vehicles with Universal EV car charging point Tenure The property is Freehold and will be Chain Free and sold vacant upon completion Services We understand from the vendors that mains water, gas and electricity and private drainage is connected to the property along side Solar hot water.
Telephone subject to BT regulations and Fibre Broadband Council Tax Council Tax Band C - Gloucester District Council (2026/2027) Anti-Money Laundering Regulations To comply with anti money laundering regulations, prospective purchasers will be asked to produce identification documentation at the time of making an offer.
We ask for your cooperation in order that there is no delay in agreeing the sale Viewings Strictly by appointment with the sole agents Find Property Solutions Directions To find the property please use WhatThreeWords:
Value & comps
No previous sales on record.
Returns
Set an offer; the calculator follows it.
We're still gathering serviced-accommodation data for this area.
Archie refurb estimate: a Pro feature
0.0% below asking
This is not financial or investment advice. Prop AI Deals is not authorised by the Financial Conduct Authority (FCA) to provide investment advice.
All investment calculators, property analyses, and AI-generated insights are for informational purposes only. Property investment carries risk and may result in financial loss. All calculations should be independently verified and you should consult with FCA-authorised financial advisors before making any investment decisions.
Past performance does not guarantee future results. Tax implications vary by individual circumstances.
Deal
Properties like this can earn 2–3x BTL yields when converted to HMO, with retrofit costs around £10k/room. Sign in to see the full tier, yield projection, and cost breakdown.
Commercial properties like this can earn 30-50% higher yields when converted to residential under Class MA / Q / P / PA, with prior approval costing ~GBP 96/unit. Sign in to see the recommended route, yield uplift, and cost breakdown.
BRRR-suited properties can recycle 80-100% of investor capital on refi, leaving a high-yielding rental with most of the money out. Sign in to see the refurb cost stack, ARV projection, and refinance maths.
Detached + large garden = sub-division play. Pro tier unlocks the tier badge, plot size, uplift estimate, and regional land benchmark.
Short-lease flats trade at deep discount, but extending under the 1993 Act often costs far less than the discount. Pro tier unlocks the tier badge, premium breakdown, long-lease ARV and arbitrage maths.
See projected short-stay revenue vs a vanilla BTL for this property.
See real sub-let margins (HMO room rates & SA nightly rates) vs the landlord rent.
Area
Agent & docs

FAQ
About Merevale Road, Gloucester, GL2
Explore nearby