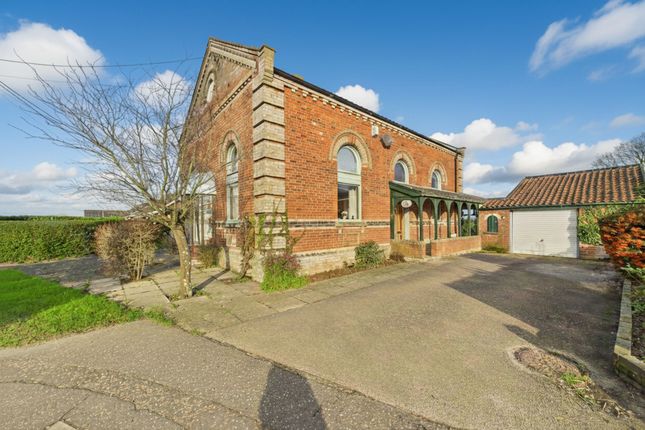
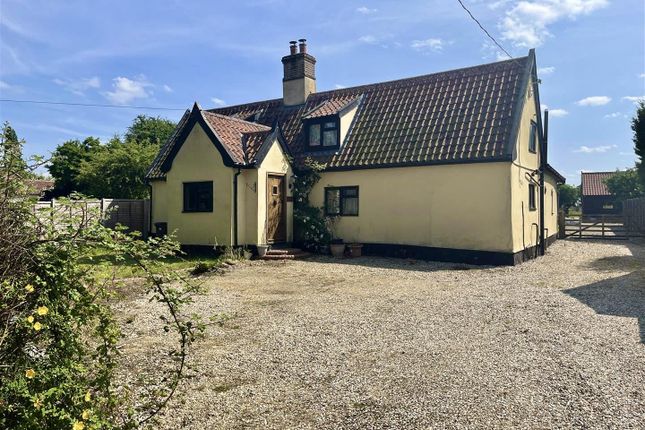
4-bedroom detached house · NR16 1QY
To rentListed 5 days
Opportunity summary
See Archie’s verdict, returns by strategy and what to check before viewing.
About
Beckvale properties are delighted to bring to let this generously proportioned and well maintained 3/4 bedroomed detached house in the semi-rural setting of Bunwell.
The property has just undergone a complete internal redecoration.
A covered porch with outside light and wooden door serves the Entrance Stair Hall With fitted wood effect vinyl flooring, ceiling light, radiator, mains type smoke alarm, converted cloaks cupboard to a cloakroom and a small under stair storage area.
Four white wooden panelled doors lead to the kitchen, open plan sitting/dining room, cloakroom, and Fourth Bedroom/Office Fitted carpet, UPVC double glazed window with curtain pole and vertical blinds over, ceiling light, radiator, built in store cupboard the two hanging rails.
This spacious room can either be a very generous bedroom with en-suite, or an office/craft/gaming room.
A white wooden panelled door leads through to the Ensuite/Downstair Shower Room With fitted wood effect vinyl flooring, obscure glazed UPVC double glazed window with roller blind over, wall mounted mirror, shaving point, extractor, ceiling light, radiator, a three-piece matching white suite comprising of a pedestal wash basin, low level close coupled WC, and corner shower cubicle with sliding doors and electric shower.
Retracing our steps back through to the entrance hall we find a white wooden panelled door serving the Under stair Cloakroom With fitted wood effect vinyl flooring, tiled to half height, wall mounted light, extractor, matching two-piece white suite comprising of a low level close coupled WC, and corner washbasin.
Another white wooden panelled door leads through to the recently renewed Kitchen With fitted wood effect vinyl flooring, concealed spot lighting as well as undercounter lighting, large UPVC double glazed window looking out into the vast rear garden, with roller blind over.
There are plenty of kitchen storage cupboards incorporated into the kitchen - a tall larder style cupboard, a tower of 4 drawers, another tower of 3 drawers, corner cupboards, together with wall and base cupboards.
Fitted electric double oven with ceramic 4-ring hob fitted into the wood block effect worktop. Fitted kitchen extractor hood with light.
One and a half stainless steel sink and drainer with chrome swan neck mixer tap over.
Also incorporated into the kitchen fixtures is an integrated dishwasher, space for a tall fridge freezer and facilities for an automatic washing machine.
A practical space for an occupier who likes to cook and offers plenty of storage. There is also a radiator together with a mains type heat alarm in the kitchen.
A white wooden door leads through the Utility Area With vinyl fitted flooring (to be fitted), UPVC double glazed side screen and half glazed door leading out to the rear garden.
Ceiling light, coat hooks and electric power points. An ideal space for coats and boots, a tumble drier and/or an extra fridge or freezer.
Heading back through into the kitchen and through another white wooden panelled door we find ourselves in the dining area of the open-plan sitting/dining room.
Dining Area With fitted laminate flooring, a modern LED ceiling light with varying intensities of brightness, radiator, UPVC double glazed door and matching glazed side screen leading through to the Conservatory With fitted laminate flooring, a bricked plinth with UPVC double glazed units over, incorporated into the glazing is one side with obscured glazing for privacy, and French Doors which lead out into the rear garden.
There are roof mounted spotlights in the conservatory together with several electric sockets.
Heading back through the dining area we find the Sitting Room With fitted carpet, large front facing UPVC double glazed window, curtain pole and vertical blinds over.
There is another ceiling mounted modern LED ceiling light with varying levels of intensity of brightness (matching the light in the dining area). Radiator and TV aerial point.
Another white wooden panelled door leads us back through to the entrance hall and so we now head up the stairs.
Stairs and Landing The straight carpeted staircase with banister rail leads up to the landing where there is another UPVC double glazed window, Mains type smoke alarm, wall mounted Honeywell heating and hot water programmer, ceiling light, together with 5 matching white wooden panelled doors serving the three generous bedrooms, family bathroom, and Airing Cupboard Housing a pre-lagged hot water cylinder with single immersion and slatted wooden shelving over.
Family Bathroom With fitted wood effect vinyl flooring, double glazed window with roller blind over, 3 piece white bathroom suite comprising of a pedestal wash basin, low level close coupled WC, moulded modern P-shaped bath with grip handles, electric shower over and fitted glass shower screen, grip rail near to WC, ceiling mounted bathroom light with wall mounted extractor fan, chrome ladder style radiator, shaving point, and tiling to walls above and behind the bathroom suite.
Bedroom 1 A lovely bright and airy room with fitted carpet, ceiling light, radiator, front facing UPVC double glazed window, with curtain pole over, built-in triple wardrobe with sliding doors offering hanging rail space as well as shelving.
Bedroom 2 Another double bedroom with fitted carpet, a UPVC double glazed window looking out to the rear of the property and across the open fields.
Curtain pole over the window, radiator, ceiling lighting, and a built-in double wardrobe providing hanging rail storage space as well as shelving.
Bedroom 3 A generous single room, or a small double room, with fitted carpet, front facing UPVC double glazed window with curtain pole over, ceiling light, radiator, and another built-in double wardrobe offering hanging storage space as well as shelving.
Outside The front of the property benefits a large driveway with a generous, shingled area offering ample parking for 4 or 5 vehicles, possibly more with sensible positioning.
The borders are a mixture of hedging and fencing with a planted bed under the sitting room window. There is a side access to the rear garden at both sides of the house.
The rear garden is extensive and would therefore benefit a tenant who is keen on gardening, or who prefers to employ a gardener.
The garden is mostly laid to grass with well stocked beds, together with established trees and hedging.
There is a summer house in the rear garden offering shelter on wet or windy summer days or chilly evenings, also a garden shed for storage.
The oil storage tank is also located in the rear garden together with the oil-fired boiler serving heating and hot water to the property. The is also an outside tap.
The EPC rating is E The Council Tax banding is band D Viewings are strictly by appointment only, please call the office to book.
Value & comps
No previous sales on record.
Rental comparables are shown in the Rental section below. Sold comparables remain for area capital context only.
Returns
We're still gathering serviced-accommodation data for this area.
This is not financial or investment advice. Prop AI Deals is not authorised by the Financial Conduct Authority (FCA) to provide investment advice.
All investment calculators, property analyses, and AI-generated insights are for informational purposes only. Property investment carries risk and may result in financial loss. All calculations should be independently verified and you should consult with FCA-authorised financial advisers before making any investment decisions.
Past performance does not guarantee future results. Tax implications vary by individual circumstances.
Deal
Properties like this can earn 2–3x BTL yields when converted to HMO, with retrofit costs around £10k/room. Sign in to see the full tier, yield projection, and cost breakdown.
Commercial properties like this can earn 30-50% higher yields when converted to residential under Class MA / Q / P / PA, with prior approval costing ~GBP 96/unit. Sign in to see the recommended route, yield uplift, and cost breakdown.
BRRR-suited properties can recycle 80-100% of investor capital on refi, leaving a high-yielding rental with most of the money out. Sign in to see the refurb cost stack, ARV projection, and refinance maths.
Detached + large garden = sub-division play. Pro tier unlocks the tier badge, plot size, uplift estimate, and regional land benchmark.
Short-lease flats trade at deep discount, but extending under the 1993 Act often costs far less than the discount. Pro tier unlocks the tier badge, premium breakdown, long-lease ARV and arbitrage maths.
See projected short-stay revenue vs a vanilla BTL for this property.
See real sub-let margins (HMO room rates & SA nightly rates) vs the landlord rent.
Area
Agent & docs
FAQ
About Bunwell Street, Bunwell, Norfolk
Explore nearby