5-bedroom detached house · EX8 3NJ
Listing removedListed 272 days
Opportunity summary
See Archie’s verdict, returns by strategy and what to check before viewing.
About
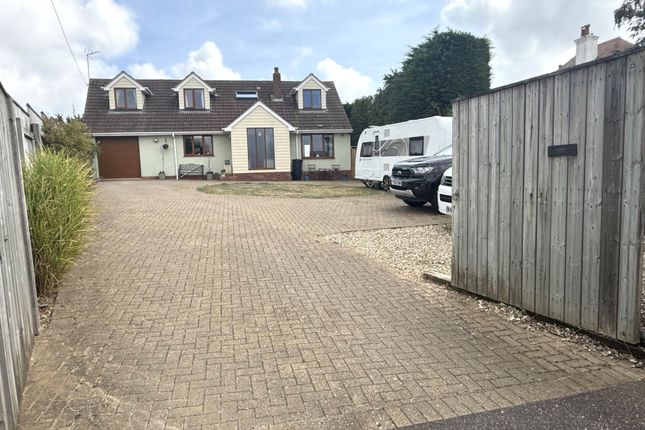
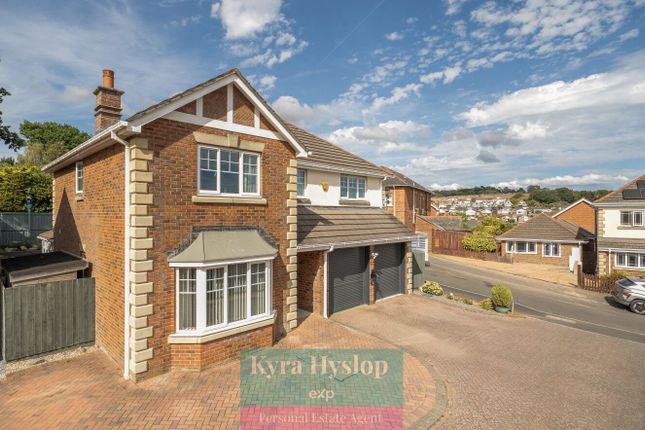
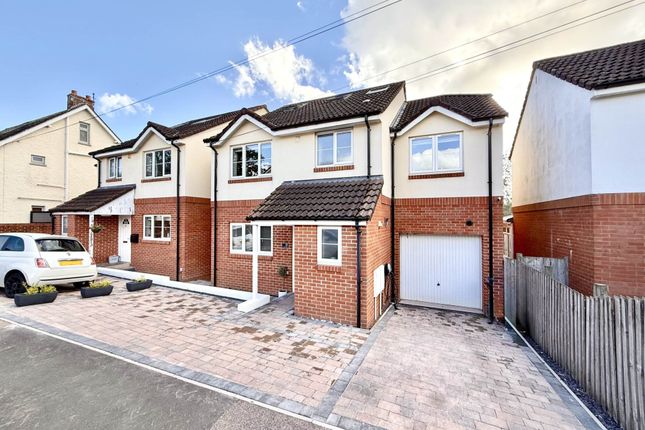
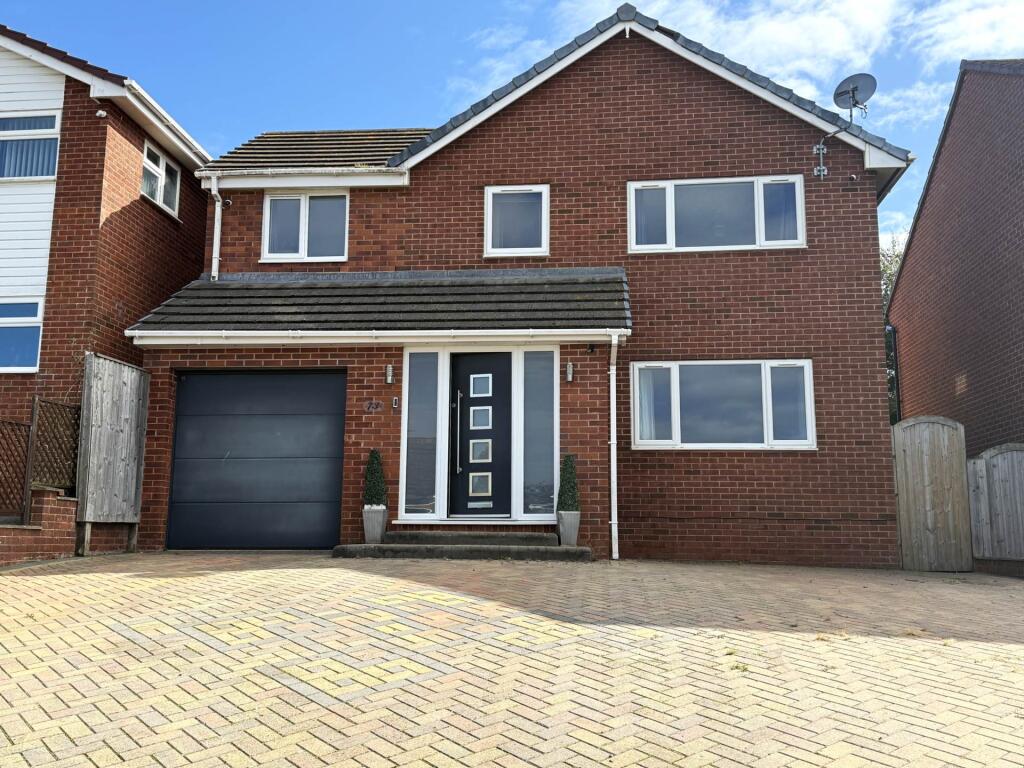
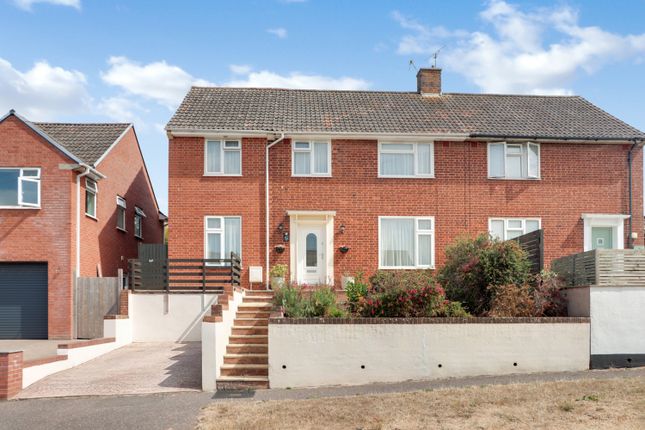
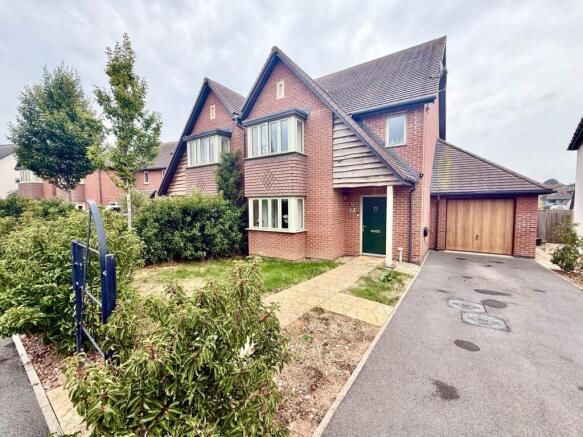
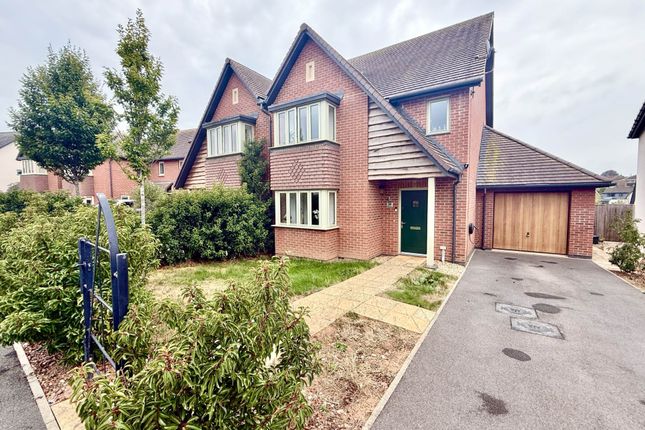
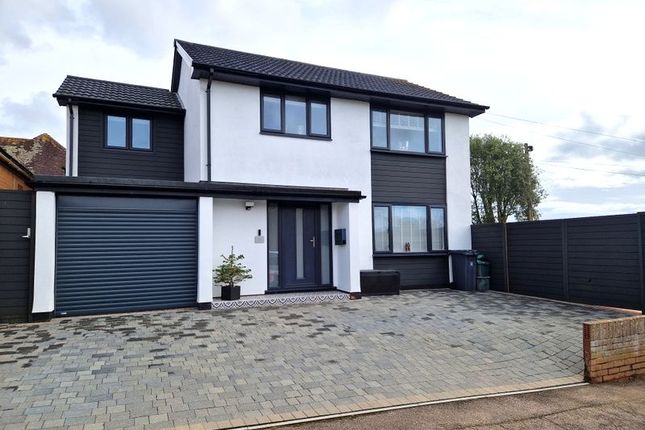
Detached chalet bungalow occupying a generous plot on this sought-after avenue with views over the national trust land.
• Sitting room • Dining room • Sun room • Kitchen/Breakfast room with views out towards the fields • 5 bedrooms 3 on the ground floor, 2 on the first floor.
• Large ground floor bathroom • First floor shower room.
• Double gazing • Central Heating • Large front and rear gardens • Private driveway • Garage • No chain location: Situated within a highly favoured cul-de-sac, Seafield Avenue is a particularly desirable residential location, noted for its predominantly detached family homes and a peaceful, established setting.
The property backs directly onto National Trust land, enjoying attractive open views towards the Exe Estuary and the Haldon Hills, providing a wonderful sense of space and privacy.
The location offers easy access to the Exe Estuary cycle path, with its renowned coastal and riverside walks, cycling routes and recreational opportunities.
A Co-op convenience store is within comfortable walking distance for day-to-day needs, while the property also benefits from being on a regular bus route, offering convenient links to Exmouth and Exeter.
The accommodation comprises (all measurements are approximate) :- entrance A pair of double glazed doors lead to the..
Entrance lobby Original entrance door with stained and leaded glass side panels leading through to the... Hallway Radiator. Stairs leading up to the first floor.
Built-in storage, one housing the hot water cylinder. Shelving. Doors leading off to... Sitting room 16' 1" (4.90m) x 12' 11" (3.94m): Side window looking into the sun room. Radiator.
Feature fireplace. Archway leads through to... Dining room 12' 11" (3.94m) x 9' 9" (2.97m): Double glazed windows to the rear overlooking the garden and fields beyond. Radiator.
Part glazed door leading through to the kitchen, also a part glazed door leading through to the sun room. Double glazed window to the side and to the rear. Two double glazed Velux windows. Radiator.
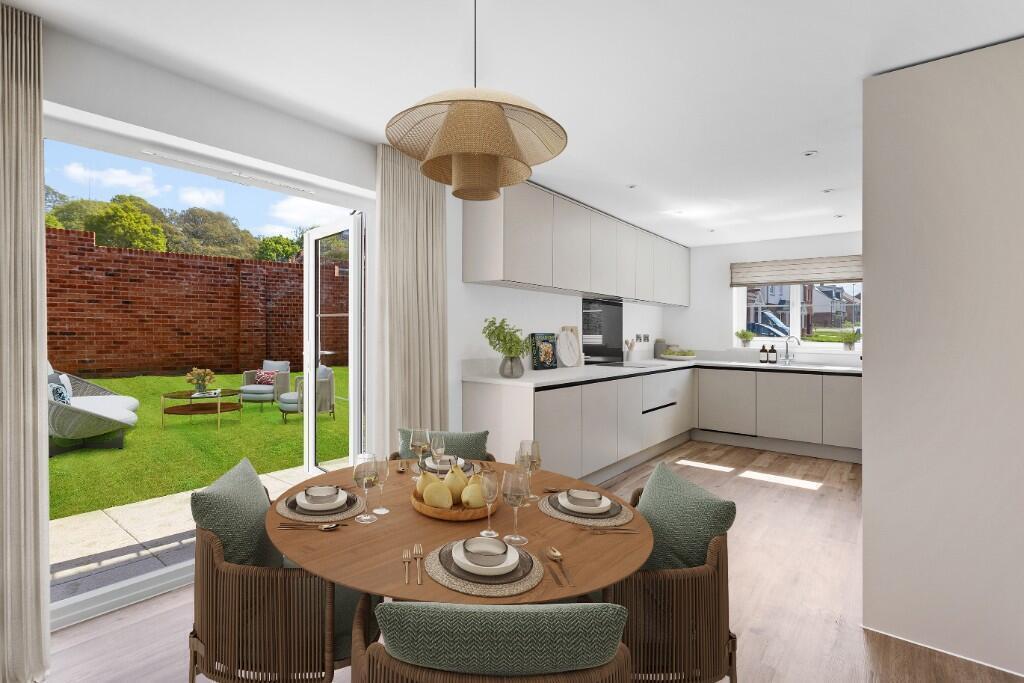
Kitchen/breakfast room 12' 9" (3.89m) x 11' 2" (3.40m): Double glazed window to the rear overlooking the fields. Double glazed opaque door to the side.
The kitchen comprises granite effect worktop surfaces in tiled splashback with inset 1½ bowl sink with drainer and mixer tap. Ceramic electric hob.
Wood fronted cupboards and drawers under with space for washing machine, dishwasher and fridge. Built-in AEG double oven. Extractor fan. Matching wall mounted cupboards. Central breakfast bar.
Down lighters. Radiator. Sun room 13' 3" (4.04m) x 11' 7" (3.53m): Double glazed windows to the side. Radiator. Two double glazed Velux windows. Double glazed door leads to the rear garden.
Bedroom 1 13' 2" (4.01m) x 10' 7" (3.23m): Double glazed window to the front. Range of fitted wardrobes. Coved ceiling. Radiator. Door to...
En-suite 6' 10" (2.08m) x 4' 1" (1.24m): White suite comprising low level WC. Wash hand basin with mixer tap with cupboards under. Corner shower cubicle with electric shower.
Walls in full tiled surround. White runged radiator. Coved ceiling. Extractor fan. Opaque double glazed window to the side.
Bedroom 2 13' 2" (4.01m) x 10' 6" (3.20m): Double glazed bay window to the front. Coved ceiling. Radiator. Bedroom 3 11' 7" (3.53m) x 8' 5" (2.57m): Double glazed window to the side. Radiator.
Bathroom 9' 7" (2.92m) x 9' 6" (2.90m): A large bathroom with two opaque double glazed windows to the side. Panelled bath with mixer tap. Corner shower cubicle with built-in shower.
Wash hand basin with mixer tap. Low level enclosed flush WC. Walls in full tiled surround. Tiled floor. Two White runged radiators. Extractor fan. Light with shaver point.
First floor landing Double glazed Velux window to the side. Radiator. Doors lead off to...
Bedroom 4 14' 4" (4.37m) x 12' 5" (3.78m): Double glazed window to the rear with views over the gardens and fields beyond. Double glazed Velux window to the side. Eaves storage cupboards.
Downlighters. Radiator. Bedroom 5 12' 5" (3.78m) x 11' 6" (3.51m): Double glazed window to the front with some glimpses of the sea and Estuary. Radiator. Eaves storage.
Shower room 6' (1.83m) x 5' 5" (1.65m): White suite comprising corner cubicle with a built-in shower with split-fold glass door. Low level WC. Pedestal wash hand basin with mixer tap. Shaver point.
Opaque double glazed Velux window to the side. Tiled floor. White runged radiator.
Outside The property is approached by its own private driveway with double gates leading onto a resin driveway with parking for 3-4 cars.
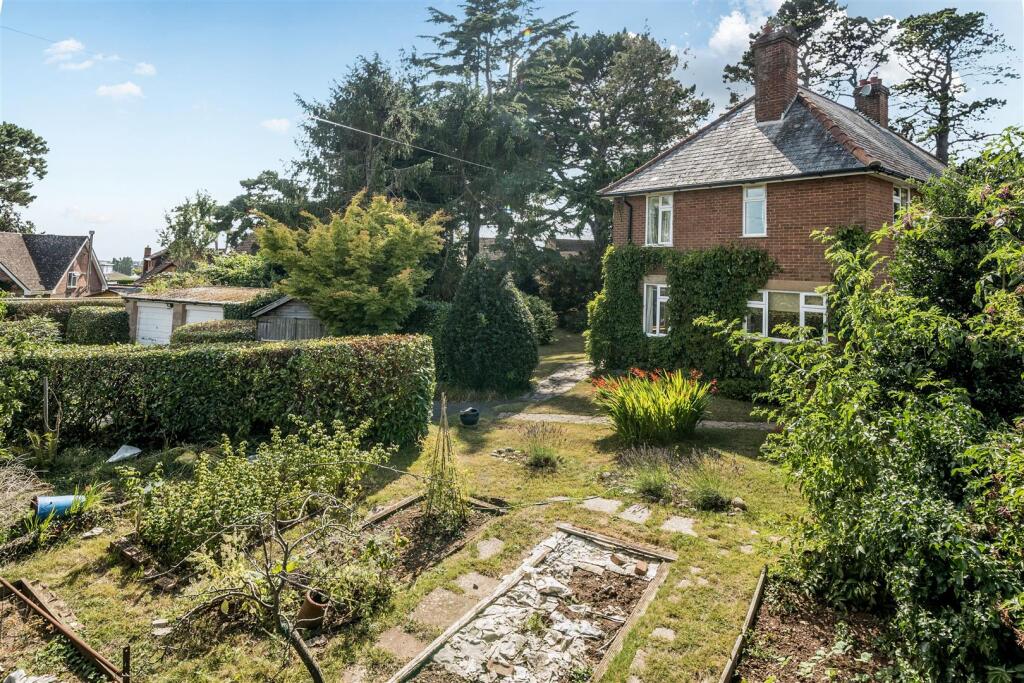
Also to the front is a level lawned garden with a mature privet hedge and fence enclosures.
Access on either side of the property leads to a 100ft rear garden The garden has a large patio area which in turn leads on to the lawned gardens, ornamental pond, planted beds, timber storage shed, fruit trees and an additional potting shed.
Tenure Freehold council tax -Band F £3515.73 WHAT3WORDS steer.radio.flight
Value & comps
No previous sales on record.
Returns
Set an offer; the calculator follows it.
We're still gathering serviced-accommodation data for this area.
Archie refurb estimate: a Pro feature
0.0% below asking
This is not financial or investment advice. Prop AI Deals is not authorised by the Financial Conduct Authority (FCA) to provide investment advice.
All investment calculators, property analyses, and AI-generated insights are for informational purposes only. Property investment carries risk and may result in financial loss. All calculations should be independently verified and you should consult with FCA-authorised financial advisors before making any investment decisions.
Past performance does not guarantee future results. Tax implications vary by individual circumstances.
Deal
Properties like this can earn 2–3x BTL yields when converted to HMO, with retrofit costs around £10k/room. Sign in to see the full tier, yield projection, and cost breakdown.
Commercial properties like this can earn 30-50% higher yields when converted to residential under Class MA / Q / P / PA, with prior approval costing ~GBP 96/unit. Sign in to see the recommended route, yield uplift, and cost breakdown.
BRRR-suited properties can recycle 80-100% of investor capital on refi, leaving a high-yielding rental with most of the money out. Sign in to see the refurb cost stack, ARV projection, and refinance maths.
Detached + large garden = sub-division play. Pro tier unlocks the tier badge, plot size, uplift estimate, and regional land benchmark.
Short-lease flats trade at deep discount, but extending under the 1993 Act often costs far less than the discount. Pro tier unlocks the tier badge, premium breakdown, long-lease ARV and arbitrage maths.
See projected short-stay revenue vs a vanilla BTL for this property.
See real sub-let margins (HMO room rates & SA nightly rates) vs the landlord rent.
Area
Agent & docs

FAQ
About 12 Seafield Avenue, Exmouth
Explore nearby