We've tightened what earns a Pursue. A home now needs a published valuation, a strategy that still makes money after real running costs and lender stress tests, and no listing problems that would stop a mortgage. You'll see fewer Pursues, and each one has been checked harder.
See how verdicts work4-bedroom semi-detached house · EX8 2FL
For saleReduced £5k (−1.1%) on 25 OctListed 27 days
Opportunity summary
See Archie’s verdict, returns by strategy and what to check before viewing.
About
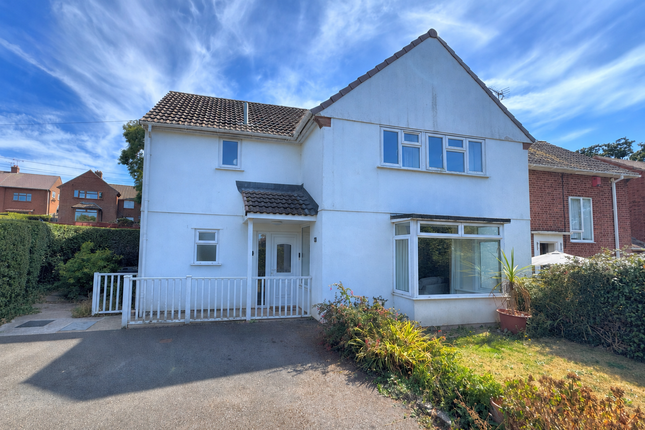
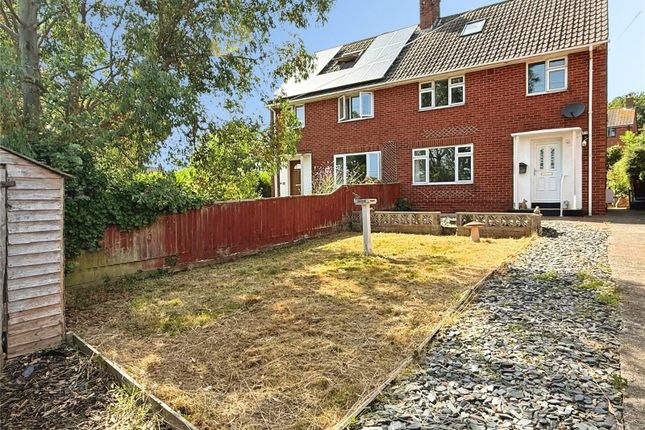
Constructed by Taylor Wimpey in 2020 and occupying a desirable position within the sought after Plumb Park development is this spacious 4 bedroom, 2 bathroom semi-detached family home, benefiting from a private and Southerly facing rear garden.
Built to the popular Knowle` design, the property is gas centrally heated and double glazed throughout.
The well proportioned accommodation comprises, on the ground floor, an entrance hall, cloakroom, bay fronted sitting room, kitchen / dining room with integrated appliances and a separate utility room.
On the first floor are 4 bedrooms, with those to the rear enjoying attractive views towards the Maer Valley, together with a master en-suite shower room and family bathroom.
Outside, a driveway provides off road parking for 2 motor vehicles and leads to a larger than average single garage.
A particular feature of the property is the private, Southerly facing rear garden, which provides an ideal space for outdoor dining and entertaining and currently includes a hot tub.
Offering generous and well planned accommodation in a popular residential development, this attractive property would make an ideal family home and an appointment to view is highly recommended.
Accommodation Ground Floor Composite front entrance door, beneath storm canopy with outside lighting, leading to: Entrance Hall Staircase rising to first floor with useful under stairs storage area.
Radiator. Cupboard housing the electric meter and trip switch fuse box. Smoke alarm. Wall mounted central heating thermostat.
Doors leading to sitting room, kitchen / dining room and: Cloakroom Modern fitted white suite of low level WC and pedestal wash hand basin. Radiator.
Sitting Room - 21'9" (6.63m) Into Bay x 11'11" (3.63m) Walk - in square bay window to front. 2 radiators.
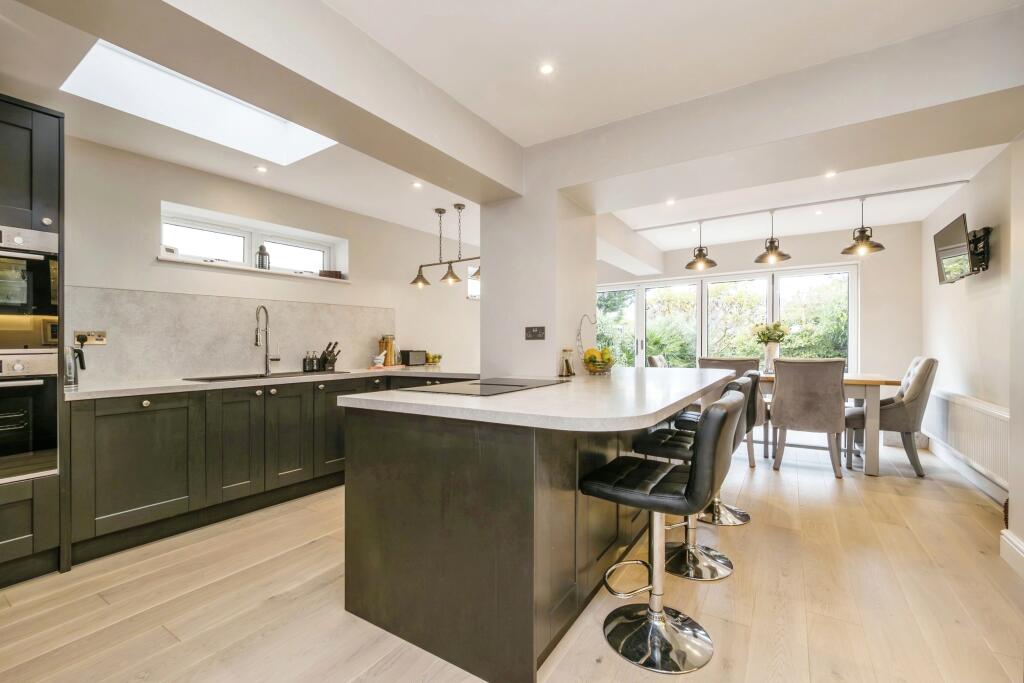
Kitchen / Dining Room - 18'9" (5.72m) x 10'11" (3.33m) Double glazed French doors leading to rear garden with windows to rear.
Good range of modern fitted cupboard and drawer storage units with roll edged work surfaces and matching up stands. Stainless steel one and a half bowl sink with single drainer unit and mixer tap.
Built - in 4 ring induction hob with filter hood above and eye level double electric oven and grill to side. Integrated dishwasher. Integrated fridge and freezer.
The freestanding island in situ is available via separate negotiation. Plinth lighting. Wall mounted, concealed, gas fired Combi boiler that supplies the central heating and domestic hot water.
2 radiators. Useful cloaks storage cupboard. Door leading to: Utility Room - 7'4" (2.24m) x 5'0" (1.52m) Cupboard storage units with roll edged work surface and matching up stands.
Stainless steel single sink and drainer unit and mixer tap. Integrated washer dryer. First Floor Galleried Landing Access to insulated and part boarded loft space. Radiator. Smoke alarm.
Doors leading to all 4 bedrooms and family bathroom. Bedroom 1 - 18'9" (5.72m) Into Bay x 10'10" (3.3m) Walk - in square bay window to front. Radiator.
Door leading to: En-Suite Modern fitted white suite of double shower cubicle with splash screen doors, electric shower unit and tiling to ceiling height, low level WC and pedestal wash hand basin.
Heated towel rail. Shaver socket. Bedroom 2 - 11'6" (3.51m) x 9'2" (2.79m) Window to rear gaining lovely views of the Maer Valley. Radiator.
Bedroom 3 - 10'9" (3.28m) Into Recess x 9'3" (2.82m) Window to rear gaining those far reaching Maer Valley views. Radiator. Bedroom 4 - 7'8" (2.34m) x 7'2" (2.18m) Window to front. Radiator.
Bathroom Modern fitted white suite of panelled bath with thermostatically controlled shower unit over, splash screen door and tiling to ceiling height, low level WC and pedestal wash hand basin.
Radiator. Externally The Front Garden is laid to lawn with hedge screen to front and side. A flagstone pathway leads to the front entrance door.
A driveway to the side of the property, with an EV charging point, then leads to: Garage - 21'1" (6.43m) x 10'4" (3.15m) Up and over door front. Under eaves storage space. Power and light connected.
Southerly Facing Rear Garden The property enjoys a reasonably private, enclosed and Southerly facing, landscaped Rear Garden.
There is a good sized Flagstone patio area immediately adjacent the property, ideal for outdoor dining and sitting during the fine weather.
2 steps then lead down to remainder of the garden which is laid to artificial grass. Various shrub and herbaceous beds and borders providing year round interest and colour.
Timber panelled fenced boundaries. Outside lighting. Outside water tap. To the rear of the garden, the hot tub in situ is included in the sale.
Front pedestrian access to side of property via timber garden gate. Tenure The property is FREEHOLD Services All mains services are connected. The property is on a water meter. EV point connected.
Council Tax Band E Mortgage Assistance We are pleased to recommend Meredith Morgan Taylor, who would be pleased to help no matter which estate agent you finally buy through.
For a free initial chat please contact us on to arrange an appointment Your home may be repossessed if you do not keep up repayments on your mortgage Meredith Morgan Taylor Ltd is an appointed representative of The Openwork Partnership, a trading style of Openwork Ltd which is authorised and regulated by the Financial Conduct Authority (FCA).
Agents Note These are draft particulars and are awaiting vendors verification Directions From our prominent Town Centre office, turn left into Rolle Street, continuing into Rolle Road.
Proceed straight ahead at the roundabout into Douglas Avenue, passing The Deaf Academy.
Continue along this road, passing the Devon Court Hotel and after approx 1 mile, turn right into Buckingham Close and into "Plumb Park".
Take the first right into Plumb Park Avenue and continue into Lipscomb Avenue, where the property will be found on the right hand side, clearly identified by our for sale board.
what3words /// taker.coffee.accent Notice Please note we have not tested any apparatus, fixtures, fittings, or services.
Interested parties must undertake their own investigation into the working order of these items. All measurements are approximate and photographs provided for guidance only.
Value & comps
No previous sales on record.
Returns
Set an offer; the calculator follows it.
We're still gathering serviced-accommodation data for this area.
Archie refurb estimate: a Pro feature
0.0% below asking
This is not financial or investment advice. Prop AI Deals is not authorised by the Financial Conduct Authority (FCA) to provide investment advice.
All investment calculators, property analyses, and AI-generated insights are for informational purposes only. Property investment carries risk and may result in financial loss. All calculations should be independently verified and you should consult with FCA-authorised financial advisers before making any investment decisions.
Past performance does not guarantee future results. Tax implications vary by individual circumstances.
Deal
Properties like this can earn 2–3x BTL yields when converted to HMO, with retrofit costs around £10k/room. Sign in to see the full tier, yield projection, and cost breakdown.
Commercial properties like this can earn 30-50% higher yields when converted to residential under Class MA / Q / P / PA, with prior approval costing ~GBP 96/unit. Sign in to see the recommended route, yield uplift, and cost breakdown.
BRRR-suited properties can recycle 80-100% of investor capital on refi, leaving a high-yielding rental with most of the money out. Sign in to see the refurb cost stack, ARV projection, and refinance maths.
Detached + large garden = sub-division play. Pro tier unlocks the tier badge, plot size, uplift estimate, and regional land benchmark.
Short-lease flats trade at deep discount, but extending under the 1993 Act often costs far less than the discount. Pro tier unlocks the tier badge, premium breakdown, long-lease ARV and arbitrage maths.
See projected short-stay revenue vs a vanilla BTL for this property.
See real sub-let margins (HMO room rates & SA nightly rates) vs the landlord rent.
Area
Agent & docs

FAQ
About Lipscomb Avenue, Plumb Park
Explore nearby