4-bedroom detached house · HD9 3UL
Sold STCListed 102 days
Opportunity summary
See Archie’s verdict, returns by strategy and what to check before viewing.
About
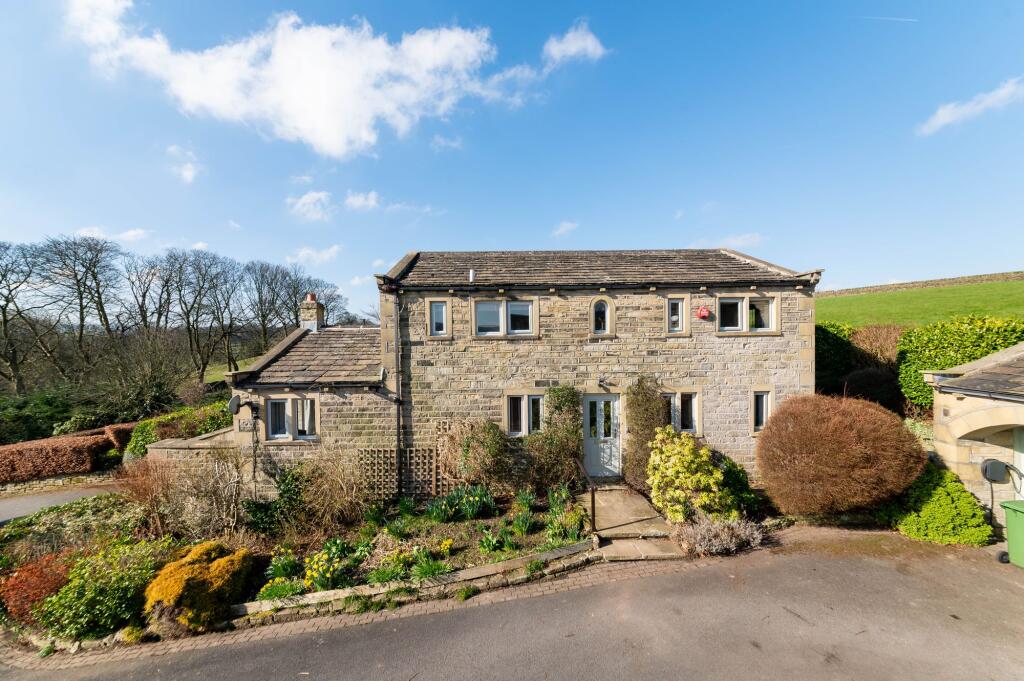
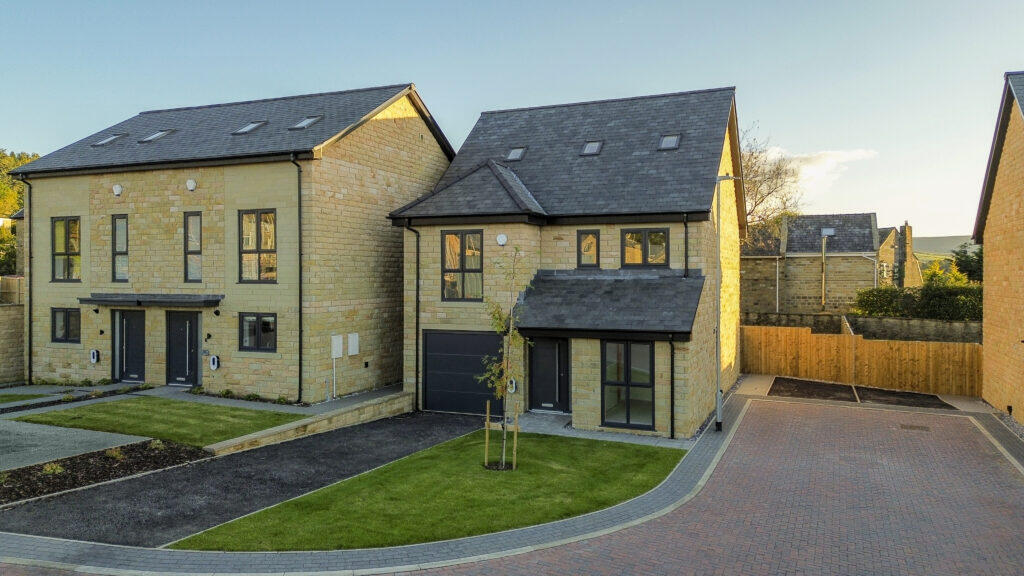
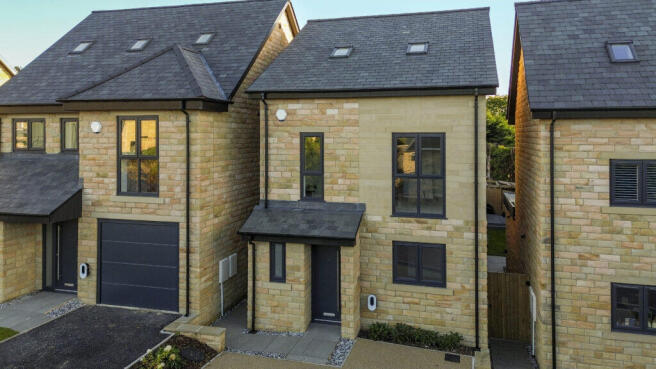
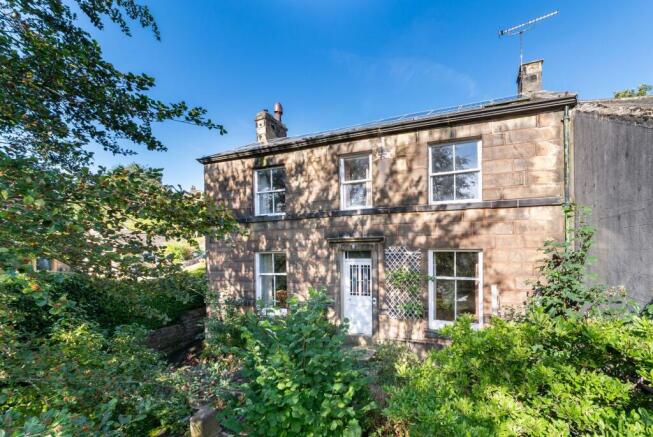
OPEN TO VIEW SUNDAY 12TH JULY 11.00AM - 2.00PM* Bluebell Grange is a beautifully designed five-bedroom detached family home, offering exceptional living space within a highly desirable village setting.
Currently available off plan, the property has been thoughtfully planned to deliver a substantial and versatile layout, finished to an outstanding specification throughout.
At the heart of the home is a magnificent full-width open-plan dining and living kitchen, designed with bi-fold doors opening directly onto the rear gardens, creating a seamless connection between indoor and outdoor living.
A separate living room provides an elegant formal reception space, while an additional sitting room/snug offers a more relaxed and versatile family area.
The entrance hallway is particularly striking, featuring a galleried first-floor landing that creates an immediate sense of space and architectural impact.
The ground floor also includes a cloakroom/WC and a separate utility room for added practicality.
To the first floor, the accommodation is planned to include five well-proportioned bedrooms, four of which are generous doubles.
The principal bedroom benefits from a dedicated dressing area and a spacious en-suite shower room, while the remaining bedrooms are served by a stylish family bathroom.
Externally, the property features a substantial private driveway with electric gates, enclosed rear gardens, and a detached double garage, providing excellent parking and storage provision.
Situated within a sought-after and maturing development in the charming village of Netherthong, the home is ideally positioned to enjoy a strong sense of community alongside convenient access to a range of local amenities, including a church, village shop, public house, and highly regarded school.
Beautiful surrounding countryside also offers excellent walking opportunities on the doorstep.
Bluebell Grange has been carefully designed for modern, energy-efficient living and is set to achieve an A-rated Energy Performance Certificate, helping to reduce energy consumption, lower running costs, and support a more sustainable lifestyle while enhancing everyday comfort.
A rare opportunity to secure a high-specification, off-plan family home in an idyllic village location. Early interest is strongly advised.
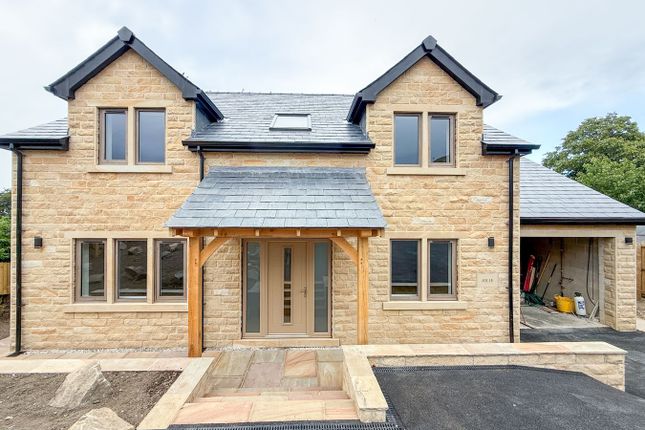
EPC Rating: A Council Tax Band: F Tenure: Freehold ENTRANCE HALLWAY A stunning first impression is created by the impressive double-height glazed entrance, featuring a centrally positioned contemporary front door.
This striking architectural feature floods both the entrance hallway and the galleried first-floor landing with natural light, enhancing the sense of space throughout.
The hallway itself is particularly spacious and benefits from useful built-in cloaks storage. A doorway leads through to the elegant living room.
LIVING ROOM A beautifully proportioned reception room, featuring a striking bank of three mullioned windows that provide an attractive outlook over the property's driveway and frontage.
Filled with natural light, this elegant space offers a welcoming atmosphere and generous accommodation for everyday family living.
Double glazed doors lead seamlessly through to the impressive open-plan living dining kitchen, creating an excellent flow between the principal reception areas.
KITCHEN Undoubtedly the heart of the home, this exceptional open-plan space is both light-filled and spacious, designed with modern family living and entertaining in mind.
Bi-fold doors and expansive glazing provide delightful views over the enclosed rear gardens while flooding the room with natural light.
Designed with both style and functionality in mind, the kitchen is superbly appointed with an extensive range of contemporary wall and base units, complemented by quality work surfaces, illuminated splashbacks and a selection of feature cabinets with integrated lighting.
Integrated appliances include a Neff five-ring hob with extractor canopy above, Neff dishwasher, Neff double oven and an integrated Neff fridge freezer.
A stylish inset sink with instant hot water tap, together with excellent storage throughout, enhances the practicality of this impressive space.
Recessed ceiling spotlights and a feature chandelier point above the island add to the kitchen's luxurious finish.
UTILITY ROOM Adjoining the kitchen is a generously proportioned utility room, providing further storage and dedicated laundry space, helping to keep the main living areas organised and clutter-free.
DOWNSTAIRS W.C. / CLOAKS ROOM Positioned off the entrance hallway, the proposed guest cloakroom/W.C. has been thoughtfully designed to offer a stylish and well-finished space.
The room is planned to be half tiled, creating a clean and contemporary aesthetic that complements the overall specification of the home, delivering both practicality and a high-quality finish.
OFFICE / SNUG A generously proportioned snug, featuring a bank of attractive mullioned windows that fill the room with natural light.
This versatile second reception room offers excellent flexibility and is ideally suited as a family room, home office, playroom or quiet retreat.
In addition, the property benefits from a fifth bedroom/study on the first floor, further enhancing the adaptability of the accommodation to suit a variety of lifestyle requirements.
FIRST FLOOR LANDING An attractive staircase rises from the entrance hallway to the impressive galleried first-floor landing, one of the home's most striking architectural features.
Flooded with natural light from the glazing above the entrance and an additional Velux roof window, this elegant space creates a wonderful sense of openness and grandeur.
The landing also benefits from a useful storage cupboard housing the property's boiler and hot water cylinder.
BEDROOM ONE The principal bedroom suite is a truly impressive space, thoughtfully designed to create a luxurious retreat.
The bedroom itself enjoys a bank of attractive mullioned windows, allowing plenty of natural light and enhancing the sense of space.
A centrally positioned dressing area leads through to a dedicated dressing room and onwards to a spacious en-suite bathroom.
The en-suite will be finished to the same exceptional specification in the marketing photographs of a comparable properties within the development, offering a superb blend of style, comfort and practicality.
BEDROOM TWO A pleasant double room with a bank of three mullioned windows. BEDROOM THREE Once again, a delightful double bedroom overlooking the property’s enclosed gardens.
BEDROOM FOUR Of a similar size to bedroom three overlooking the property’s enclosed gardens.
BEDROOM FIVE / STUDY With a pleasant view out of the property’s enclosed gardens HOUSE BATHROOM The proposed bathroom has been thoughtfully designed to offer a stylish and contemporary finish, combining everyday practicality with a high-quality specification.
The layout includes a bath alongside a separate shower, creating a versatile and well-balanced space.
The room is planned to be fully tiled with premium Porcelanosa tiles, extending across the walls and flooring to deliver a sleek, stylish design.
A modern vanity unit provides both storage and convenience, enhancing the functionality of the space while maintaining a clean, streamlined appearance.
Careful attention to detail throughout ensures a refined bathroom design perfectly suited to modern family living.
Garden The property is approached via an impressive and lengthy private driveway extending from the development roadway, creating a wonderful sense of arrival.
Beyond this point, electrically operated gates provide access to a substantial private driveway, offering extensive parking and turning space while presenting the property in an impressive manner.
Situated opposite the house is a large detached double garage, providing excellent storage and additional parking facilities.
To the rear of the property lies a beautiful, enclosed garden, thoughtfully arranged with lawned areas and paved seating terraces, creating an attractive and private outdoor space ideal for relaxation and entertaining.
Value & comps
No previous sales on record.
Returns
Set an offer; the calculator follows it.
We're still gathering serviced-accommodation data for this area.
Archie refurb estimate: a Pro feature
0.0% below asking
This is not financial or investment advice. Prop AI Deals is not authorised by the Financial Conduct Authority (FCA) to provide investment advice.
All investment calculators, property analyses, and AI-generated insights are for informational purposes only. Property investment carries risk and may result in financial loss. All calculations should be independently verified and you should consult with FCA-authorised financial advisors before making any investment decisions.
Past performance does not guarantee future results. Tax implications vary by individual circumstances.
Deal
Properties like this can earn 2–3x BTL yields when converted to HMO, with retrofit costs around £10k/room. Sign in to see the full tier, yield projection, and cost breakdown.
Commercial properties like this can earn 30-50% higher yields when converted to residential under Class MA / Q / P / PA, with prior approval costing ~GBP 96/unit. Sign in to see the recommended route, yield uplift, and cost breakdown.
BRRR-suited properties can recycle 80-100% of investor capital on refi, leaving a high-yielding rental with most of the money out. Sign in to see the refurb cost stack, ARV projection, and refinance maths.
Detached + large garden = sub-division play. Pro tier unlocks the tier badge, plot size, uplift estimate, and regional land benchmark.
Short-lease flats trade at deep discount, but extending under the 1993 Act often costs far less than the discount. Pro tier unlocks the tier badge, premium breakdown, long-lease ARV and arbitrage maths.
See projected short-stay revenue vs a vanilla BTL for this property.
See real sub-let margins (HMO room rates & SA nightly rates) vs the landlord rent.
Area
Agent & docs
FAQ
About Bluebell Meadows, Off Wesley Avenue, HD9
Explore nearby