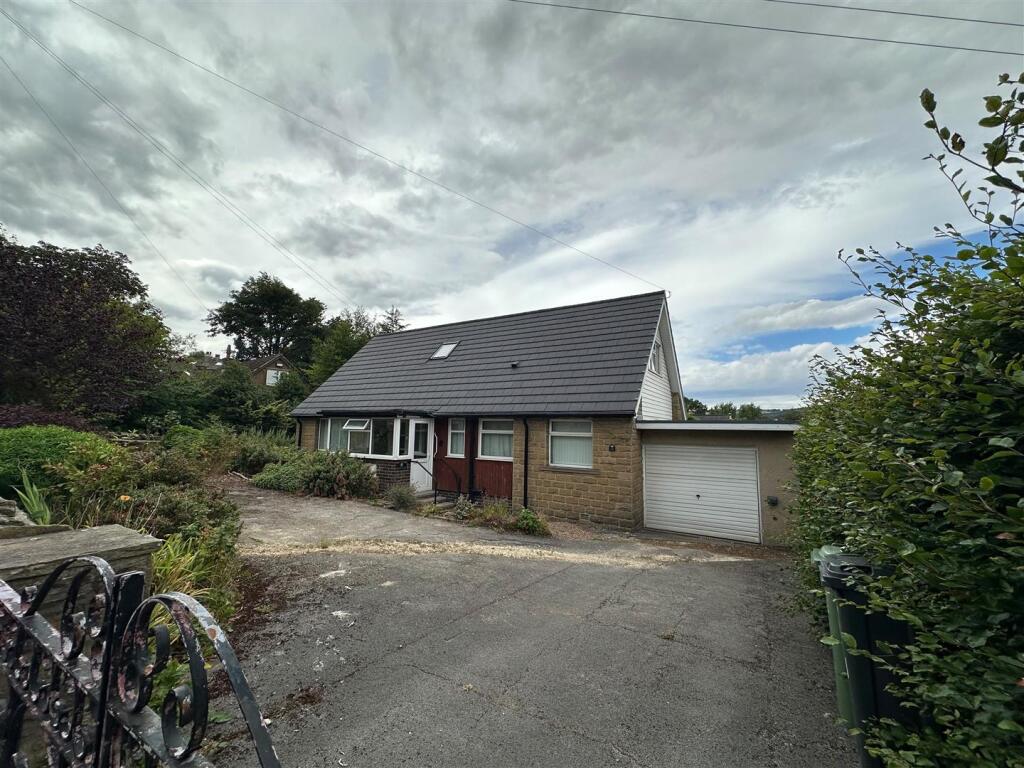
4-bedroom detached house · HD9 3TZ
Listing removedListed 229 days
Opportunity summary
See Archie’s verdict, returns by strategy and what to check before viewing.
About
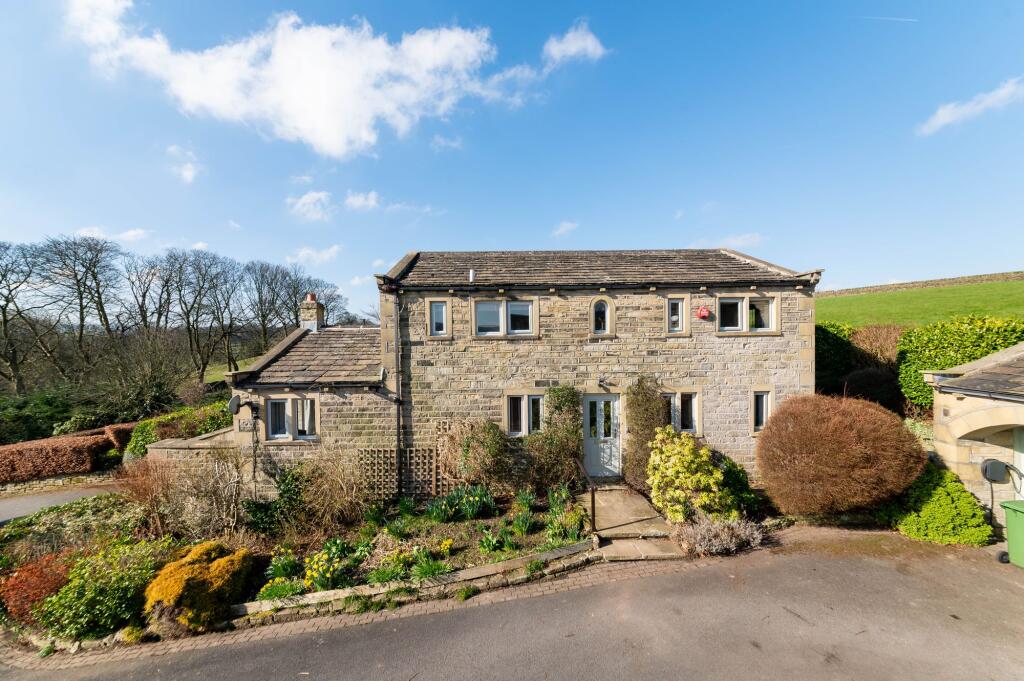
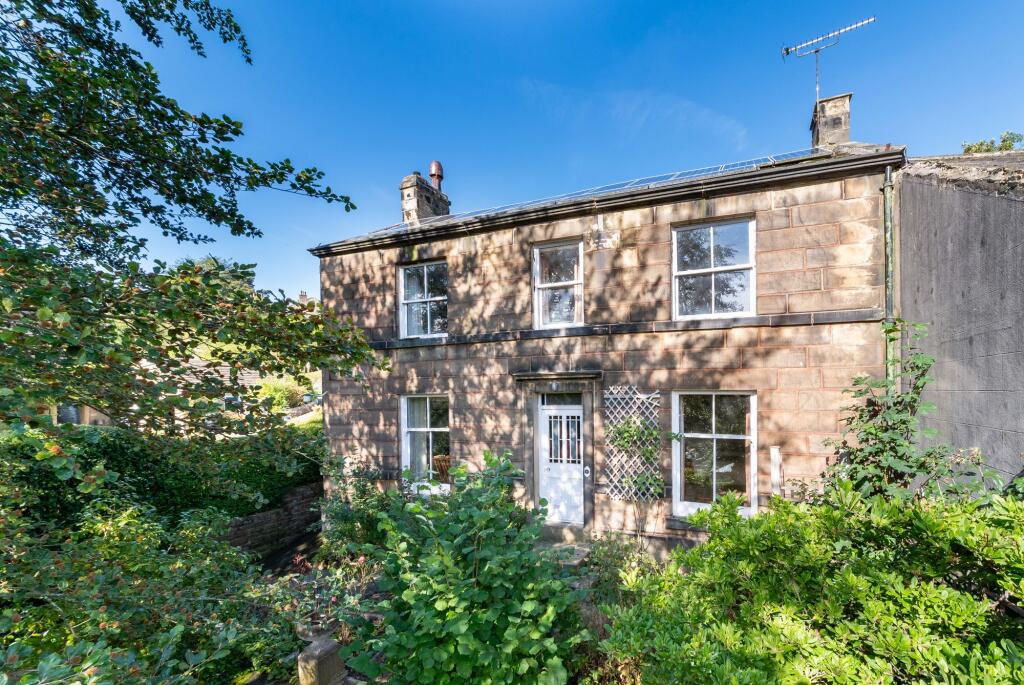
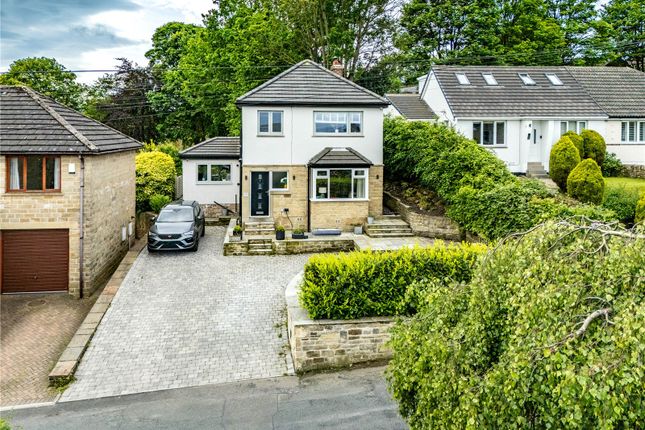
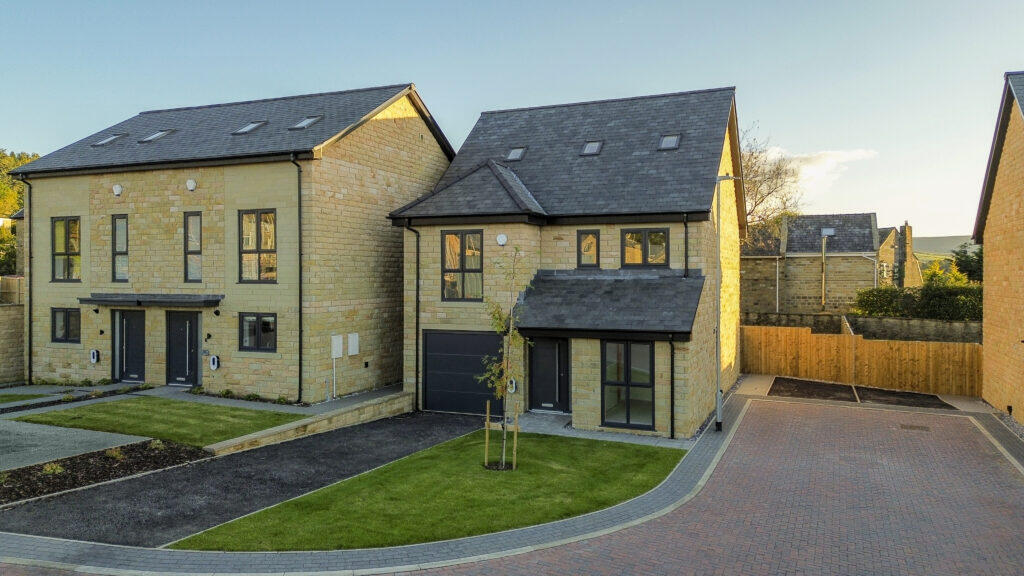
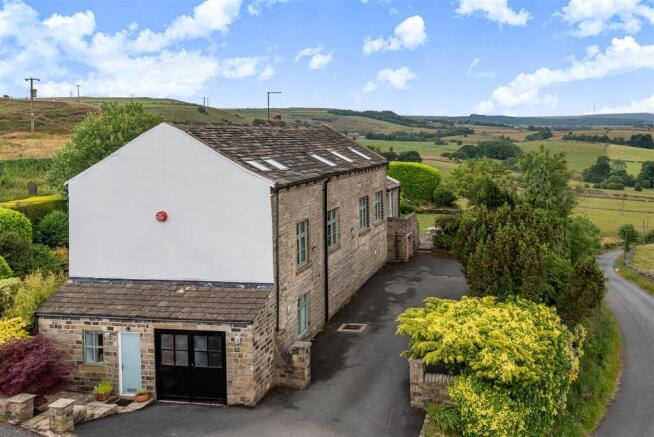
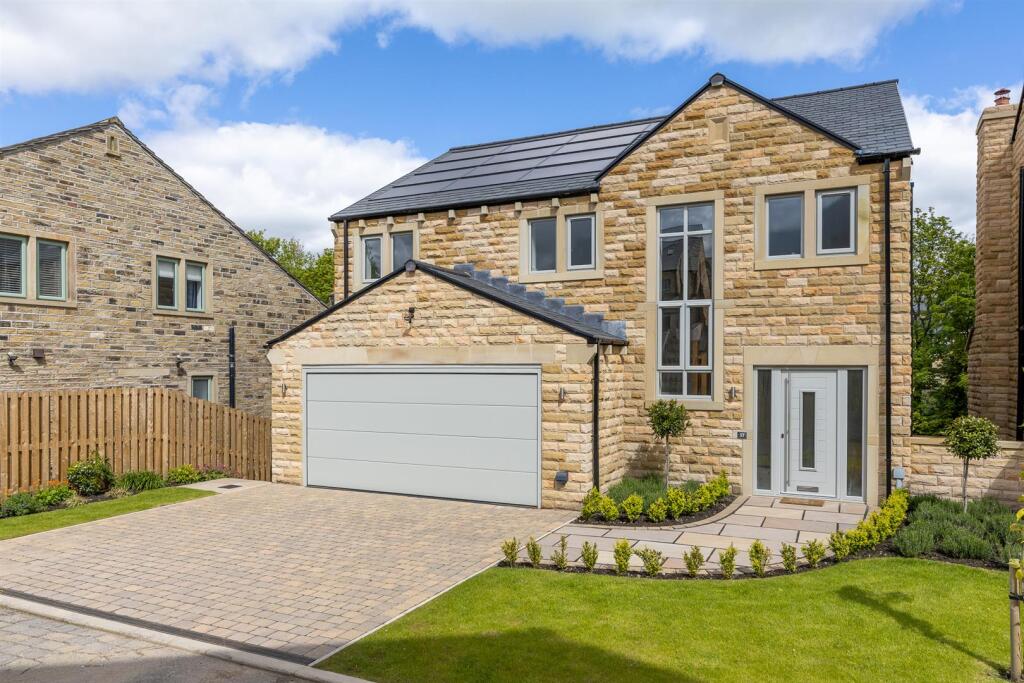
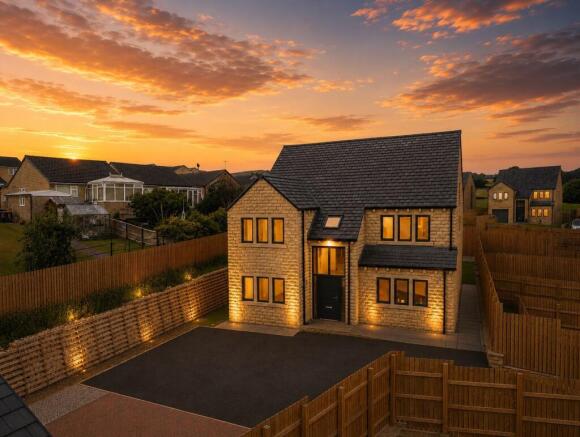
Welcome to Grey Rigg; a genuinely delightful and welcoming home of quality in a much sought after locale just out of Holmfirth, backing onto local countryside.
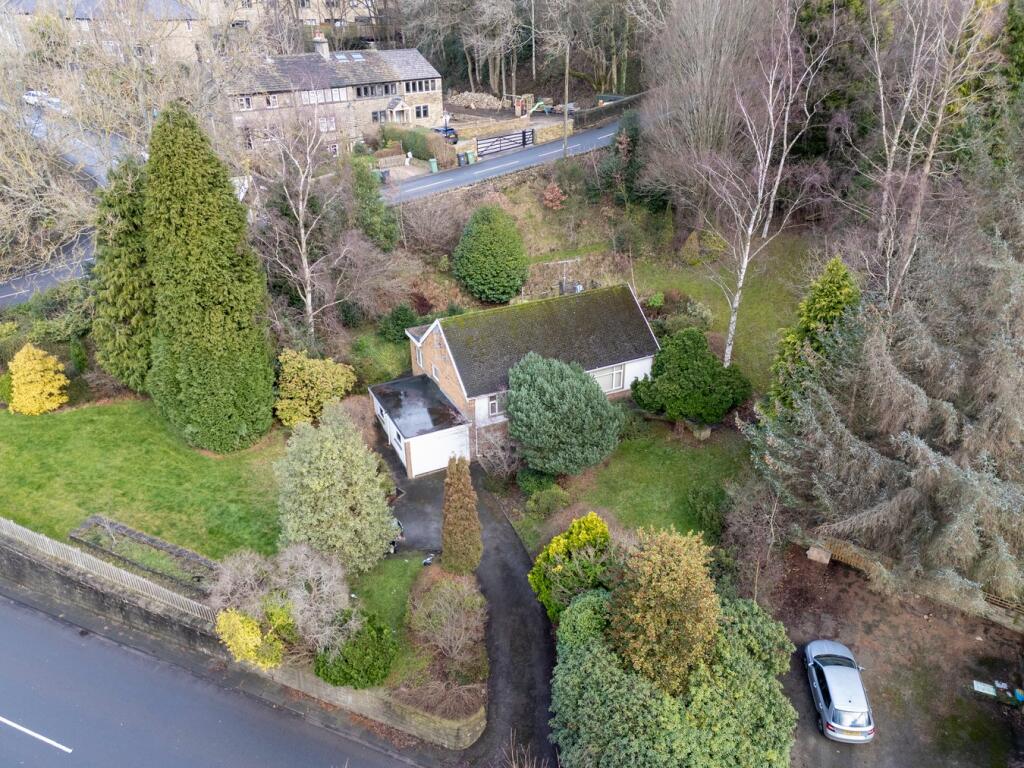
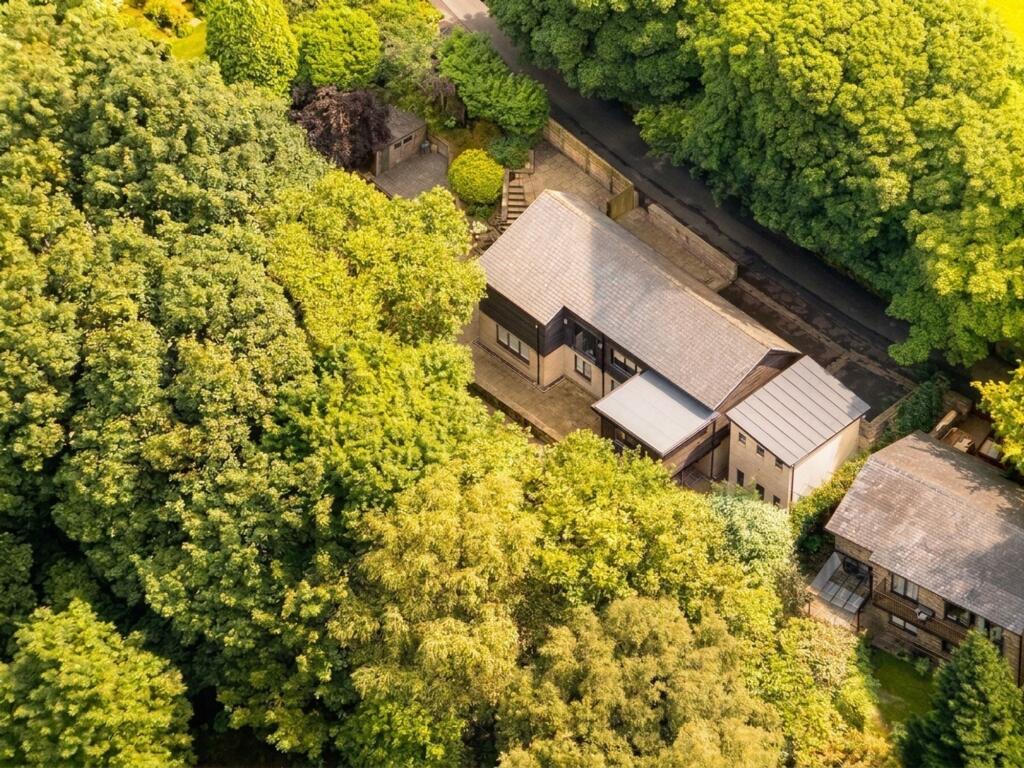
In a large plot which in all is around 0.27 of an acre, with manicured gardens, which offer something for the garden enthusiast, little ones playing hide and seek, and for simply dining outdoors, the property has pathways, an abundance of Yorkshire Stone paving and seating areas providing access, and alfresco dining all around; established lawns and particularly well stocked flower and shrub beds with mature trees and plantings.
A higher level patio takes full advantage of views of the garden and the hills in the distance.
Our clients are including in the sale the 10m BBQ Arctic Cabin, a delightful garden addition with seating and an indoor barbecue - perfect for relaxing in at any time of year.
It has mood lighting too. A driveway leads to an integral garage which is approximately 25' in length and has access to the main dwelling.
The lower level comprises of the garage which has a remote control door; a useful side entrance with storage, a side room which could be adapted for a variety of uses (hobby room or workshop for example), and also a spacious utility room.
The main accommodation is laid out on the ground floor and comprises: A spacious and airy reception hall is the place to greet ones guests. Stand a while and enjoy the view from main entrance.
There is a recently installed cloakroom/wc with a white suite and vanity units.
A door leads into the dining room which our clients presently use as a home office, and this in turn is open plan to the rear garden lounge/sitting room which has views onto the rear garden.
An excellent space for entertaining guests, and especially at special times as one can accommodate the longest of dining tables.
Patio doors lead out onto the garden from this delightful light and airy combined reception room.
Double doors lead into a luxurious lounge which boasts a wonderful media wall with down lighting, display plinths and a beautiful electric fire which has a variety of colour modes depending on one's mood.
Large picture windows to the front and rear allow in lots of natural light and afford delightful outlooks.
The dining kitchen is both modern and spacious, styled and constructed by Denby Dale Kitchens.
Fitted with an extensive range of attractive kitchen cabinets and beautiful worktops, a fitted Range Master double oven and induction hob with a cooker hood, a fitted Neff Microwave and a Bosch integrated dishwasher.
A door leads out onto the rear patio areas, making this an excellent arrangement when dining outdoors. There are four bedrooms in total.
Each of the bedrooms has fitted wardrobes providing ample storage. All of the bathroom fittings are up to date and stylish.
The master bedroom has an attractive en-suite shower room with a generous walk-in shower, the family bathroom is a delight and is pristine, with a high quality white bathroom suite including a separate shower and well chosen tiling.
Also, a spacious cloakroom/wc which has been re-fitted recently as mentioned previously.
The property has a gas central heating system, a combination of well maintained timber framed sealed unit and upvc double glazed windows, garden shed and greenhouse, and don't forget the 10m BBQ Arctic Cabin.
The 10m BBQ Alpine Cabin will effortlessly seat 15 people and create a cosy, intimate, fun environment for friends and family. Warm and snug in the winter and they offer welcome shade in the summer.
Not just for barbecuing with specially adaptable benches they are great for sleepovers too, creating a teenage den, a unique guest room or a very impressive ‘man cave.’ It has a mains electric supply for lights and entertainment.
7 years manufacturers guarantee remaining. The location is excellent. Being private at the rear with views over local fields, Crodingley is a much sought after cul-de-sac of individual homes.
Accessible and convenient, on the edge of local countryside and well placed for a variety of amenities as well as walks and scenery.
Locally there are lots of places to eat out and socialise in Holmfirth, Honley and Netherthong. There are tennis, bowling and cricket clubs nearby, as well as schooling for children of all ages.
Business travellers will welcome the connectivity to West Yorkshire and Lancashire, as well as the local railway station in neighbouring Brockholes, that connects Huddersfield and Sheffield.
Viewing is essential to avoid disappointment. The essentials: Mains services are available. The property is Freehold. Council Tax Band F. The property is not suited to disabled access/living.
There are a variety of broadband and mobile phone providers in the area. Viewing is strictly by appointment with our Honley office.
Value & comps
No previous sales on record.
Returns
Set an offer; the calculator follows it.
We're still gathering serviced-accommodation data for this area.
Archie refurb estimate: a Pro feature
0.0% below asking
This is not financial or investment advice. Prop AI Deals is not authorised by the Financial Conduct Authority (FCA) to provide investment advice.
All investment calculators, property analyses, and AI-generated insights are for informational purposes only. Property investment carries risk and may result in financial loss. All calculations should be independently verified and you should consult with FCA-authorised financial advisors before making any investment decisions.
Past performance does not guarantee future results. Tax implications vary by individual circumstances.
Deal
Properties like this can earn 2–3x BTL yields when converted to HMO, with retrofit costs around £10k/room. Sign in to see the full tier, yield projection, and cost breakdown.
Commercial properties like this can earn 30-50% higher yields when converted to residential under Class MA / Q / P / PA, with prior approval costing ~GBP 96/unit. Sign in to see the recommended route, yield uplift, and cost breakdown.
BRRR-suited properties can recycle 80-100% of investor capital on refi, leaving a high-yielding rental with most of the money out. Sign in to see the refurb cost stack, ARV projection, and refinance maths.
Detached + large garden = sub-division play. Pro tier unlocks the tier badge, plot size, uplift estimate, and regional land benchmark.
Short-lease flats trade at deep discount, but extending under the 1993 Act often costs far less than the discount. Pro tier unlocks the tier badge, premium breakdown, long-lease ARV and arbitrage maths.
See projected short-stay revenue vs a vanilla BTL for this property.
See real sub-let margins (HMO room rates & SA nightly rates) vs the landlord rent.
Area
Agent & docs
FAQ
About Crodingley, Thongsbridge, Holmfirth, HD9
Explore nearby