4-bedroom detached house · PE27 6TB
Listing removedListed 60 days · slow let
Opportunity summary
See Archie’s verdict, returns by strategy and what to check before viewing.
About
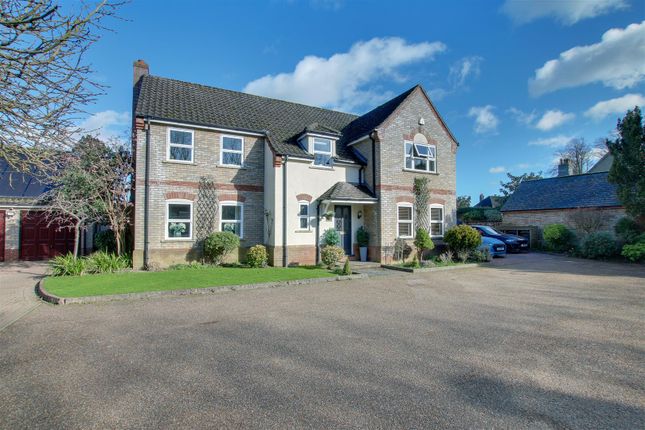
* no deposit option available * A well-presented four-bedroom detached family home situated in a popular residential area of St Ives, offering generous and versatile accommodation together with a private rear garden, garden room, and single garage.
The property provides excellent space for modern family living, with a welcoming entrance leading through to the main living accommodation.
The kitchen/dining room provides a practical and sociable space, ideal for family meals and entertaining, while the separate reception space offers a comfortable area to relax.
Upstairs, there are four well-proportioned bedrooms, including a master bedroom with en-suite, together with a family bathroom.
Outside, the property benefits from a private rear garden, providing a pleasant outdoor space for relaxing and entertaining, along with a garden room offering excellent additional flexibility as a home office, hobby room, or additional reception space.
A single garage provides useful storage and parking, with further parking available to the front.
St Ives offers an excellent range of local amenities, including independent shops, supermarkets, cafés, restaurants, and schools, together with attractive riverside walks and the popular Guided Busway providing a convenient connection towards Cambridge.
The A1307 and A14 are also readily accessible, making the property well placed for those commuting throughout Cambridgeshire and beyond.
Council Tax Band E EPC Rating C Accommodation comprises: Entrace hallway: Stairs to first floor landing, doors into WC, lounge, kitchen/dining room, ceramic floor tiles.
WC: White suite, toilet and wash hand basin, ceramic floor tiles. Lounge: 6.5m x 3.51m Windows to front and rear, radiator, patio doors into garden, carpeted.
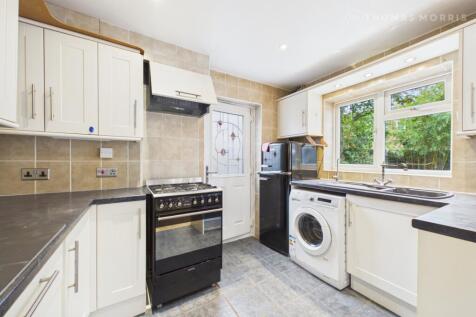
Kitchen/dining room: 5m x 4.39m Modern fitted kitchen, integrated fridge/freezer, space for dishwasher, electric oven, induction hob, window and door into rear garden, ceramic floor tiles.
Utility room: 1.75m x 1.43m Plumbing for washing machine, space for large American style fridge, door to side, ceramic floor tiles.
Stairs to first floor landing: Doors to bedrooms and bathroom, carpeted. Master bedroom: 3.18m x 3.15m Fitted wardrobes, window to rear, door to ensuite shower room, carpeted.
Ensuite shower room: White suite comprising, shower cubicle, toilet and wash hand basin, heated towel radiator, window to side, ceramic floor tiles.
Bedroom two: 3.56m x 2.77m Window to front, carpeted. Bedroom three: 3.33m x 2.57m Window to rear, carpeted. Bedroom four: 2.97m x 2.38m Window to rear, carpeted.
Bathroom: White suite comprising shower over bath, toilet, wash hand basin, heated towel radiator, window to rear. Outside: Front: Laid to lawn, gated side access, tandem length driveway.
Rear: South facing garden, laid to lawn with patio area, door into garage. Garage: Up and over door with power and light.
Office/garden room: 3.15m x 2.18m Double glazed windows, bi-folding doors to front, purpose built for working from home.
For a full list of additional costs that you need to be aware of please visit our web site At the point of reservation, you will be required to pay a non-refundable holding deposit equivalent to 1 week of rental.
We will also need to see I.D (Photo and Address). This property also offers a No Deposit Option through Reposit, giving you a more flexible alternative to the traditional five-week deposit.
With this option, you’ll pay a non-refundable service fee equal to one week’s rent instead of the full deposit amount (subject to eligibility and approval) For more information please contact us.
Why choose us?
* Out of hours emergency help line * We provide bin collection dates and utility providers at the beginning of your tenancy * We offer a full checkout service at the end of your tenancy to protect your deposit * Our aim is for you to receive your full deposit back * On average deposits are returned within seven days from checkout EPC rating: C.
Value & comps
No previous sales on record.
Rental comparables are shown in the Rental section below. Sold comparables remain for area capital context only.
Returns
We're still gathering serviced-accommodation data for this area.
This is not financial or investment advice. Prop AI Deals is not authorised by the Financial Conduct Authority (FCA) to provide investment advice.
All investment calculators, property analyses, and AI-generated insights are for informational purposes only. Property investment carries risk and may result in financial loss. All calculations should be independently verified and you should consult with FCA-authorised financial advisers before making any investment decisions.
Past performance does not guarantee future results. Tax implications vary by individual circumstances.
Deal
Properties like this can earn 2–3x BTL yields when converted to HMO, with retrofit costs around £10k/room. Sign in to see the full tier, yield projection, and cost breakdown.
Commercial properties like this can earn 30-50% higher yields when converted to residential under Class MA / Q / P / PA, with prior approval costing ~GBP 96/unit. Sign in to see the recommended route, yield uplift, and cost breakdown.
BRRR-suited properties can recycle 80-100% of investor capital on refi, leaving a high-yielding rental with most of the money out. Sign in to see the refurb cost stack, ARV projection, and refinance maths.
Detached + large garden = sub-division play. Pro tier unlocks the tier badge, plot size, uplift estimate, and regional land benchmark.
Short-lease flats trade at deep discount, but extending under the 1993 Act often costs far less than the discount. Pro tier unlocks the tier badge, premium breakdown, long-lease ARV and arbitrage maths.
See projected short-stay revenue vs a vanilla BTL for this property.
See real sub-let margins (HMO room rates & SA nightly rates) vs the landlord rent.
Area
Agent & docs

FAQ
About 27, Knights Way, Cambs
Explore nearby