4-bedroom detached house · TF9 4QN
Listing removedListed 256 days
Opportunity summary
See Archie’s verdict, returns by strategy and what to check before viewing.
About
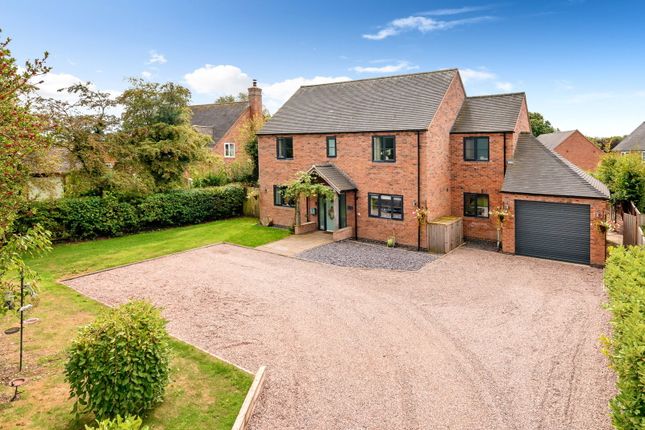
Practically perfect in every way. This stunning four-bedroom detached property is a dream haven for families looking for space, style, and comfort.
Nestled on a generous plot, the house boasts a large driveway at the front, offering ample parking space for multiple vehicles as well as access to an integral garage with electric roller door.
As you step inside, you are greeted by the welcoming entrance hallway with an oak staircase that leads upto the first floor landing, there is also a door into the garage and a conveniently located guest W/C.
To the right hand side of the hallway is living room is adorned with a charming log burner, perfect for cosy evenings during the colder months.
Lets head through to the heart of the home - a spacious open plan kitchen/diner/breakfast room with a large lantern skylight.
Imagine waking up to the aroma of freshly brewed coffee, preparing breakfast in a modern kitchen, and then enjoying your meal basking in natural light streaming through the bi-folding doors that open out into the beautifully manicured rear garden.
This is truly a space to create lasting memories with loved ones.
With practicality at the forefront of the design of this home, you can also find a utility room located off from the kitchen which has plenty of space for your appliances and a door into the garden, the perfect place to kick off boots and wipe down muddy paws!
Upstairs, the property continues to impress with four generously sized double bedrooms, providing ample space for the whole family to relax and unwind.
The master bedroom boasts a luxurious ensuite and a separate dressing room, offering a private sanctuary for ultimate comfort.
The family bathroom features a panelled bath with a shower over, a w/c, and a wash hand basin, providing both style and functionality.
Stepping outside, the property extends its appeal with a fantastic outdoor space designed for relaxation and entertainment.
The rear garden, mostly laid to lawn with an Indian stone patio, offers a serene ambience for outdoor gatherings, al fresco dining, or simply unwinding after a long day.
This property truly encapsulates the essence of comfortable, modern living, and with its enviable location in Norton In Hales, you will have all the benefits of a serene village lifestyle combined with the convenience of amenities at your doorstep.
Don't miss this opportunity to make this house your forever home and create a lifetime of cherished moments in this idyllic setting.
Location Norton-in-Hales is an idyllic, beautiful rural village within easy commutable distance of Market Drayton, Nantwich & Shrewsbury along with nearby motorway Junctions providing easy access to Manchester, Liverpool & Birmingham.
Having won numerous titles within floral display competitions such as Britain in Bloom including first prize & became Champion of Champions in 2015 helping to put the village on the map, achieved by the community pulling together this village really is one to be a part of.
The village benefits from having a primary school, church, local pub and cricket club with further amenities in the nearby local villages and towns.
Value & comps
No previous sales on record.
Returns
Set an offer; the calculator follows it.
We're still gathering serviced-accommodation data for this area.
Archie refurb estimate: a Pro feature
0.0% below asking
This is not financial or investment advice. Prop AI Deals is not authorised by the Financial Conduct Authority (FCA) to provide investment advice.
All investment calculators, property analyses, and AI-generated insights are for informational purposes only. Property investment carries risk and may result in financial loss. All calculations should be independently verified and you should consult with FCA-authorised financial advisers before making any investment decisions.
Past performance does not guarantee future results. Tax implications vary by individual circumstances.
Deal
Properties like this can earn 2–3x BTL yields when converted to HMO, with retrofit costs around £10k/room. Sign in to see the full tier, yield projection, and cost breakdown.
Commercial properties like this can earn 30-50% higher yields when converted to residential under Class MA / Q / P / PA, with prior approval costing ~GBP 96/unit. Sign in to see the recommended route, yield uplift, and cost breakdown.
BRRR-suited properties can recycle 80-100% of investor capital on refi, leaving a high-yielding rental with most of the money out. Sign in to see the refurb cost stack, ARV projection, and refinance maths.
Detached + large garden = sub-division play. Pro tier unlocks the tier badge, plot size, uplift estimate, and regional land benchmark.
Short-lease flats trade at deep discount, but extending under the 1993 Act often costs far less than the discount. Pro tier unlocks the tier badge, premium breakdown, long-lease ARV and arbitrage maths.
See projected short-stay revenue vs a vanilla BTL for this property.
See real sub-let margins (HMO room rates & SA nightly rates) vs the landlord rent.
Area
Agent & docs
FAQ
About Folly View Forge Lane, Market Drayton
Explore nearby