3-bedroom detached house · CV34 4DB
Under offerListed 127 days
Opportunity summary
See Archie’s verdict, returns by strategy and what to check before viewing.
About
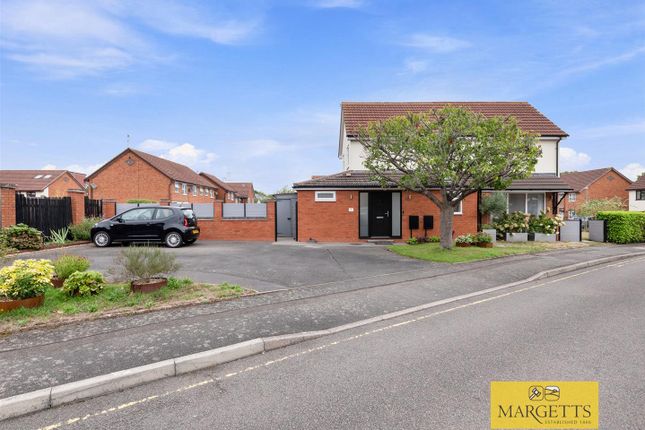
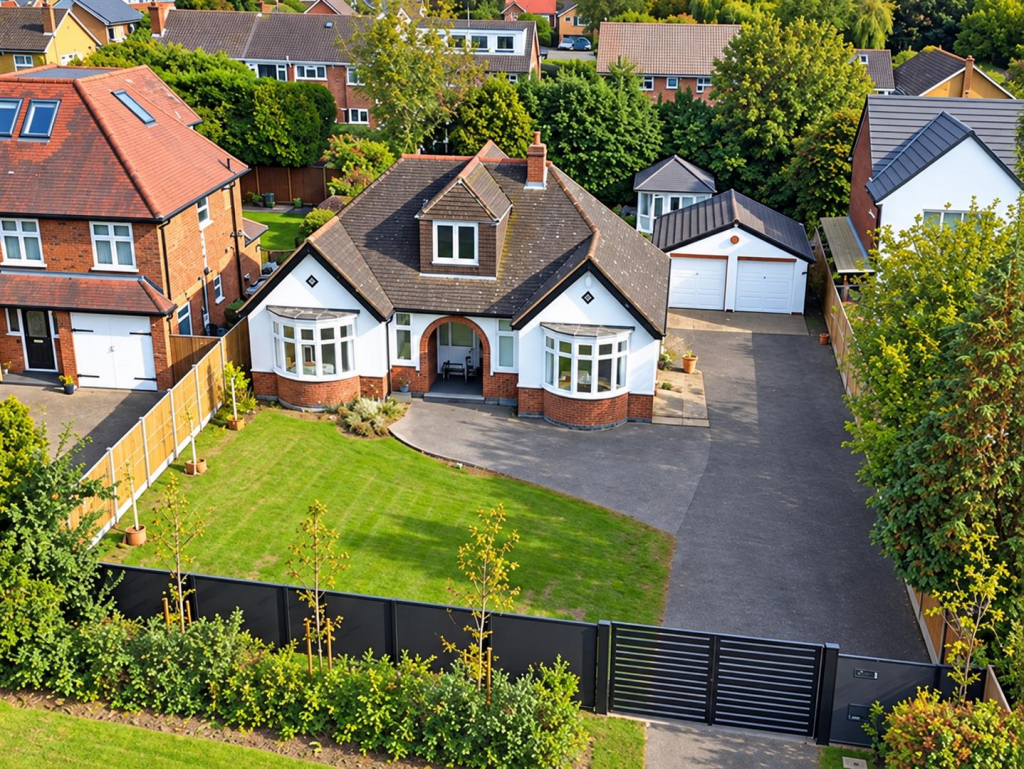
This well-appointed detached home is situated in a quiet and secluded cul-de-sac setting, just off Castle Lane, within walking distance of Warwick's centre.
The accommodation briefly affords: Entrance lobby, cloakroom, through living/dining room, fitted kitchen with breakfast room off, garden room, utility room, four bedrooms, bathroom, double-width driveway, integral garage and an established part-walled private garden.
NO UPWARD CHAIN. Energy rating D.
Location - Castle Close enjoys a truly enviable position, offering the best of both worlds: a quiet and secluded setting just off Castle Lane, yet only moments from Warwick’s bustling historic town centre.
Understood to sit within the former walled kitchen garden of Warwick Castle, this well-appointed detached home is a rare find in such a central location.
Approach - Through a UPVC double-glazed entrance door into: Entrance Lobby - Multi-paned door to the entrance hall and door to: Cloakroom - White suite comprising WC and pedestal wash basin with tiled splashbacks, radiator and double-glazed window to the side aspect Entrance Hall - Radiator, wall light point, open-tread staircase to the first floor and doors to the Kitchen and Living/Dining Room Open Plan Living/Dining Room - A spacious reception room featuring an attractive fireplace with stone-effect surround, marble inset and hearth, incorporating an electric fire.
Further benefits include wall light points, a recessed illuminated display niche, two radiators, a double-glazed window to the front elevation, and double-glazed French doors opening onto the rear garden.
Fitted Kitchen - Comprehensively fitted with a range of matching base and wall-mounted units incorporating work surfaces with tiled splashbacks.
Features include an inset single-drainer sink unit with mixer tap and rinse bowl, a Siemens double oven with a storage cupboard above and drawers below, an adjoining pantry cupboard, and space for an upright fridge/freezer.
Further benefits include recessed downlighting, a double-glazed window overlooking the rear garden, and an opening through to: Breakfast Area - Radiator, spot lights, double-opening patio doors lead to the Garden Room and opening to: Utility Room - Worktops with an inset sink and drainer, tiled splashbacks, a tall storage unit, base and eye-level storage cupboards, radiator, double-glazed window to the side aspect and a door to the Garage.
Conservatory / Garden Room - Tiled floor. UPVC double glazed windows, double opening casement door provides access to the rear garden.
First Floor Landing - Access to the roof space with a loft ladder.
Built-in airing cupboard with lagged hot water tank and doors to: Bedroom One - Radiator, wall light point, built-in range of fitted wardrobes providing an ample hanging rail, drawers and storage space.
With matching bedside cabinets and a double-glazed window to the front aspect.
Bedroom Two - Vanity area with tiled display area and inset sink, adjacent tall storage cupboard, radiator and a double-glazed window to the rear aspect.
Bedroom Three - Built-in storage cupboards providing ample hanging rail and storage space, radiator and double-glazed windows to the front and rear aspects. Bedroom Four/Study - Raised bulkhead.
Built-in storage cupboards to one wall with open-fronted display/storage shelving, radiator and a double-glazed window to the front aspect.
Bathroom - White suite comprising WC, pedestal hand wash basin, tiled shower enclosure with Mira shower, glazed sliding doors and shower screen, tiled splashbacks, heated towel rail, shaver point and courtesy light and a double-glazed window to the rear aspect.
Outside & Frontage - Enjoying a prime position in the prestigious cul-de-sac, this detached residence boasts an attractive, immaculately presented frontage.
A double with driveway provides parking for multiple vehicles and leads to the integral garage, whilst the thoughtfully landscaped front garden incorporates ornamental gravel, specimen planting and mature lavender borders.
Single Garage - Having an electric roller shutter door, a gas-fired boiler, power and light, access to roof storage space, a door to the Utility Room and a part-glazed door to the side aspect Rear Garden - A particularly attractive enclosed rear garden that combines privacy, maturity, and historical interest.
Laid mainly to lawn with beautifully stocked borders and a paved patio area. The garden provides a tranquil outdoor retreat in the heart of Warwick.
Of particular note is the rear brick boundary wall, believed to have originally formed part of the kitchen gardens associated with nearby Warwick Castle. Together with views towards the church.
A pathway leads from the patio to a useful garden implement store, complete with an overhanging canopy that provides shelter from the elements. There is a gated side pedestrian access.
Tenure - The property is understood to be freehold although we have not inspected the relevant documentation to confirm this. Services - All mains services are connected to the property.
NB We have not tested the heating, domestic hot water system, kitchen appliances, or other services, and whilst believing them to be in satisfactory working order, we cannot give any warranties in these respects.
Interested parties are invited to make their own inquiries. Council Tax - The property is in Council Tax Band E. Warwick District Council Postcode - CV34 4DB
Value & comps
No previous sales on record.
Returns
Set an offer; the calculator follows it.
We're still gathering serviced-accommodation data for this area.
Archie refurb estimate: a Pro feature
0.0% below asking
This is not financial or investment advice. Prop AI Deals is not authorised by the Financial Conduct Authority (FCA) to provide investment advice.
All investment calculators, property analyses, and AI-generated insights are for informational purposes only. Property investment carries risk and may result in financial loss. All calculations should be independently verified and you should consult with FCA-authorised financial advisers before making any investment decisions.
Past performance does not guarantee future results. Tax implications vary by individual circumstances.
Deal
Properties like this can earn 2–3x BTL yields when converted to HMO, with retrofit costs around £10k/room. Sign in to see the full tier, yield projection, and cost breakdown.
Commercial properties like this can earn 30-50% higher yields when converted to residential under Class MA / Q / P / PA, with prior approval costing ~GBP 96/unit. Sign in to see the recommended route, yield uplift, and cost breakdown.
BRRR-suited properties can recycle 80-100% of investor capital on refi, leaving a high-yielding rental with most of the money out. Sign in to see the refurb cost stack, ARV projection, and refinance maths.
Detached + large garden = sub-division play. Pro tier unlocks the tier badge, plot size, uplift estimate, and regional land benchmark.
Short-lease flats trade at deep discount, but extending under the 1993 Act often costs far less than the discount. Pro tier unlocks the tier badge, premium breakdown, long-lease ARV and arbitrage maths.
See projected short-stay revenue vs a vanilla BTL for this property.
See real sub-let margins (HMO room rates & SA nightly rates) vs the landlord rent.
Area
Agent & docs
FAQ
About Castle Close, Warwick
Explore nearby