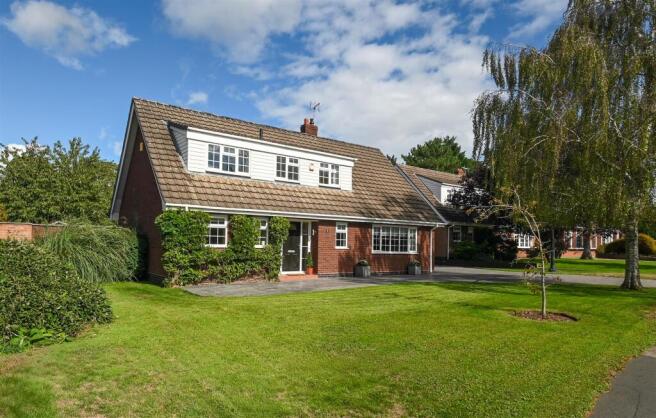
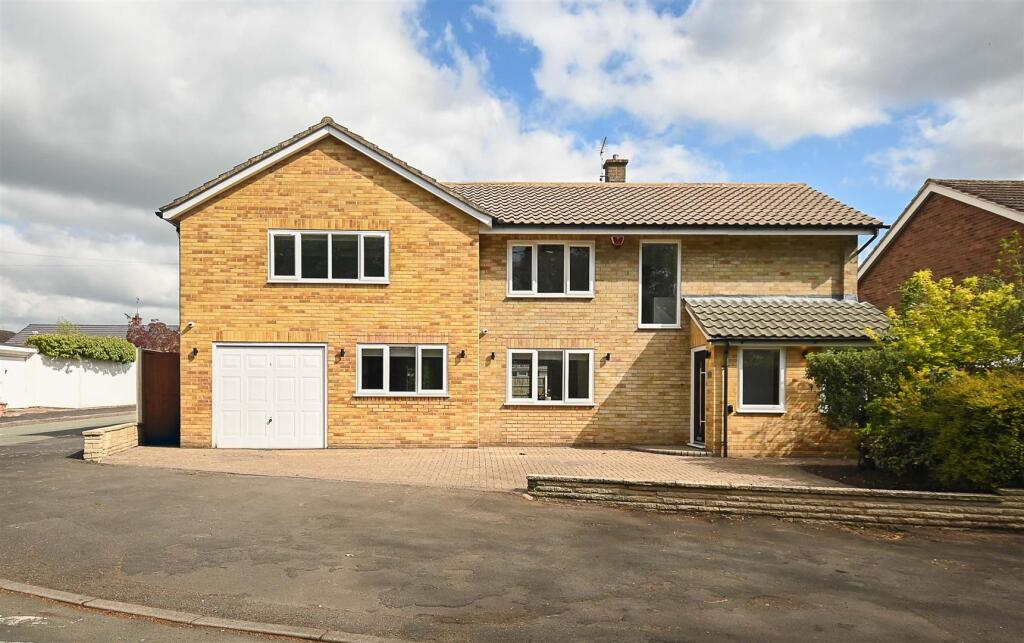
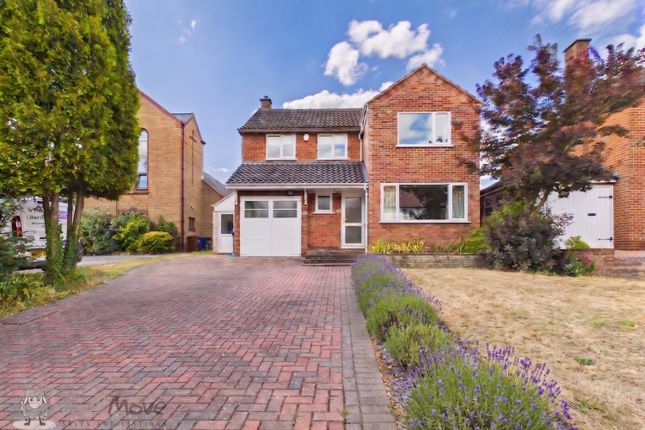
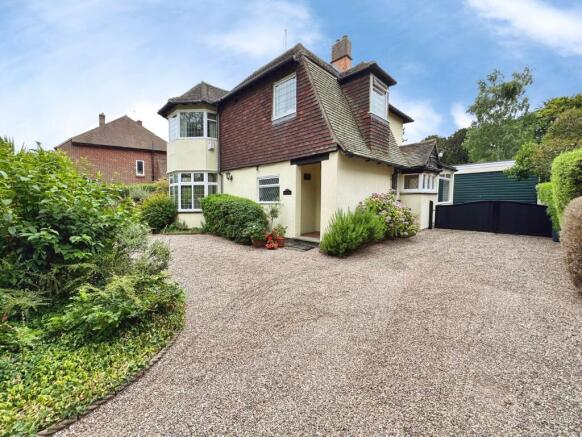
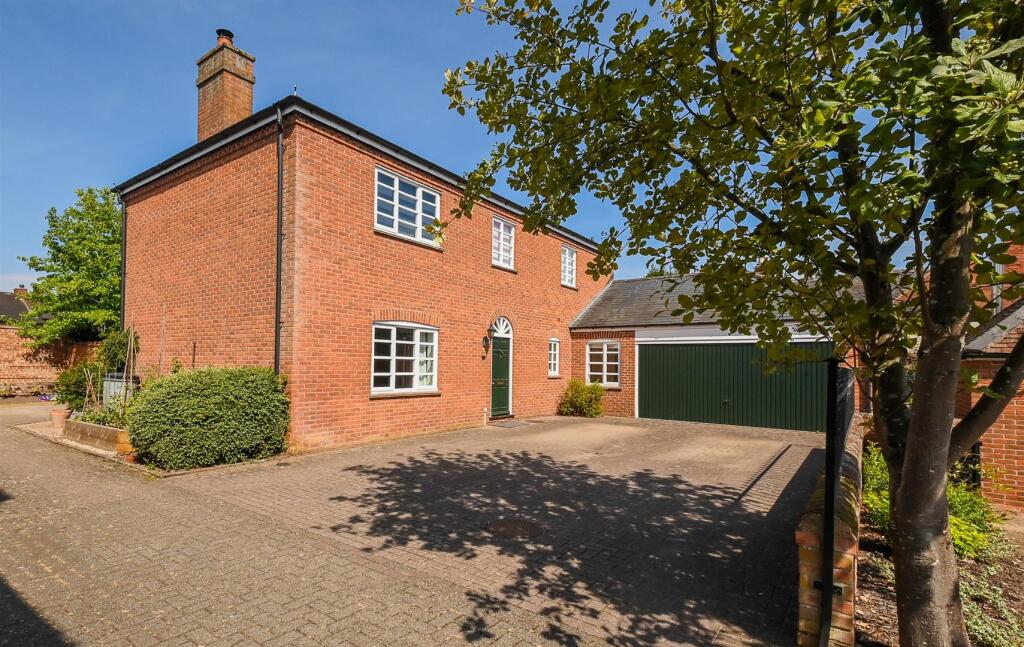
4-bedroom semi-detached house · DE13 8BP
For saleListed 2 days
Opportunity summary
See Archie’s verdict, returns by strategy and what to check before viewing.
About
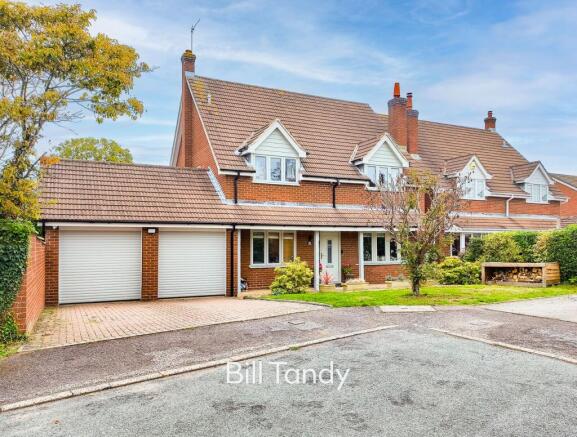
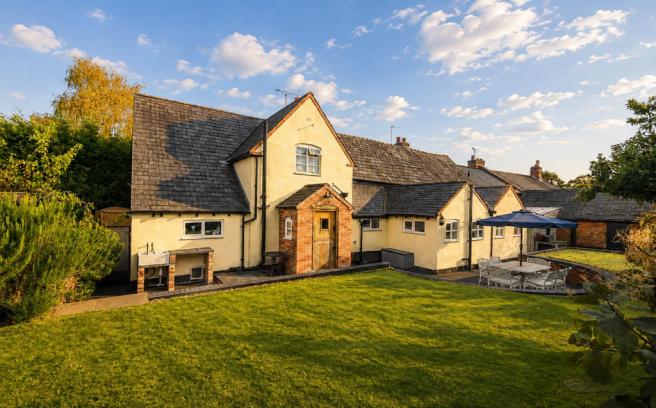
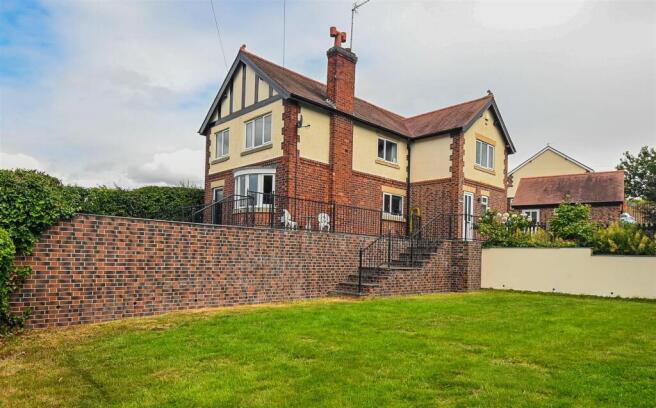
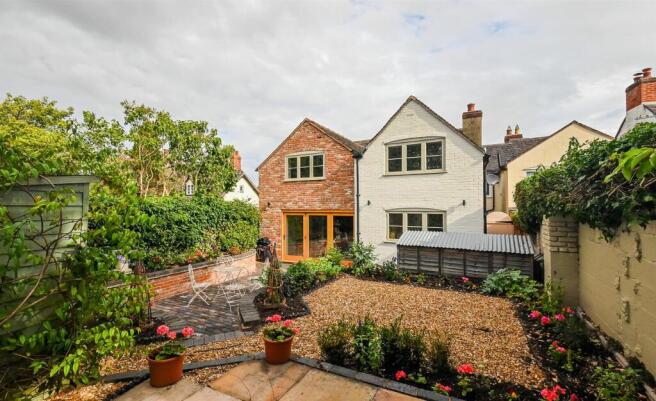
Offered with the benefit of no upward chain is this charming and generously extended four bedroom character home, enjoying a desirable setting on the borders of Barton under Needwood.
Enjoying panoramic rural views from both inside and outside, this attractive family home is set on an established 0.2 acre plot with an adjacent 0.6 acre field available by separate negotiation, having been significantly upgraded over time to include an extension and loft conversion, solar panels with a feed in tariff, an air source heat pump and under floor heating to the entire ground floor, encouraging efficient running costs and future proofing.
The generous garden plot enjoys a sunny west-facing aspect to the rear, extending to a superb size and offering plenty of space to enjoy the peaceful location and stunning views.
To the front there is private parking for numerous vehicles, and a workshop and shed are included in the sale, with the workshop being ideal as a home gym or office.
Inside, three reception rooms offer plenty of flexible living accommodation in addition to a fabulous open plan living and dining kitchen with part-vaulted ceilings and bifold doors opening out to the rear gardens, and there is a cloakroom to the ground floor also.
Upstairs, four bedrooms (three doubles) are set to the first floor sharing use of a family bathroom and a master en suite with Jack & Jill access onto the landing, and the loft has been converted into a generous and versatile space ideal as a home office, games room or occasional bedroom.
The property is serviced by private drainage, double glazed windows and central heating via an eco-conscious Air Source Heat Pump.
The property benefits from a desirable address on the peaceful rural outskirts of Barton under Needwood, with superb amenities, ‘Outstanding’ schools and local commuter routes all within easy reach.
This desirable rural community is home to coffee shops, gift shops, a post office, pubs, a Co-op, GP surgery, dental practice, and a stunning Tudor church.
Holland Sports club lies in the heart of the village and plays host to an array of sporting activities for all ages including rugby, football, cricket, tennis and more, and the local centres of Burton on Trent and the Cathedral City of Lichfield both more comprehensive leisure and shopping facilities including an assortment of supermarkets, shops, gyms and golf clubs.
The village is served by Ofsted rated ‘Outstanding’ schools including Thomas Russell Primary and John Taylor High School, with the John Taylor Free School also being within a short drive.
There are also an excellent array of independent schools also in the area including Lichfield Cathedral, Repton and Denstone.
Well placed for commuters, rail travel to Birmingham, Derby and London can be found in Burton and Lichfield, the commuter roads of A38, A50 and M6 Toll are all within a short drive and the property is a short drive away from the International airports of East Midlands and Birmingham.
Sitting Room - 4.23 x 3.65m (13'10" x 11'11" ) - Family Room - 3.5 x 3.04m (11'5" x 9'11") - Open Plan Living & Dining Kitchen - 6.6 x 6.12m (21'7" x 20'0") - Dining Room - 5.57 x 4.45m (18'3" x 14'7") - Cloakroom - Master Bedroom - 4.46 x 3.23m (14'7" x 10'7") - En Suite Shower Room - 3.3 x 2.37m (10'9" x 7'9") - Bedroom Two - 3.65 x 3.6m (11'11" x 11'9") - Bedroom Three - 3.02 x 2.7m (9'10" x 8'10") - Family Bathroom - 3.7 x 2.53m (12'1" x 8'3") - Bedroom Four - 3.07 x 2.4m (10'0" x 7'10") - Loft Studio - 8.4 x 2.92m (27'6" x 9'6") - Workshop X2 Bay, Each - - 5.23 x 2.49m (17'1" x 8'2") -
Value & comps
No previous sales on record.
Returns
Set an offer; the calculator follows it.
We're still gathering serviced-accommodation data for this area.
Archie refurb estimate: a Pro feature
0.0% below asking
This is not financial or investment advice. Prop AI Deals is not authorised by the Financial Conduct Authority (FCA) to provide investment advice.
All investment calculators, property analyses, and AI-generated insights are for informational purposes only. Property investment carries risk and may result in financial loss. All calculations should be independently verified and you should consult with FCA-authorised financial advisers before making any investment decisions.
Past performance does not guarantee future results. Tax implications vary by individual circumstances.
Deal
Properties like this can earn 2–3x BTL yields when converted to HMO, with retrofit costs around £10k/room. Sign in to see the full tier, yield projection, and cost breakdown.
Commercial properties like this can earn 30-50% higher yields when converted to residential under Class MA / Q / P / PA, with prior approval costing ~GBP 96/unit. Sign in to see the recommended route, yield uplift, and cost breakdown.
BRRR-suited properties can recycle 80-100% of investor capital on refi, leaving a high-yielding rental with most of the money out. Sign in to see the refurb cost stack, ARV projection, and refinance maths.
Detached + large garden = sub-division play. Pro tier unlocks the tier badge, plot size, uplift estimate, and regional land benchmark.
Short-lease flats trade at deep discount, but extending under the 1993 Act often costs far less than the discount. Pro tier unlocks the tier badge, premium breakdown, long-lease ARV and arbitrage maths.
See projected short-stay revenue vs a vanilla BTL for this property.
See real sub-let margins (HMO room rates & SA nightly rates) vs the landlord rent.
Area
Agent & docs

FAQ
About Barton Gate, Barton Under Needwood, DE13
Explore nearby