We've tightened what earns a Pursue. A home now needs a published valuation, a strategy that still makes money after real running costs and lender stress tests, and no listing problems that would stop a mortgage. You'll see fewer Pursues, and each one has been checked harder.
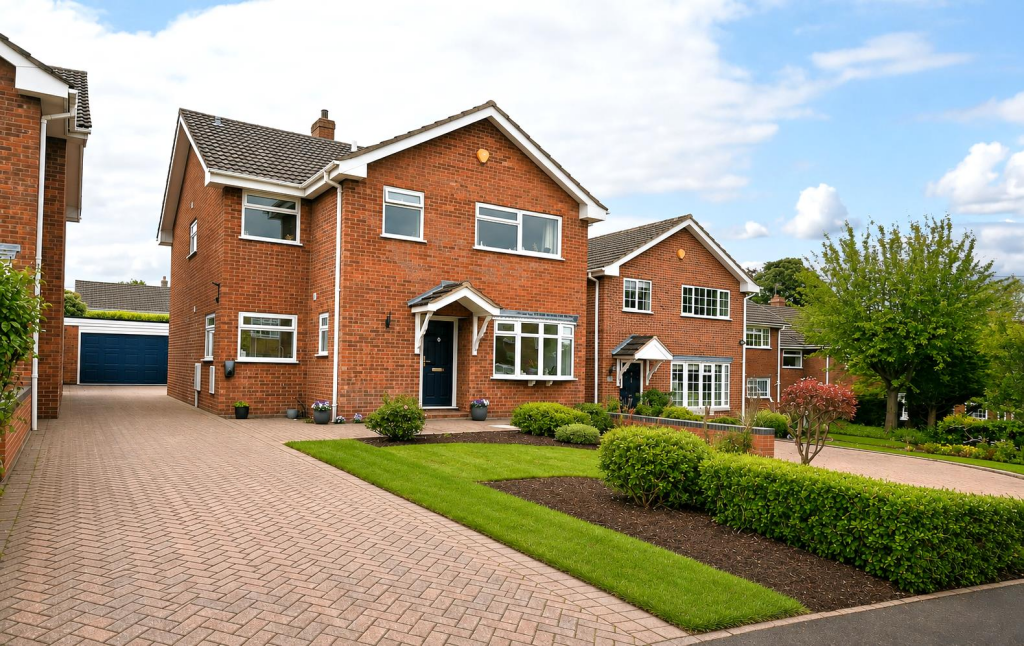
See how verdicts work4-bedroom detached house · DE13 8HN
For saleReduced £25k (−3.3%) on 26 OctListed 63 days
Opportunity summary
See Archie’s verdict, returns by strategy and what to check before viewing.
About
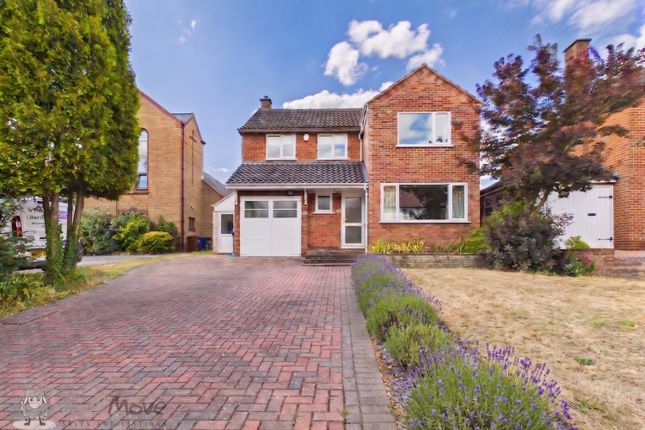
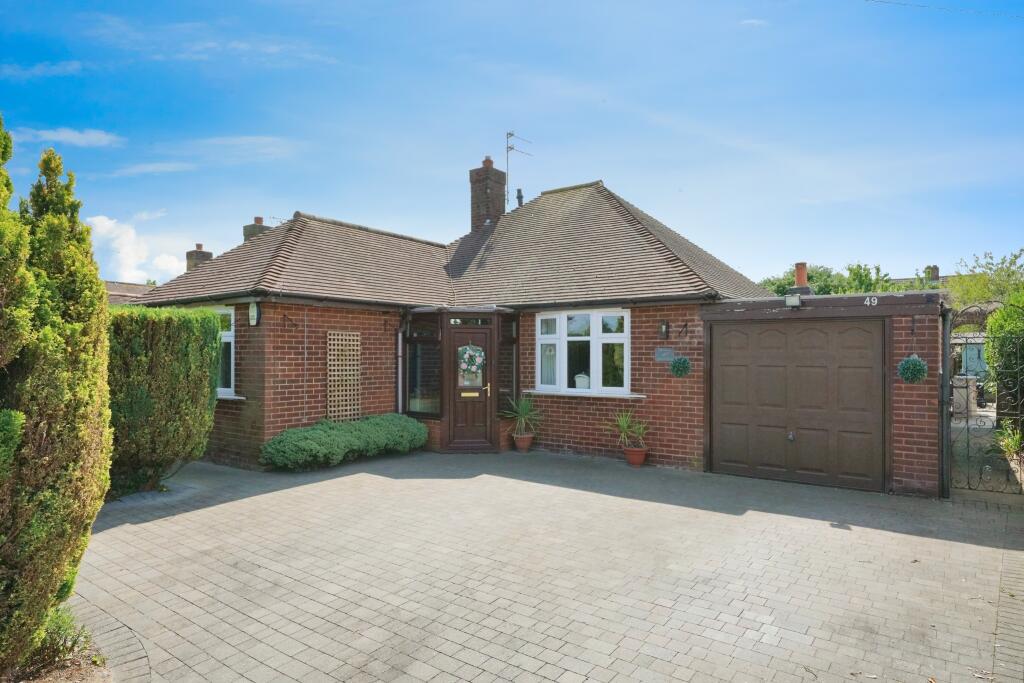
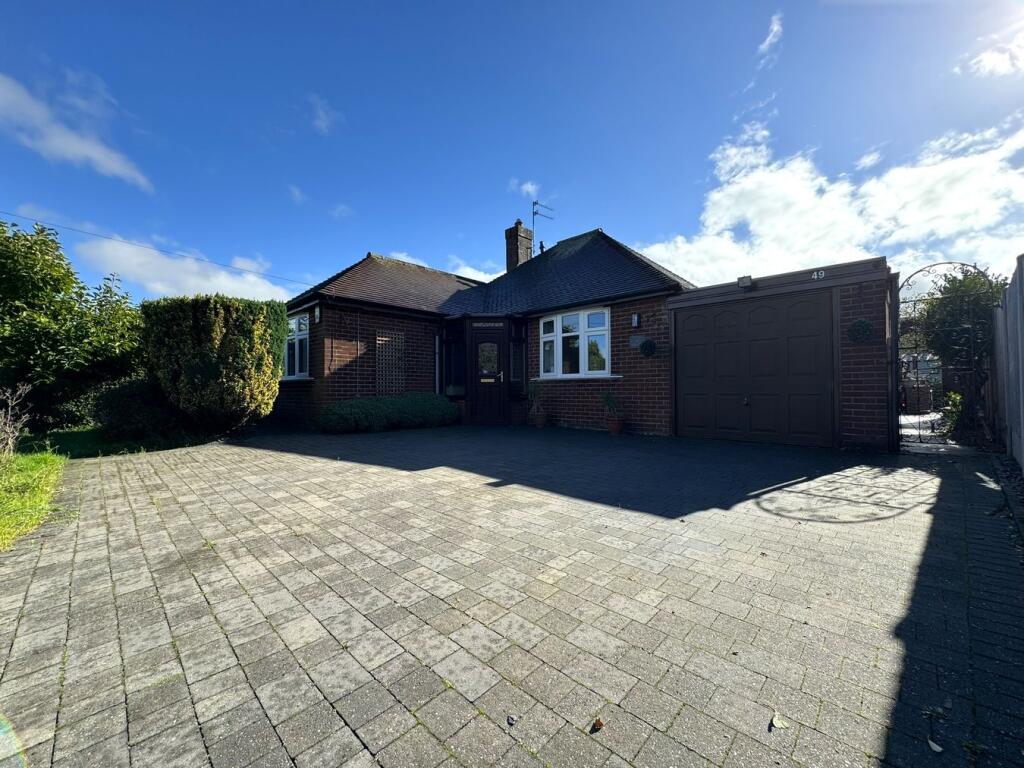
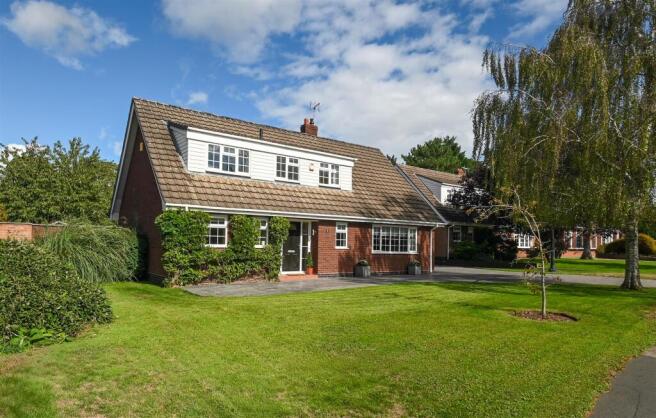
Ideally positioned in the heart of Barton under Needwood is this traditionally styled four bedroom detached residence, set within a secluded west facing garden plot within this desirable private courtyard.
Enjoying views towards St James’ church, this generously appointed family home has been maintained to an exceptional standard throughout, offering versatile accommodation including four excellent double bedrooms, being ideal to suit a growing family looking for a tranquil setting within this thriving village community.
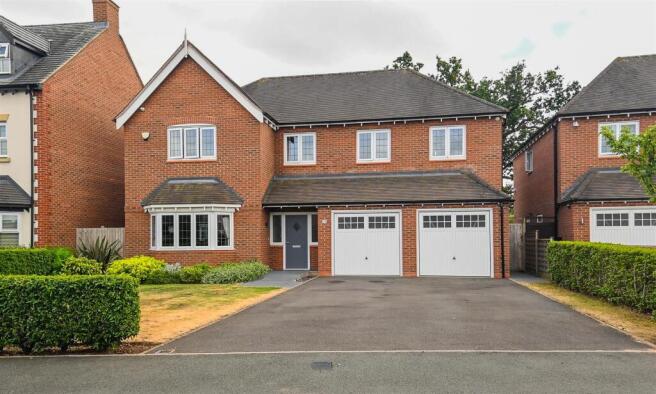
To the front, the property enjoys a pleasant outlook over the landscaped court and towards St James’ Church tower, with private parking for four vehicles and a double garage set to the front aspect.
The impressive central reception hall features a characterful stained glass arched window to the rear, with double doors opening into the spacious lounge with wood burning stove.
Also to the ground floor are two further reception rooms and a family breakfast kitchen presenting scope to remodel to create open plan living if desired.
There is a cloakroom with ample storage space as well as a large utility room with direct access into the double garage.
The first floor landing leads into four excellent double bedrooms, with the principal bedroom having a dressing area and a private en suite.
The three additional double bedrooms share use of the family bathroom, and the front facing windows all enjoy a tranquil outlook towards St James Church.
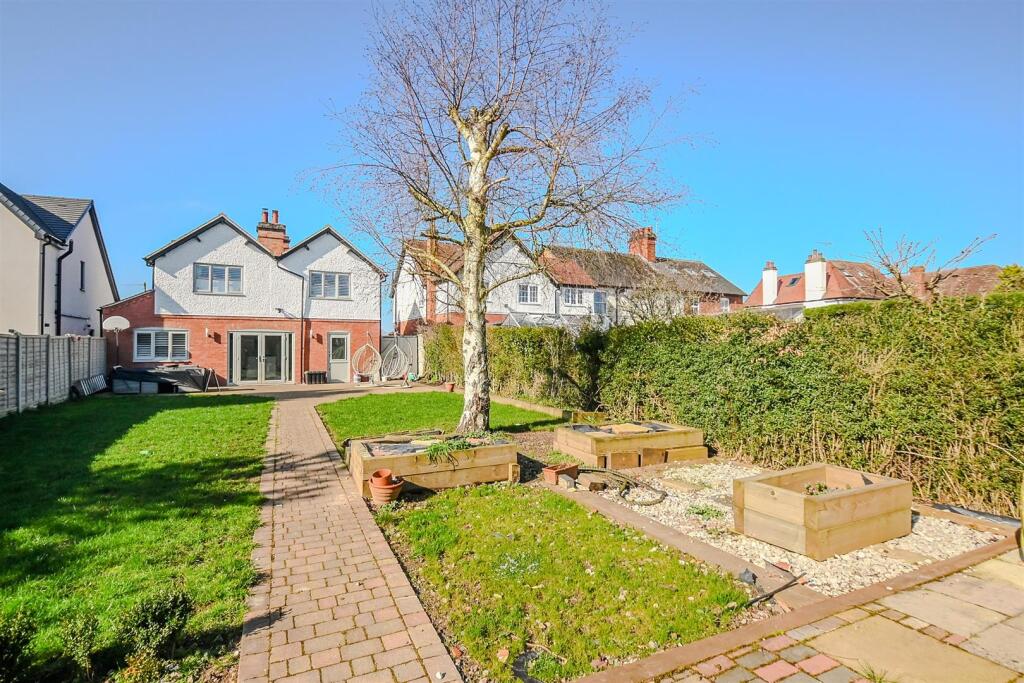
To the rear, the south-west facing garden is well tended throughout, having a pretty water feature, a sunken seating area and a further wildlife pond, all bordered by character brick walls.
The property is serviced by wooden double glazed windows, mains gas central heating and mains drainage.
The property benefits from a desirable address in the heart of Barton under Needwood, within a surprisingly peaceful and secluded private courtyard neighbouring the village church.
The handsome High Street is just a few steps away, being home to coffee shops, gift shops, a post office, pubs, a Co-op, GP surgery, pharmacy and dental practice, with Holland Sports Club hosting an array of sporting activities for all ages throughout the year.
The village is served by Ofsted rated ‘Outstanding’ schools including Thomas Russell Primary and John Taylor High School, all of which can be reached within a short walk, and the John Taylor Free School is also a few minutes drive away.
A number of highly regarded independent schools are also within a short drive, including Repton, Lichfield Cathedral and Derby Grammar.
The nearby Barton Marina with its picturesque lakeside walks and boutique shops, eateries and Cinema is just a few minutes away.
For further amenities, the local centres of Burton on Trent and the Cathedral City of Lichfield both offer a variety of restaurants, bars and shopping facilities, golf and health clubs.
For commuters, rail travel to Birmingham, London and beyond can be found in both Lichfield and Burton on Trent.
The commuter roads of A38, A50 and M6 Toll are within easy reach and the village is ideally placed for travel to the international airports of East Midlands and Birmingham.
Reception Hall - 6.11 x 2.26m (20'0" x 7'4" ) - Lounge - 6.1 x 4.12m (20'0" x 13'6") - Dining Room - 5.2 x 3.23m (17'0" x 10'7") - Study - 3.56 x 3.2m (11'8" x 10'5") - Breakfast Kitchen - 4.45 x 2.8m (14'7" x 9'2") - Utility - 2.8 x 2.76m (9'2" x 9'0") - Cloakroom - Master Bedroom - 6.11 x 3.32, 2.34m (20'0" x 10'10", 7'8" ) - En Suite - 2.24 x 1.75m (7'4" x 5'8") - Bedroom Two - 4.17 x 3.3m (13'8" x 10'9") - Bedroom Three - 4.1 x 2.73m (13'5" x 8'11") - Bedroom Four - 3.28 x 2.73m (10'9" x 8'11") - Family Bathroom - 2.2 x 1.8m (7'2" x 5'10") - Double Garage - 5.97 x 4.92m (19'7" x 16'1") - Please Note: - There is a maintenance fee of £250 (per annum) for the upkeep of the communal driveway
Value & comps
No previous sales on record.
Returns
Set an offer; the calculator follows it.
We're still gathering serviced-accommodation data for this area.
Archie refurb estimate: a Pro feature
0.0% below asking
This is not financial or investment advice. Prop AI Deals is not authorised by the Financial Conduct Authority (FCA) to provide investment advice.
All investment calculators, property analyses, and AI-generated insights are for informational purposes only. Property investment carries risk and may result in financial loss. All calculations should be independently verified and you should consult with FCA-authorised financial advisers before making any investment decisions.
Past performance does not guarantee future results. Tax implications vary by individual circumstances.
Deal
Properties like this can earn 2–3x BTL yields when converted to HMO, with retrofit costs around £10k/room. Sign in to see the full tier, yield projection, and cost breakdown.
Commercial properties like this can earn 30-50% higher yields when converted to residential under Class MA / Q / P / PA, with prior approval costing ~GBP 96/unit. Sign in to see the recommended route, yield uplift, and cost breakdown.
BRRR-suited properties can recycle 80-100% of investor capital on refi, leaving a high-yielding rental with most of the money out. Sign in to see the refurb cost stack, ARV projection, and refinance maths.
Detached + large garden = sub-division play. Pro tier unlocks the tier badge, plot size, uplift estimate, and regional land benchmark.
Short-lease flats trade at deep discount, but extending under the 1993 Act often costs far less than the discount. Pro tier unlocks the tier badge, premium breakdown, long-lease ARV and arbitrage maths.
See projected short-stay revenue vs a vanilla BTL for this property.
See real sub-let margins (HMO room rates & SA nightly rates) vs the landlord rent.
Area
Agent & docs

FAQ
About St James Court, Barton under Needwood, DE13
Explore nearby