4-bedroom detached house · DE13 8DT
Sold STCListed 77 days
Opportunity summary
See Archie’s verdict, returns by strategy and what to check before viewing.
About
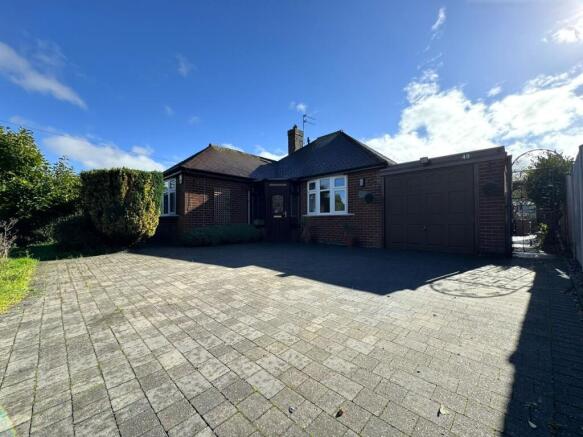
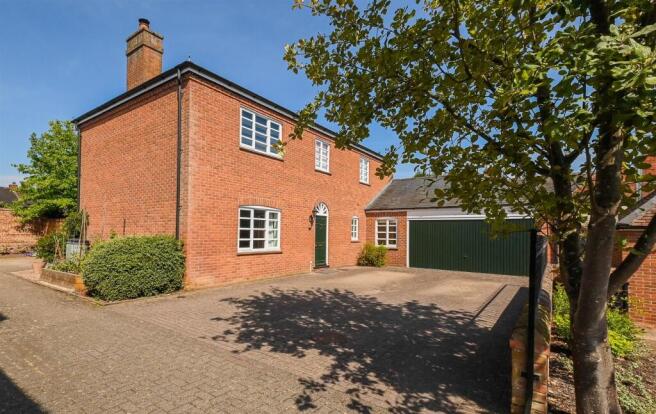
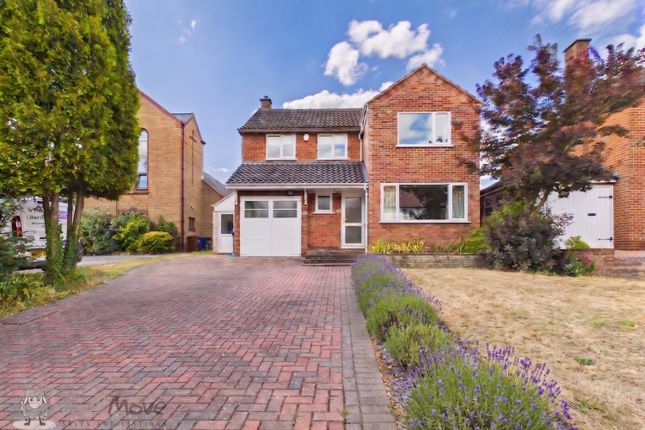
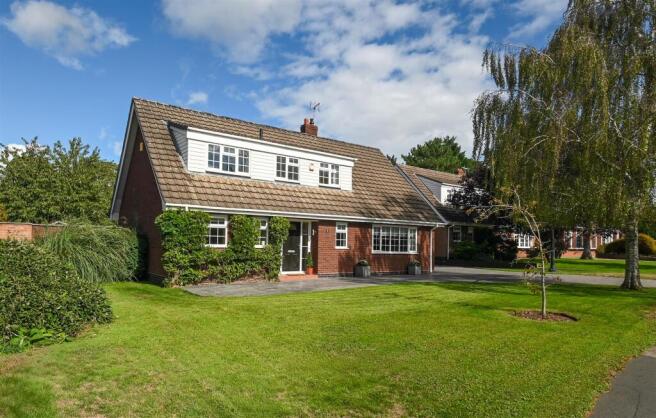
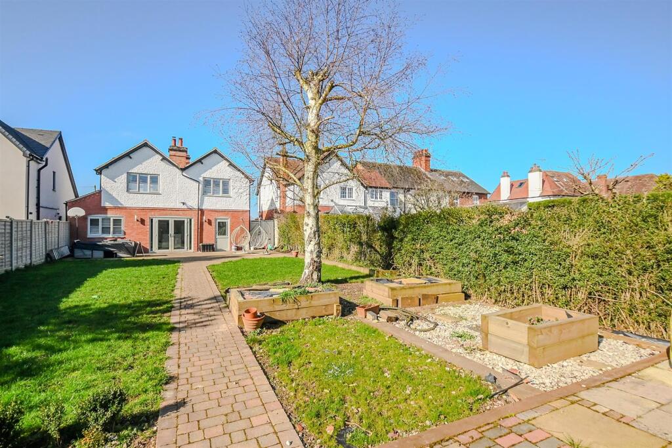
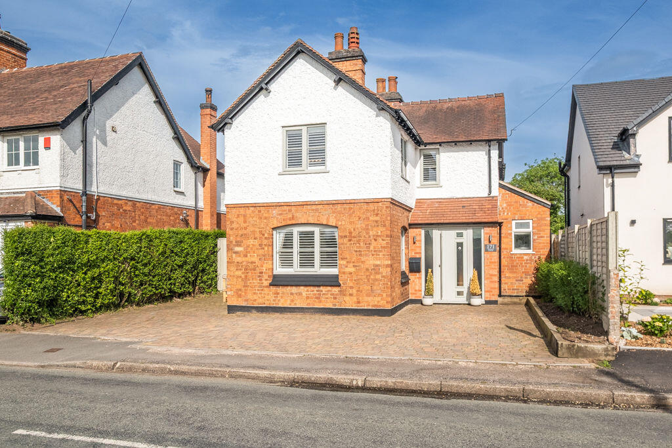
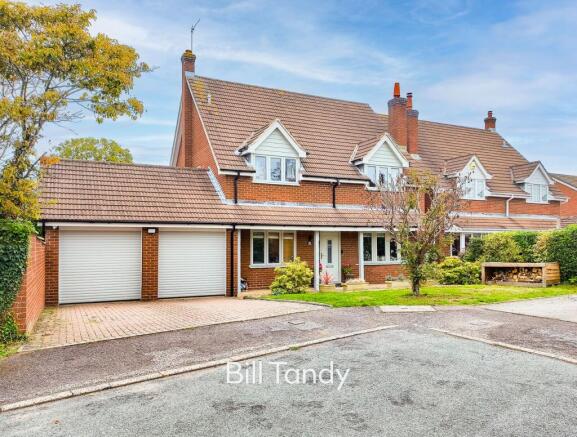
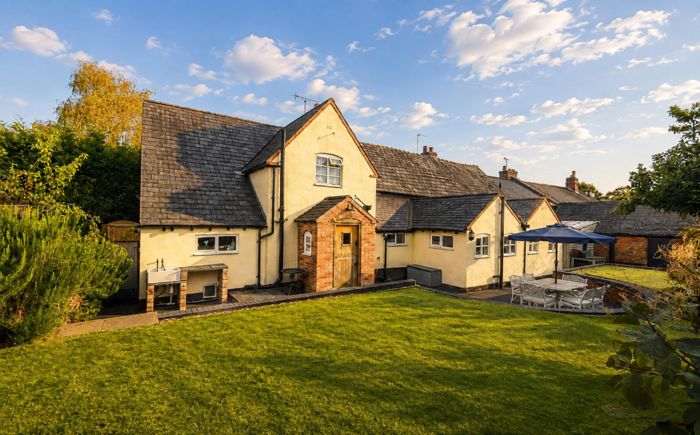
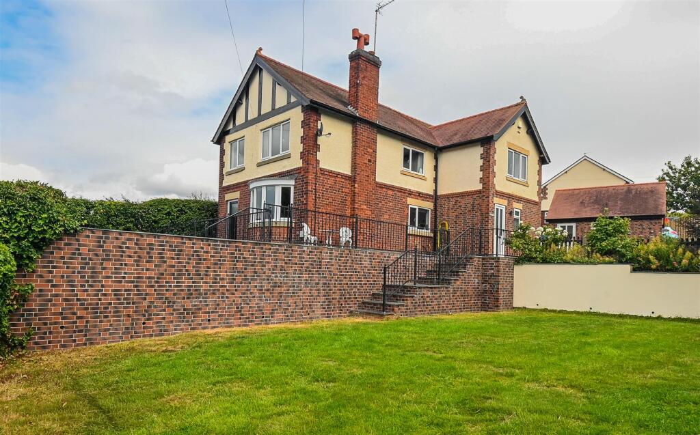
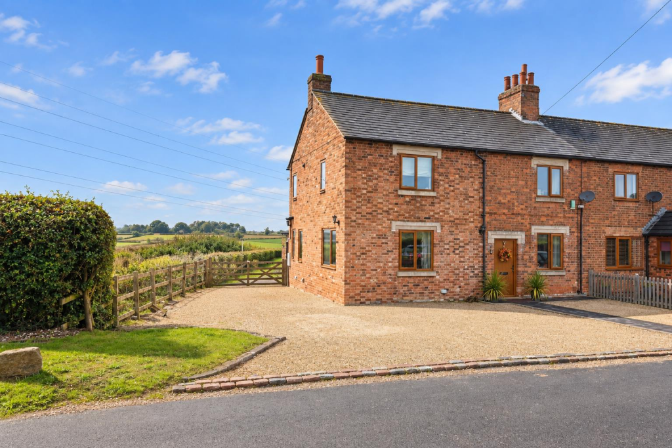
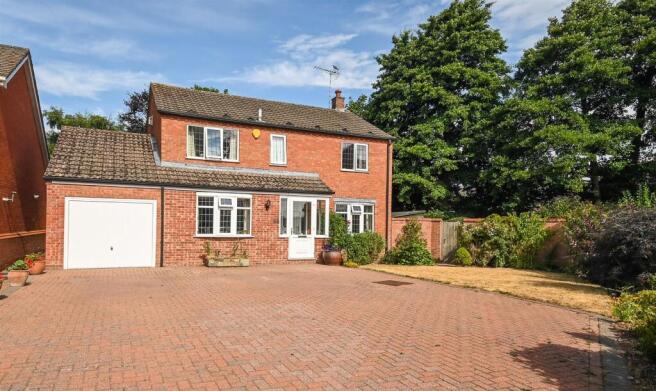
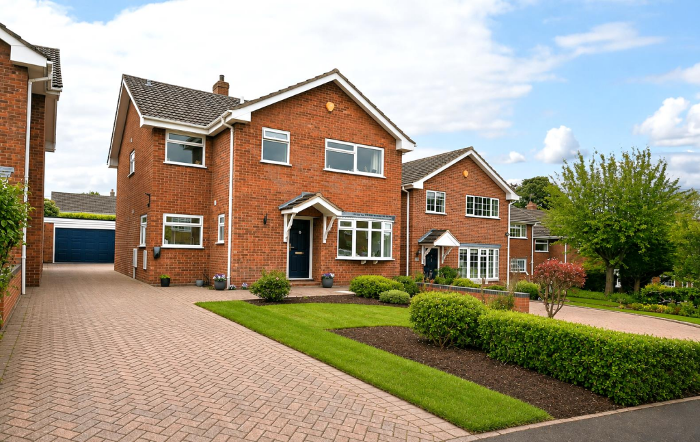
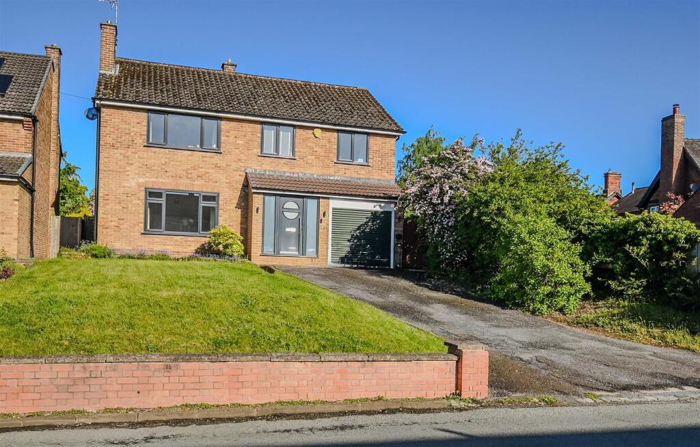
Residing within an established garden plot on this desirable cul de sac, this beautifully remodelled and modern detached home offers contemporary open plan living, four double bedrooms and outside space including a detached double garage and private parking.
Having received a thorough refurbishment in recent years, this superb detached home benefits from beautifully remodelled and well-appointed living accommodation complemented by modern refitted bathrooms and four double bedrooms well suited to a growing family also needing space to work from home.
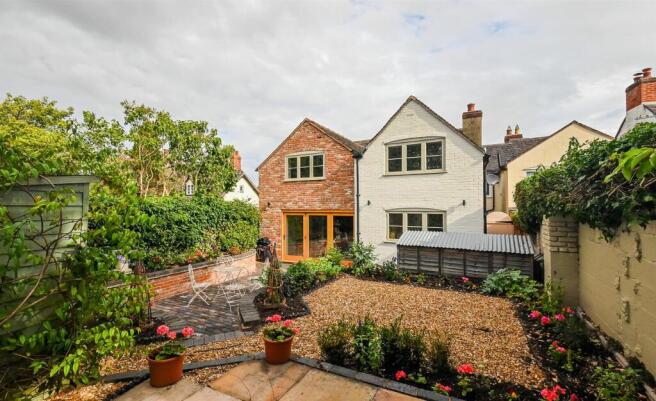
Alongside the remodel, the property has received a new central heating system including boiler and radiators, new windows and doors throughout and a refitted kitchen with integrated appliances and twin pantry cupboards, as well as landscaping to the rear aspect.
The central reception hall opens into a versatile sitting room/playroom, a home office and into the open plan kitchen with living and dining room, with a utility and refitted cloakroom also to the ground floor.
To the first floor, four double bedrooms (three with fitted wardrobes/storage) are serviced by a refitted bathroom and master en suite bathroom, and the outstanding corner plot is laid to parking, an oversized detached double garage and established gardens which have been landscaped to a superb standard.
The property is serviced by mains gas central heating and double glazed windows.
The property benefits from a desirable address in the heart of Barton under Needwood, benefitting from a prime location within a few minutes’ walk of a superb array of amenities and Ofsted rated ‘Outstanding’ schools.
This desirable rural community is home to coffee shops, gift shops, a post office, pubs, a Co-op, GP surgery, a dental practice and a stunning Tudor church, with the thriving village hall holding a number of activities and clubs throughout the year.
Holland Sports club lies in the heart of the village and plays host to an array of sporting activities for all ages including rugby, football, cricket and tennis, and the village is served by Thomas Russell Infants and Primary which feed into John Taylor High School.
There are also an excellent array of independent schools also in the area including Lichfield Cathedral, Repton and Denstone.
The local centres of Burton on Trent and the Cathedral City of Lichfield both more comprehensive leisure and shopping facilities as well as rail travel to Birmingham, London and beyond, the commuter roads of A38, A50 and M6 Toll are within easy reach and the village is ideally placed for travel to the international airports of East Midlands and Birmingham.
reception hall (reception hall ) - Family Room - 4.8 x 2.72m (15'8" x 8'11") - Study - 2.43 x 2.23m (7'11" x 7'3") - Open Plan Kitchen - 5.54 x 3.64m (18'2" x 11'11") - Living & Dining Room - 5.07 x 3.7m (16'7" x 12'1") - Utility - 3.48 x 2.08m (11'5" x 6'9") - Cloakroom - Master Bedroom - 5.0 x 3.8m (16'4" x 12'5") - En Suite - 1.96 x 1.87m (6'5" x 6'1") - Bedroom Two - 3.76 x 3.49m (12'4" x 11'5") - Bedroom Three - 3.5 x 3.5m (11'5" x 11'5") - Bedroom Four - 2.97 x 2.46m (9'8" x 8'0") - Family Bathroom - 2.1 x 1.46m (6'10" x 4'9") - Detached Double Garage - 7.7 x 5.2m (25'3" x 17'0") -
Value & comps
No previous sales on record.
Returns
Set an offer; the calculator follows it.
We're still gathering serviced-accommodation data for this area.
Archie refurb estimate: a Pro feature
0.0% below asking
This is not financial or investment advice. Prop AI Deals is not authorised by the Financial Conduct Authority (FCA) to provide investment advice.
All investment calculators, property analyses, and AI-generated insights are for informational purposes only. Property investment carries risk and may result in financial loss. All calculations should be independently verified and you should consult with FCA-authorised financial advisers before making any investment decisions.
Past performance does not guarantee future results. Tax implications vary by individual circumstances.
Deal
Properties like this can earn 2–3x BTL yields when converted to HMO, with retrofit costs around £10k/room. Sign in to see the full tier, yield projection, and cost breakdown.
Commercial properties like this can earn 30-50% higher yields when converted to residential under Class MA / Q / P / PA, with prior approval costing ~GBP 96/unit. Sign in to see the recommended route, yield uplift, and cost breakdown.
BRRR-suited properties can recycle 80-100% of investor capital on refi, leaving a high-yielding rental with most of the money out. Sign in to see the refurb cost stack, ARV projection, and refinance maths.
Detached + large garden = sub-division play. Pro tier unlocks the tier badge, plot size, uplift estimate, and regional land benchmark.
Short-lease flats trade at deep discount, but extending under the 1993 Act often costs far less than the discount. Pro tier unlocks the tier badge, premium breakdown, long-lease ARV and arbitrage maths.
See projected short-stay revenue vs a vanilla BTL for this property.
See real sub-let margins (HMO room rates & SA nightly rates) vs the landlord rent.
Area
Agent & docs

FAQ
About Meadow Rise, Barton Under Needwood, DE13
Explore nearby