4-bedroom detached house · DE13 8ET
Sold STCListed 100 days
Opportunity summary
See Archie’s verdict, returns by strategy and what to check before viewing.
About
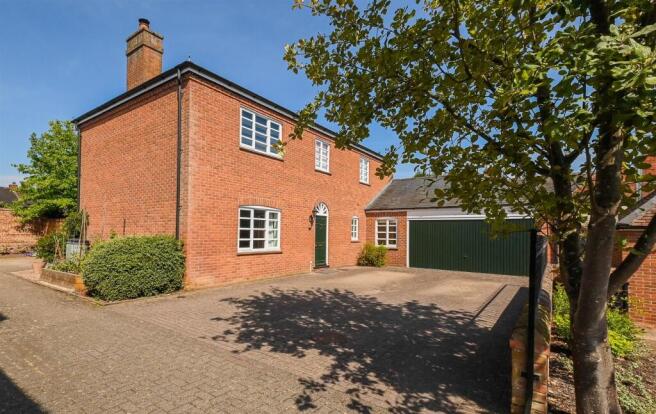
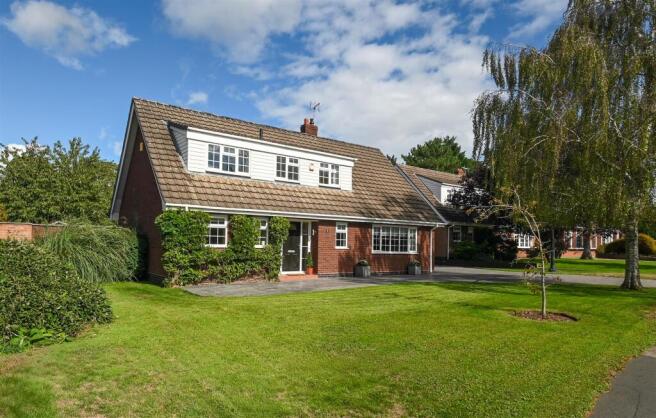
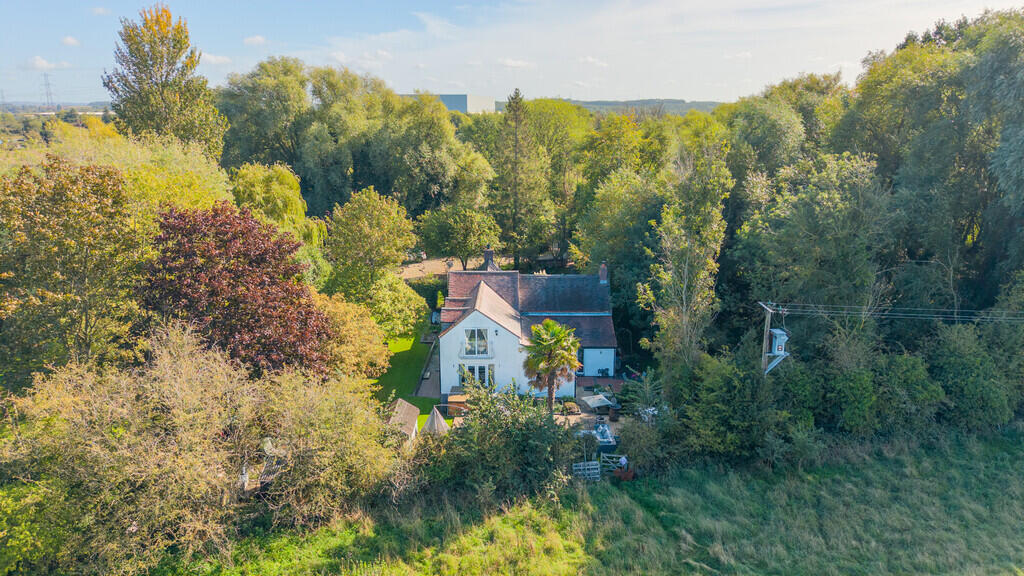
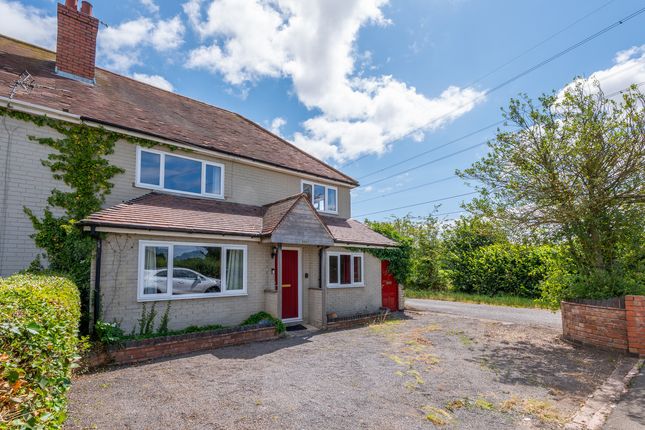
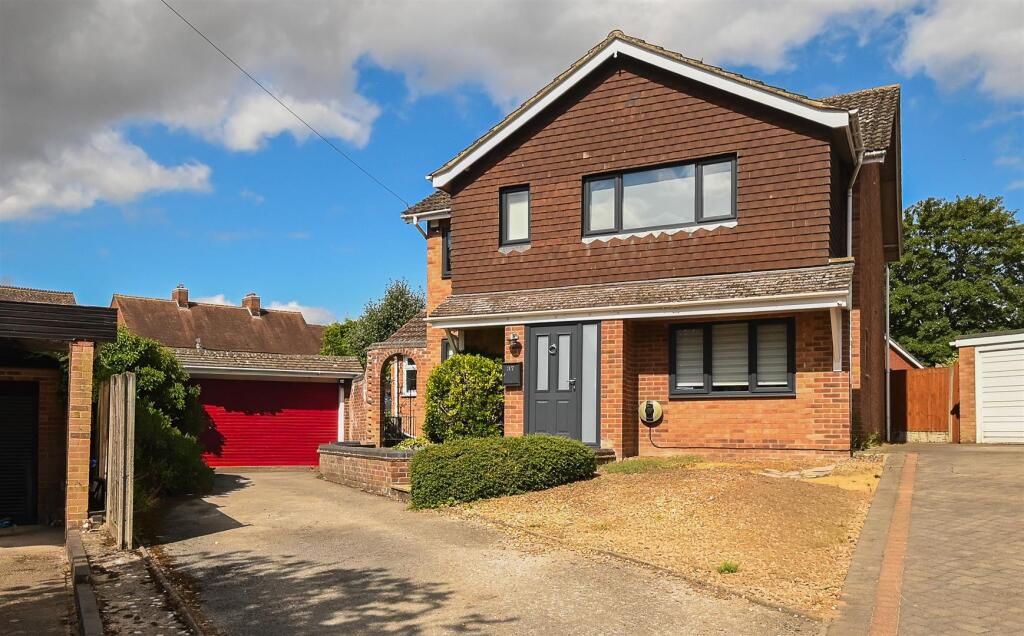
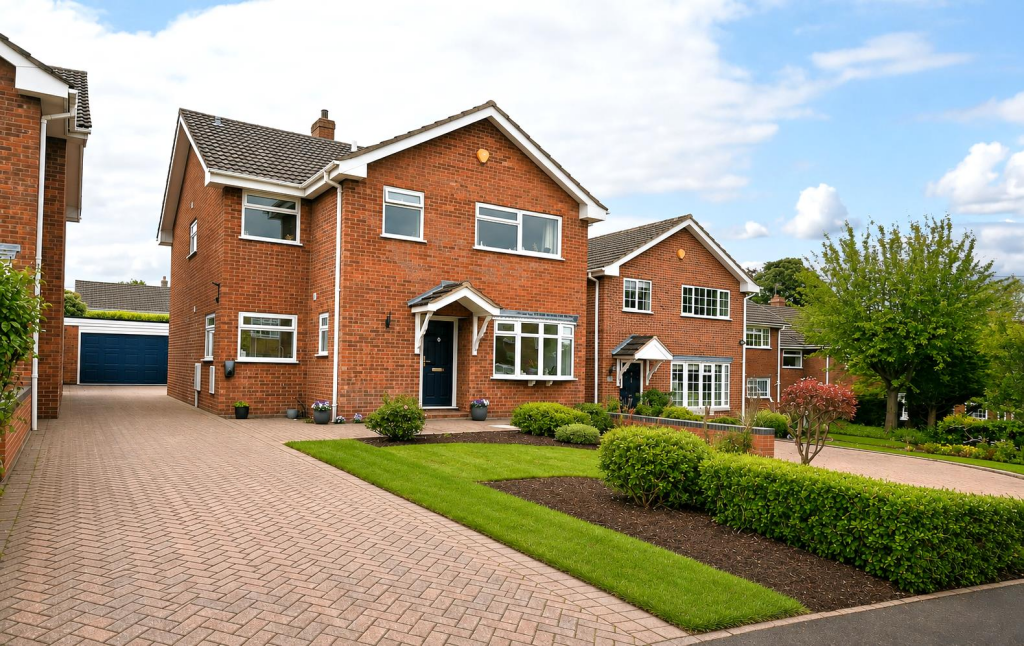
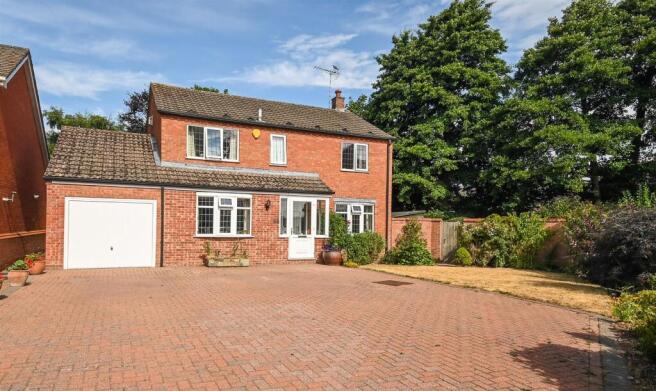
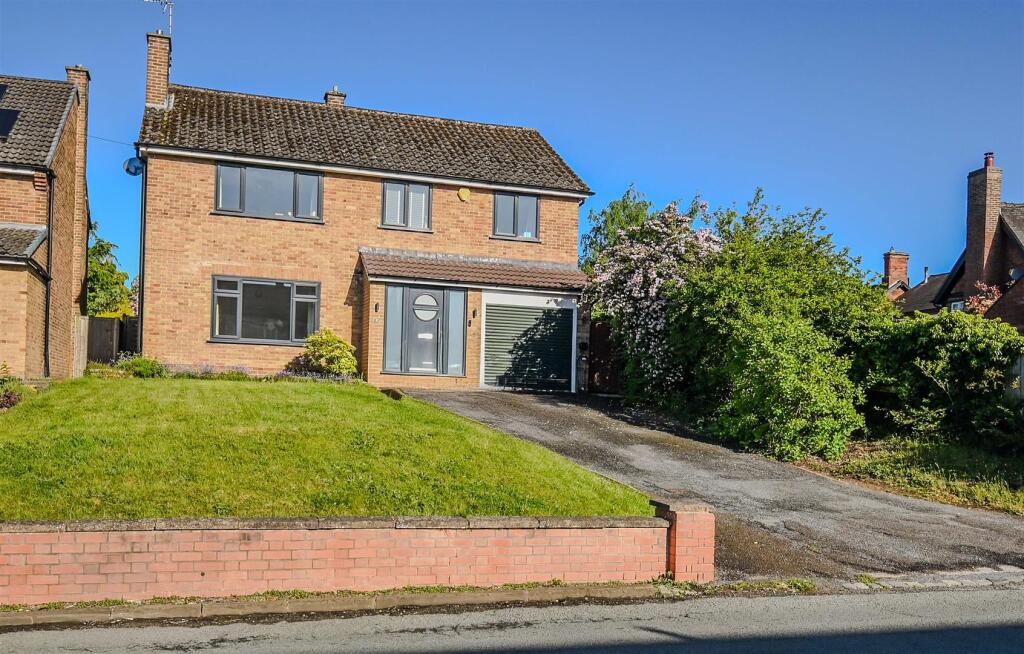
Enjoying a delightfully secluded setting and a beautifully manicured 0.2 acre garden plot is this generously proportioned executive four bedroom detached home, offered with the benefit of no upward chain.
Set close to the heart of Barton under Needwood and boasting a notable address.
With well proportioned interiors ideal to suit a growing family, the property has been maintained to a superb standard throughout, with the interiors offering further potential to remodel further or extend (subject to relevant permissions) to suit the next owner’s needs.
A generous frontage approaches the property which is set at an elevated position within the wrap around garden plot.
The front door opens into a central hallway which opens into three reception rooms, the breakfast kitchen and a cloakroom, with a door also opening into the garage which houses a useful utility space.
The split level part galleried landing leads firstly into a double bedroom with en suite, with three further oversized double bedrooms accessed from the main landing and sharing use of a modern four piece family bathroom.
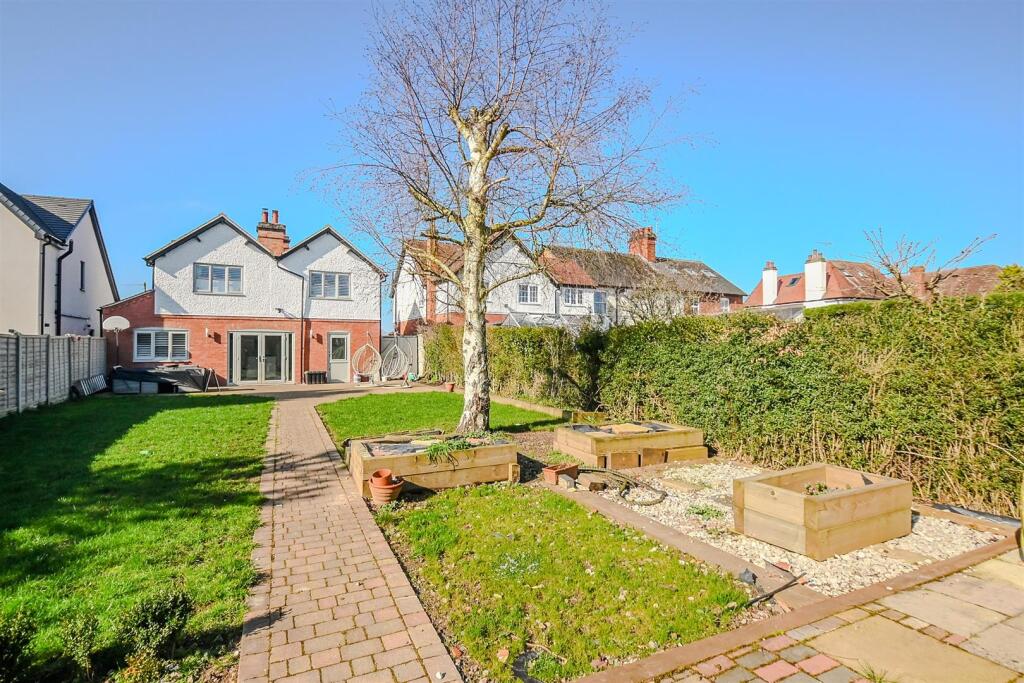
Ample parking, a double garage and an ornamental pond are set to the front, with beautifully manicured gardens featuring a pleasant open outlook and a second pond.
The property enjoys a sunny west facing aspect and a prime location in the heart of the village, being is serviced by mains gas central heating and double glazed windows.
The property benefits from a desirable position in Barton under Needwood, a prime village location with superb amenities and Outstanding schools within a short walk.
This desirable rural community is home to coffee shops, gift shops, a post office, pubs, a Co-op, GP surgery, dental practice, and a stunning Tudor church.
Holland Sports club lies in the heart of the village and plays host to an array of sporting activities for all ages including rugby, football, cricket, tennis and more, and the nearby Bartonh Marina is home to boutique shops, cafes, restaurants and a cinema.
The village is served by Ofsted rated ‘Outstanding’ schools including Thomas Russell Primary and John Taylor High School, and the John Taylor Free School is within a few minutes’ drive.
There are also an excellent array of independent schools also in the area including Lichfield Cathedral, Derby Grammar, Repton and Denstone College.
The local centres of Burton on Trent and the Cathedral City of Lichfield both more comprehensive leisure and shopping facilities as well as rail travel to Birmingham, London and beyond, the commuter roads of A38, A50 and M6 Toll are within easy reach and the village is ideally placed for travel to the international airports of East Midlands and Birmingham.
Reception Hall - Lounge - 5.83 x 4.5m (19'1" x 14'9") - Dining Room - 4.25 x 3.4m (13'11" x 11'1" ) - Family Room - 5.9 x 3.5m (19'4" x 11'5") - Cloakroom - Part Galleried Landing - 4.67 x 2.9m (approx.
15’3 x 9’6) (15'3" x 9'6" (ap - Master Bedroom - 4.06 x 3.85m (13'3" x 12'7") - En Suite - 2.15 x 1.95m (7'0" x 6'4") - Bedroom Two - 4.86 x 3.6m (15'11" x 11'9") - Bedroom Three - 4.88 x 3.68m ( 16'0" x 12'0") - Bedroom Four - 4.66 x 3.46m (15'3" x 11'4") - Family Bathroom - 2.94 x 2.86m (9'7" x 9'4") - Double Garage - 6.26 x 6.2m (20'6" x 20'4") -
Value & comps
No previous sales on record.
Returns
Set an offer; the calculator follows it.
We're still gathering serviced-accommodation data for this area.
Archie refurb estimate: a Pro feature
0.0% below asking
This is not financial or investment advice. Prop AI Deals is not authorised by the Financial Conduct Authority (FCA) to provide investment advice.
All investment calculators, property analyses, and AI-generated insights are for informational purposes only. Property investment carries risk and may result in financial loss. All calculations should be independently verified and you should consult with FCA-authorised financial advisers before making any investment decisions.
Past performance does not guarantee future results. Tax implications vary by individual circumstances.
Deal
Properties like this can earn 2–3x BTL yields when converted to HMO, with retrofit costs around £10k/room. Sign in to see the full tier, yield projection, and cost breakdown.
Commercial properties like this can earn 30-50% higher yields when converted to residential under Class MA / Q / P / PA, with prior approval costing ~GBP 96/unit. Sign in to see the recommended route, yield uplift, and cost breakdown.
BRRR-suited properties can recycle 80-100% of investor capital on refi, leaving a high-yielding rental with most of the money out. Sign in to see the refurb cost stack, ARV projection, and refinance maths.
Detached + large garden = sub-division play. Pro tier unlocks the tier badge, plot size, uplift estimate, and regional land benchmark.
Short-lease flats trade at deep discount, but extending under the 1993 Act often costs far less than the discount. Pro tier unlocks the tier badge, premium breakdown, long-lease ARV and arbitrage maths.
See projected short-stay revenue vs a vanilla BTL for this property.
See real sub-let margins (HMO room rates & SA nightly rates) vs the landlord rent.
Area
Agent & docs

FAQ
About Efflinch Lane, Barton Under Needwood, Burton-On-Trent
Explore nearby