We've tightened what earns a Pursue. A home now needs a published valuation, a strategy that still makes money after real running costs and lender stress tests, and no listing problems that would stop a mortgage. You'll see fewer Pursues, and each one has been checked harder.
See how verdicts work4-bedroom house · WR14 1EN
Listing removedReduced £10k (−2.1%) on 27 MarListed 534 days
Opportunity summary
See Archie’s verdict, returns by strategy and what to check before viewing.
About
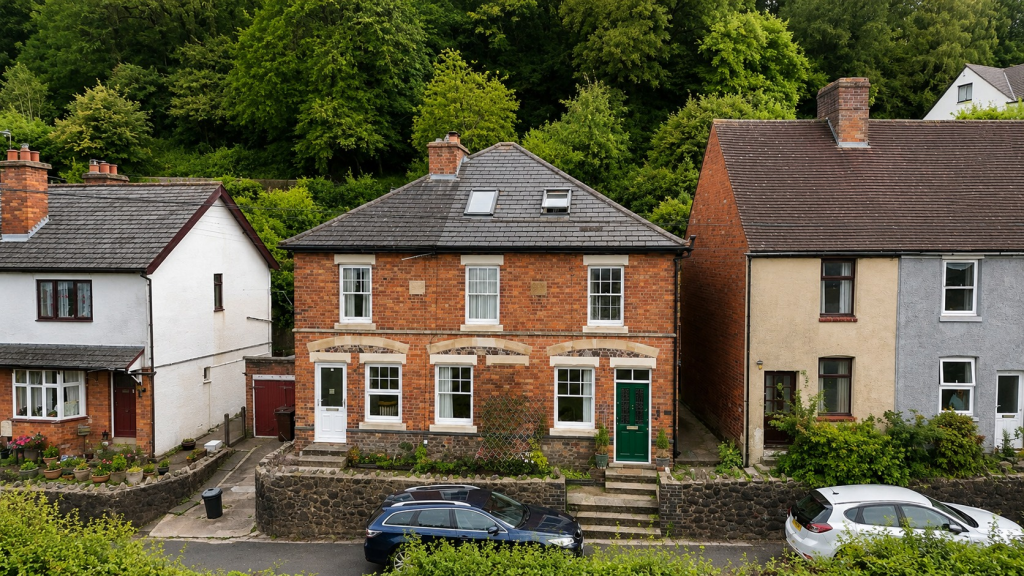
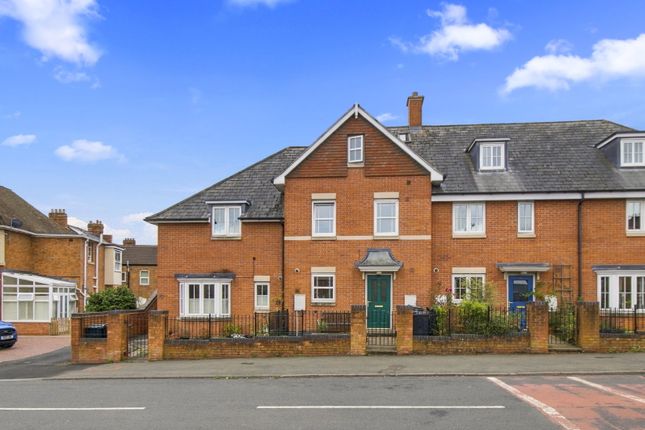
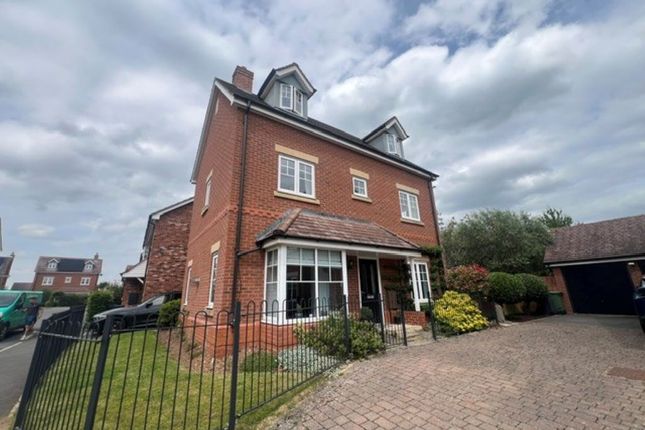
A four double bedroomed property with solar panels & EV charging point, very well presented accommodation & backing onto fields.
Situated in a secluded cul de sac location and with a private rear garden, this well proportioned property comprises; hallway, sitting room, dining room, breakfast kitchen, utility, wc, four double bedrooms, master with walk in wardrobes and en-suite plus family bathroom.
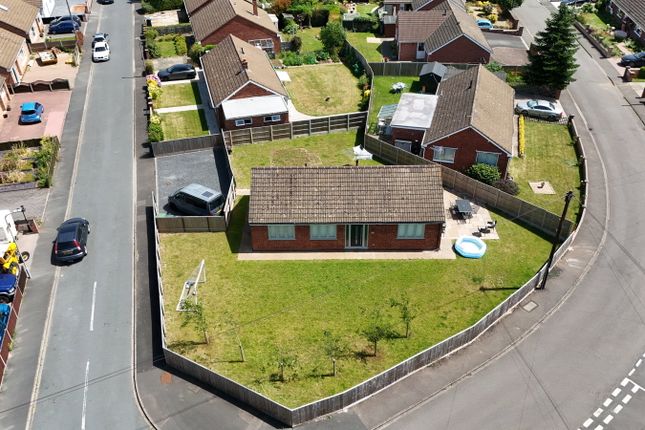
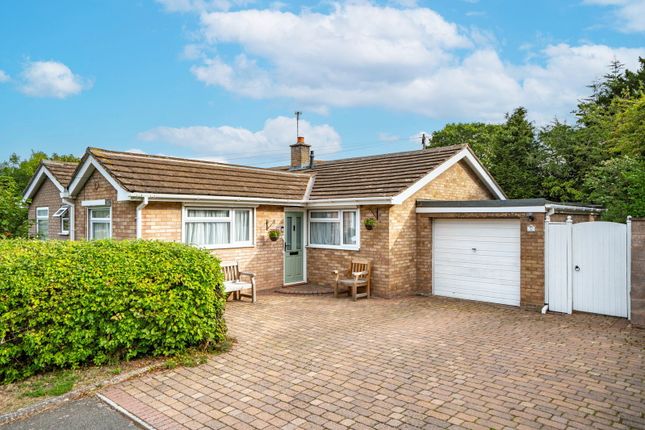
The property has a double driveway to the fore of the garage and a particularly attractive and private rear garden, with mature trees behind.
In the garden is a large timber workshop with green roof that could be utilised in a number of ways such as an office or studio.
The property also benefits from additional efficiency with solar panels and an air heat recovery system.
This property is found in a particularly quiet and secluded location, close to shops, local schools and amenities and we highly recommend an early viewing.
Entrance Composite front door opens to; Entrance Hallway Returning staircase to the first floor, understairs storage cupboard, radiator, door to utility and garage, doors to: Wc Side facing obscured uPVC window, low level WC, wash basin, radiator.
Sitting Room (4.29m x 3.96m (14'0" x 12'11")) Rear facing uPVC French patio doors open to the garden, two radiators, television and telephone point.
Breakfast Kitchen (3.10m x 3.91m (10'2" x 12'9")) Side facing uPVC window, rear facing uPVC French patio doors to the garden, range of contemporary eye and base level units with extensive worktops incorporating a breakfast bar, inset one and-a-half sink and drainer unit, integrated AEG double oven, electric induction hob with extractor hood over, integrated fridge and freezer, integrated dishwasher, concealed and wall mounted Worcester boiler.
Utility Room (2.90m x 2.04m (9'6" x 6'8")) Range of fitted storage units, worktop unit, stainless steel sink and drainer unit, plumbing for washing machine and other appliances, spot lighting, door to garage.
Dining Room (2.90m x 2.94m (9'6" x 9'7")) Front facing uPVC square bay window, radiator, television point.
First Floor Landing Side facing uPVC window on half landing, loft access hatch, airing cupboard housing hot water tank, wooden spindle banister, doors to all rooms.
A heat recovery ventilation system operated throughout the first floor.
Bedroom One (3.49m x 3.46m (11'5" x 11'4")) Rear facing uPVC window overlooking the rear garden, television point, radiator, walk in wardrobes with sliding doors.
Door to: En Suite (1.99m x 1.69m (6'6" x 5'6")) Side facing obscure uPVC window, low level WC, wash basin, corner shower cubicle, heated towel rail extractor fan, illuminated cabinet.
Bedroom Two (2.69m x 3.92m (8'9" x 12'10")) Rear facing uPVC window overlooking the rear garden, radiator. Bedroom Three (2.90m x 4.05m (9'6" x 13'3")) Front facing double glazed window, radiator.
Bedroom Four (4.53m x 2.49m (14'10" x 8'2")) Front facing uPVC window, radiator.
Bathroom (3.04m x 1.78m (9'11" x 5'10")) Side facing obscure uPVC window, panel bath with shower over, glass splash screen, low level WC, wash basin, heated towel rail, extractor fan, illuminated cabinet.
Garage (3.00m x 3.82m (9'10" x 12'6")) Metal up and over door, power and light, solar panel inverter, part converted to create utility so not a full length single garage.
Outside - Frontage And Driveway Driveway to the fore of the garage for two cars, attractive planted front garden, outside lights and EV charge point. Gated access to the rear.
Rear Garden Gated side access, enclosed by timber fencing, laid to extensive patio seating area and pathways, lawn with hexagonal timber pergola, timber garden shed, attractive shrub planting, outside tap and light.
Workshop (4.52m x 3.04m (14'9" x 9'11")) Large timber workshop on solid base with power and light, ideal to use as a home office/workshop or studio space.
Directions From Great Malvern follow the Worcester Road. Follow the road along to the traffic lights and turn left but follow the road to the right. This is Newtown Road and becomes Leigh Sinton Road.
Continue along Leigh Sinton Road turning left in to Hill View Road continue along leading on to End Hill Way then turn right onto Randell Road.
After a short distance the property can be found on the right hand side. For further details or to book a viewing call the Malvern Office on .
What3Words ///roughest.thinker.rotation Location Malvern is a thriving spa town well positioned for Worcester and Birmingham, with easy access to the motorway network and direct mainline trains to London.
The Malvern Hills, an area of outstanding natural beauty are the dominant feature of the landscape.
It is also a renowned cultural centre with an excellent theatre and cinema, leisure centre, swimming pool and several sports clubs.
Malvern has very good shopping facilities, a Waitrose superstore is in the town centre and there are a wide range of independent retailers on a busy high street.
More comprehensive facilities can be found in Cheltenham and the Cathedral city of Worcester, which caters for most needs.
Additional Information Tenure: We understand the property to be Freehold, but this point should be confirmed by your solicitor.
Fixtures and fittings: Only those items referred to in these particulars are included in the sale price. Carpets are included. Services: Mains gas, electricity, water and drainage are connected.
Please note that we have not tested any services or appliances and their inclusion in these particulars should not be taken as a warranty.
Outgoings: Local Council: Malvern Hills District Council ; at the time of marketing the Council Tax Band is: F energy performance ratings: Current: B91 Potential: A92 Asking Price - £465,000
Value & comps
No previous sales on record.
Returns
Set an offer; the calculator follows it.
We're still gathering serviced-accommodation data for this area.
Archie refurb estimate: a Pro feature
0.0% below asking
This is not financial or investment advice. Prop AI Deals is not authorised by the Financial Conduct Authority (FCA) to provide investment advice.
All investment calculators, property analyses, and AI-generated insights are for informational purposes only. Property investment carries risk and may result in financial loss. All calculations should be independently verified and you should consult with FCA-authorised financial advisers before making any investment decisions.
Past performance does not guarantee future results. Tax implications vary by individual circumstances.
Deal
Properties like this can earn 2–3x BTL yields when converted to HMO, with retrofit costs around £10k/room. Sign in to see the full tier, yield projection, and cost breakdown.
Commercial properties like this can earn 30-50% higher yields when converted to residential under Class MA / Q / P / PA, with prior approval costing ~GBP 96/unit. Sign in to see the recommended route, yield uplift, and cost breakdown.
BRRR-suited properties can recycle 80-100% of investor capital on refi, leaving a high-yielding rental with most of the money out. Sign in to see the refurb cost stack, ARV projection, and refinance maths.
Detached + large garden = sub-division play. Pro tier unlocks the tier badge, plot size, uplift estimate, and regional land benchmark.
Short-lease flats trade at deep discount, but extending under the 1993 Act often costs far less than the discount. Pro tier unlocks the tier badge, premium breakdown, long-lease ARV and arbitrage maths.
See projected short-stay revenue vs a vanilla BTL for this property.
See real sub-let margins (HMO room rates & SA nightly rates) vs the landlord rent.
Area
Agent & docs

FAQ
About 12, Randell Road, Malvern
Explore nearby