3-bedroom terraced house · BL7 0AW
Sold STCListed 259 days
Opportunity summary
See Archie’s verdict, returns by strategy and what to check before viewing.
About
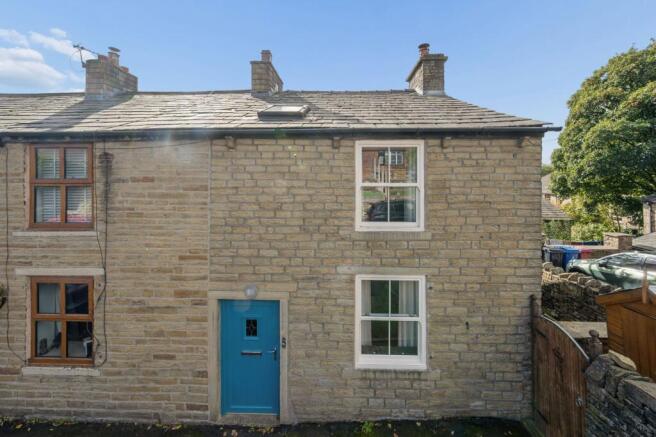
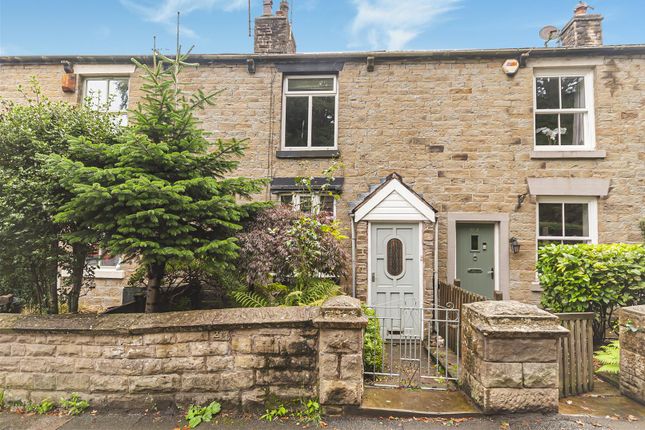
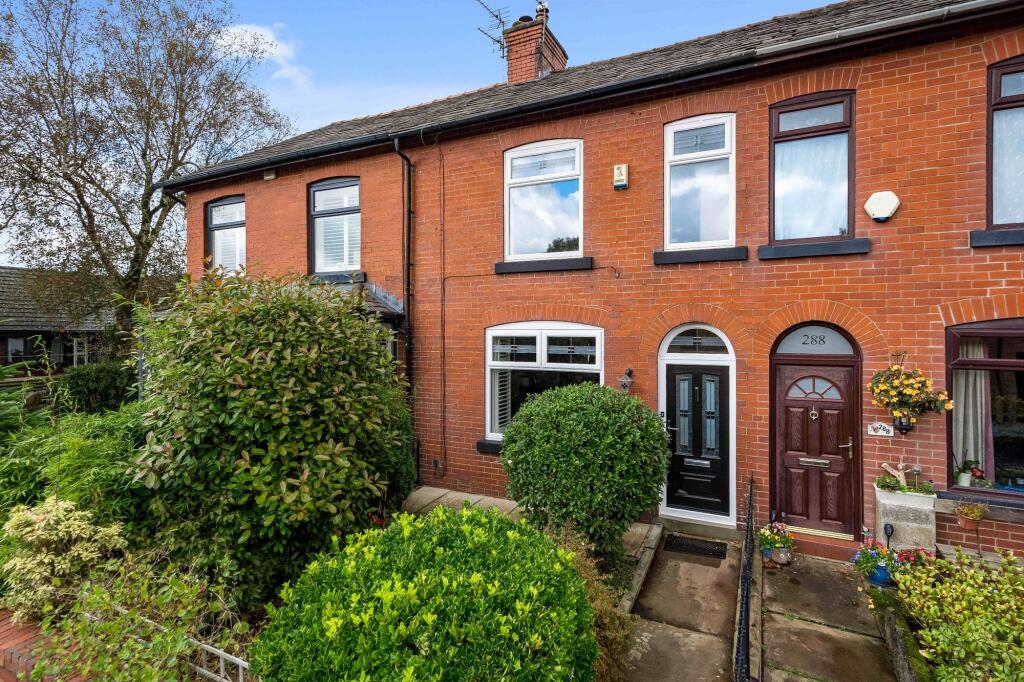
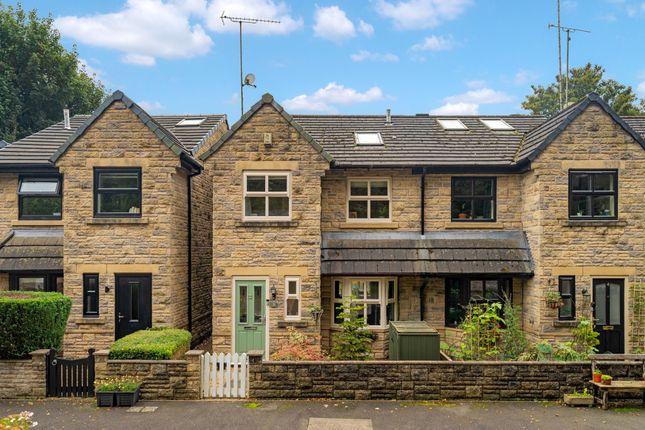
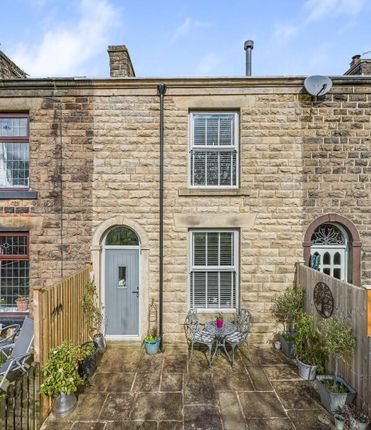
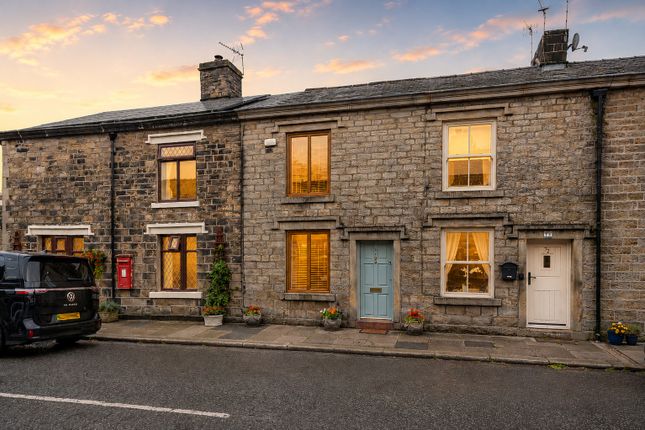
This end-terraced stone property in the heart of Edgworth is deceptively spacious with over 1,300 sq. ft of modern accommodation set over three floors.
With well-appointed interiors that blend period character with contemporary style, it’s a fantastic choice for families looking for a generous home that’s ready to move in, unpack and enjoy.
A brief overview of the ground floor includes a traditional hallway, front lounge, open plan living area comprising kitchen, dining and family space, and handy store room.
Upstairs the first-floor features two of the three double bedrooms, a huge family bathroom, and spacious landing with integral storage unit.
The landing ascends to the third double bedroom which is a fully converted loft room.
Living Space - The home welcomes you into the traditional hallway where you immediately get a sense of the period character through the high ceilings and the original decorative floor tiling.
A large window with original stained glass creates a fresh, bright ambience in the front lounge, while the multifuel burner set within the alcove adds a cosy touch, and is sure to give a cosy warming glow on wintery days.
The decor is modern and neutral with oak-style laminate flooring which extends through the complementary oak and glass doors leading to the open plan living area at the rear.
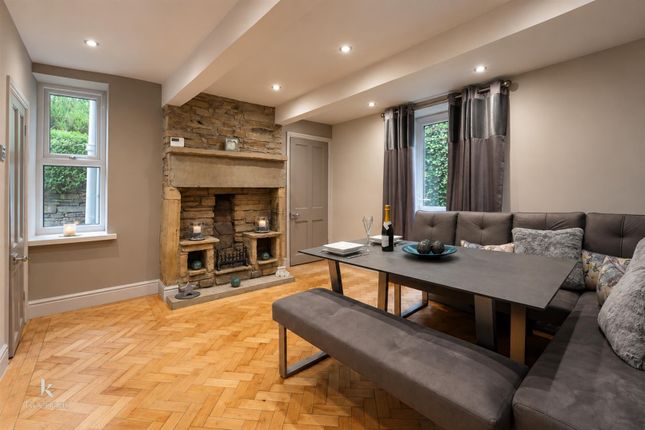
Within the open plan living area, continuing the countryside feel, another chimney breast containes a faux log burner powered by gas, while windows to the side and rear continue the airy feel.
This room is superb for both everyday practicality and hosting on special occasions, where cooking, dining, relaxing and socialising come together in one convenient space.
The dining area gives heaps of room for a large dining table, the area next to the bifold doors onto the garden has ample space for a small sofa, and the kitchen peninsula with bar seating and feature lighting is perfect for breakfasts with the kids and catching up with loved ones after a long day at work.
Installed approximately a year ago as of writing, the premium kitchen boasts a beautiful design which continues the interior design theme of contemporary style blending with period character.
Traditional shaker style cabinetry and a Quartz worktop house a variety of integrated appliances, including dishwasher, washing machine, wine fridge, seamless inset sink with Quooker instant boiling tap, and a Rangemaster cooker with matching extractor hood; the cooker comprises a five-ring gas hob, hot plate, two ovens, grill, and warming drawer.
With its modern design, the cabinetry also includes deep pull-out cupboards with concealed internal drawers. There's also an allocated space for a large freestanding American-style fridge-freezer.
Adding to the practicality of this already generous home, the current owners have added an extension toward the rear of the kitchen, which forms a store room or boot room with integral shelving and external access – handy for keeping miscellaneous bits and bobs tidy and out the way, and perfect for muddy boots after strolls in the surrounding countryside.
Bedrooms & Bathroom - Each of the three bedrooms are all good-sized doubles, giving an abundance of space for family life.
Not dissimilar to the living spaces downstairs, the bedrooms and bathrooms are all presented in excellent condition.
The master bedroom is complete with a comprehensive selection of fitted wardrobes with internal shelving and storage. The third bedroom on the second floor also includes fitted wardrobes and drawers.
Within the very spacious family bathroom is a four-piece suite comprising freestanding feature bath, large walk-in power shower with tiled surrounds, contemporary wash basin and WC.
Another practical element upstairs is the storage unit fitted beneath the second flight of stairs, providing a home for towels, bedding and other household items.
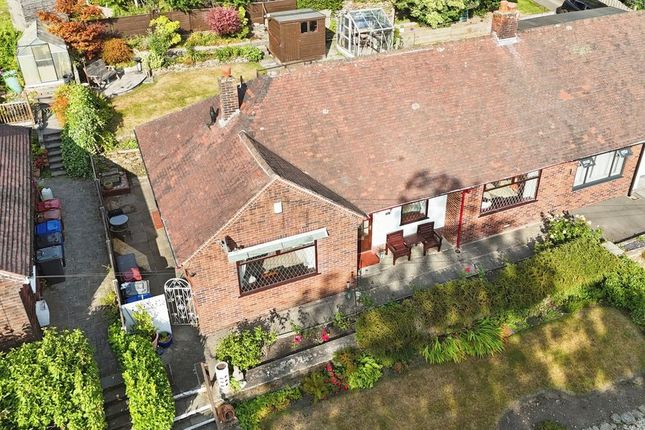
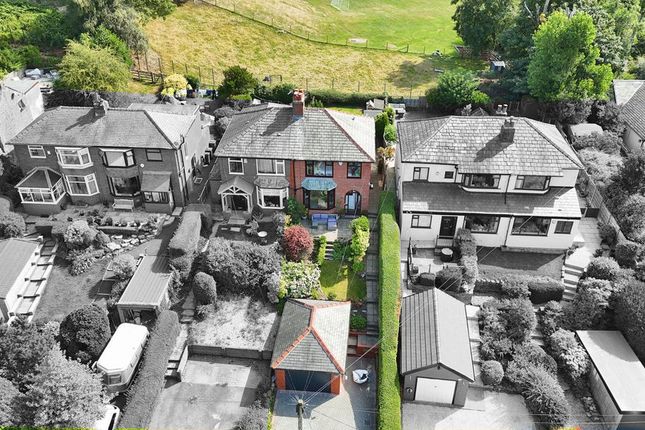
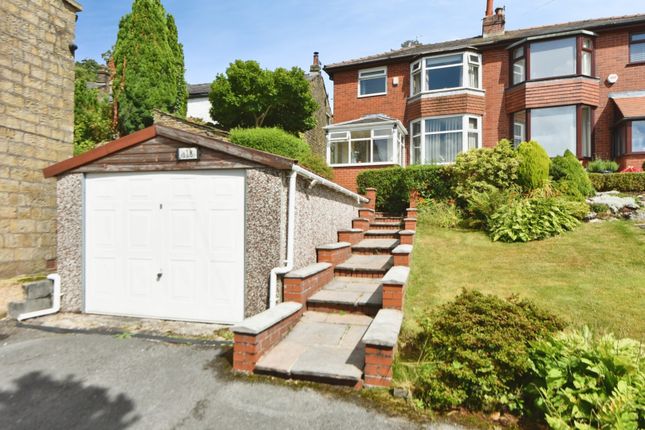
Outside Space - Rare for a central Edgworth location, this property benefits from private parking at the side, offering space for multiple cars, in addition to on-street parking at the front.
As well as the front garden which adds to the quaint kerb appeal, the rear west-facing garden is a private and peaceful spot that gets plenty of afternoon and evening sunshine.
The artificial lawn makes it easy maintenance and provides a secure place for the little ones to play.
Outside the bifold doors is the Indian stone patio, ideal for al-fresco dining and socialising with family and friends on warm summer days.
In addition to the parking and rear garden, there's also a brick-built store accessible from the back street.
Location - Perfectly positioned directly opposite The Barlow – the village’s community hub – this home enjoys one of the most convenient spots in Edgworth.
With a café and bar, library, children’s playground, multi-use sports pitch, bowling green and cricket ground all quite literally on your doorstep, it’s a location that perfectly suits family life and community living.
The village itself offers a charming array of amenities including the renowned Holdens & Co ice creamery and convenience store, along with a choice of welcoming pubs and local services.
Nearby villages such as Bromley Cross, Egerton, Bradshaw and Ramsbottom provide an even wider selection, while Bolton, Bury and Darwen are all within easy reach for comprehensive town amenities.
Commuting is simple too, with Bromley Cross and Entwistle train stations nearby, and the motorway network accessible within 10–15 minutes.
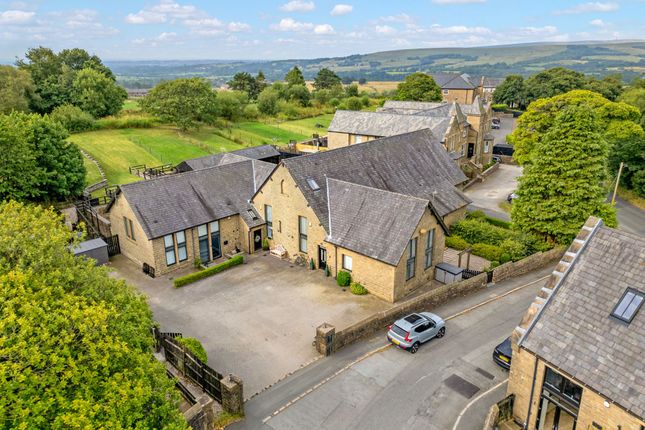
Set amidst beautiful rolling countryside, Edgworth is ideal for those who enjoy outdoor pursuits and a quieter pace of life – with scenic reservoirs, woodland trails and moorland walks all just moments away.
Key Details - Tax band: D Tenure: Freehold Heating: Gas boiler and radiators Boiler: Vaillant combi, located in the kitchen Water: No meter, on rates Security: Verisure alarm system Parking: The title of the property extends approx.
1.5m to the side of the house, affording off-road parking for several vehicles Listing: The front external porch is Grade II listed Other: The current owners had the rear elevation re-rendered approx.
2 years ago
Value & comps
No previous sales on record.
Returns
Set an offer; the calculator follows it.
We're still gathering serviced-accommodation data for this area.
Archie refurb estimate: a Pro feature
0.0% below asking
This is not financial or investment advice. Prop AI Deals is not authorised by the Financial Conduct Authority (FCA) to provide investment advice.
All investment calculators, property analyses, and AI-generated insights are for informational purposes only. Property investment carries risk and may result in financial loss. All calculations should be independently verified and you should consult with FCA-authorised financial advisors before making any investment decisions.
Past performance does not guarantee future results. Tax implications vary by individual circumstances.
Deal
Properties like this can earn 2–3x BTL yields when converted to HMO, with retrofit costs around £10k/room. Sign in to see the full tier, yield projection, and cost breakdown.
Commercial properties like this can earn 30-50% higher yields when converted to residential under Class MA / Q / P / PA, with prior approval costing ~GBP 96/unit. Sign in to see the recommended route, yield uplift, and cost breakdown.
BRRR-suited properties can recycle 80-100% of investor capital on refi, leaving a high-yielding rental with most of the money out. Sign in to see the refurb cost stack, ARV projection, and refinance maths.
Detached + large garden = sub-division play. Pro tier unlocks the tier badge, plot size, uplift estimate, and regional land benchmark.
Short-lease flats trade at deep discount, but extending under the 1993 Act often costs far less than the discount. Pro tier unlocks the tier badge, premium breakdown, long-lease ARV and arbitrage maths.
See projected short-stay revenue vs a vanilla BTL for this property.
See real sub-let margins (HMO room rates & SA nightly rates) vs the landlord rent.
Area
Agent & docs
FAQ
About Bolton Road, Edgworth, Bolton
Explore nearby