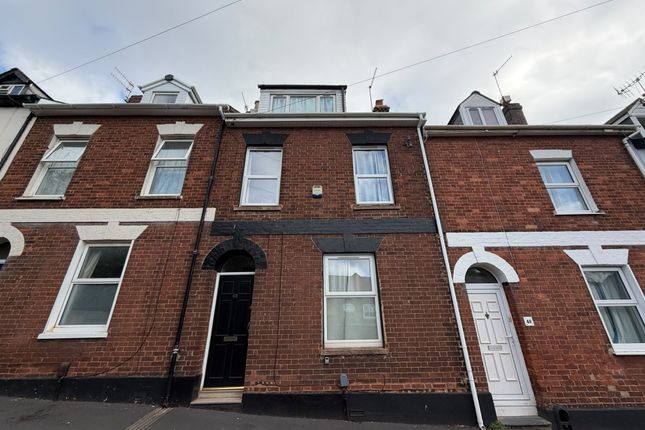
4-bedroom house · EX2 8BY
Listing removedReduced £50 (−3.1%) on 21 JunListed 213 days · slow let
Opportunity summary
See Archie’s verdict, returns by strategy and what to check before viewing.
About
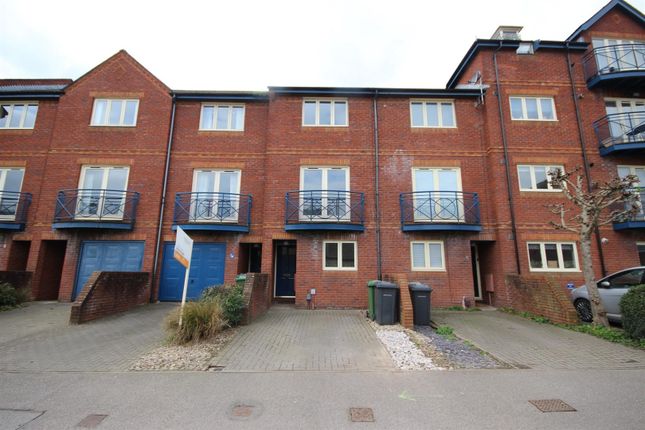
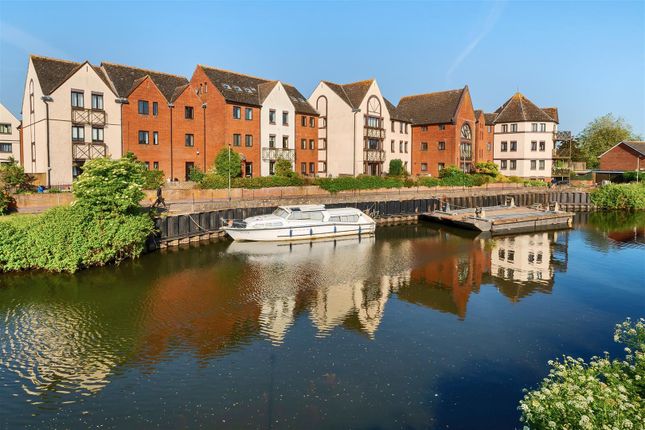
We are delighted to present this beautifully appointed four-bedroom end-of-terrace townhouse, perfectly positioned in one of Exeter’s most sought-after residential areas and just moments from the city’s historic Quayside.
Offering spacious and flexible living, arranged over three well-designed floors, this impressive home features generous accommodation throughout, an attractive rear garden, and the added convenience of a garage.
It’s an ideal home for families seeking comfort, practicality, and a superb location to enjoy the best of Exeter living.
Accommodation Front door to: Entrance hall: Stairs to first floor landing, under floor heating, radiator, large storage cupboard, fixed shoe storage, tiled flooring.
Kitchen: 3.4m x 2.6m (11'2" x 8'6"), Base cupboards and drawers with worktop over, sink and drainer with mixer tap over, wall mounted cupboards, washing machine, built in oven and hob with hood over, fridge, dishwasher, wine rack, wall mounted boiler, under floor heating, tiled flooring, window to the front.
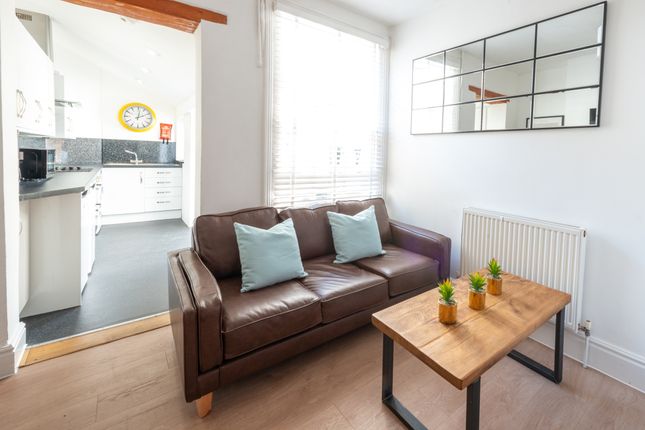
Lounge/diner: 4.4m x 3.7m (14'5" x 12'2"), Double glazed sliding door to the rear, under floor heating, radiator, under stair storage area, tiled flooring.
First floor landing: Stairs to second floor landing, doors to: Bedroom 3: 3.7m x 2.9m (12'2" x 9'6"), Window to the front, radiator, laminate flooring.
Bedroom 4: 3.7m x 3.6m (12'2" x 11'10"), Window to the rear, radiator, laminate flooring. Bathroom: Bath with shower over, WC, wash hand basin, heated towel rail, under floor heating.
Second floor landing: Doors to: Bedroom 1: 3.7m x 3.6m (12'2" x 11'10"), Window to the rear, carpet, folding doors to: En-suite: WC, wash hand basin, walk in shower, heated towel rail, under floor heating.
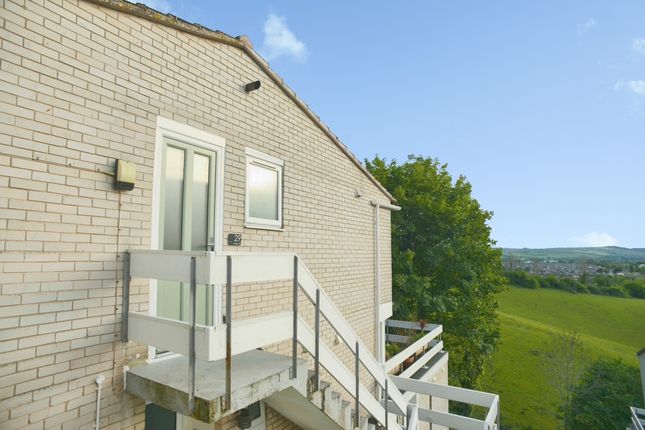
Bedroom 2: 3.7m x 2.9m (12'2" x 9'6") Including stairwell, Window to the front, radiator, carpet. Outside: To the rear of the property is an attractive low maintenance garden.
There is a gate which provides rear access which leads to the garage. Garage: 5.3m x 2.5m (17'5" x 8'2"), Up and over door. Full size freezer is usable in the garage.
Further property information Energy Performance Rating: C Council Tax Band: D No Smoking, Pets considered.
Accessibility: Parking: Residents parking permits are available from Devon County Council from £35. For more information please visit Services: Gas central heating. Sww metered.
Broadband/Mobile coverage: Please check at tenancy information The property is available immediately for a 12-month tenancy initially at a rent of £1,600pcm (exclusive of bills).
In order to apply for the property, a holding deposit of £369 will be required.
Once an applicant has passed referencing and a tenancy agreement is entered into, the holding deposit can be used towards the first month's rent or refunded to the applicant (please see our terms of business for more information).
A deposit of £1,846 and the first month's rent will be required prior to moving in. All tenants/guarantors will have to be satisfactory referenced and credit checked before a tenancy moves in.
Descriptions and measurements are for guide purposes only and do not form part of any contract.
Information for Landlords: Robert Williams estate agents are a local, independent Sales and Lettings estate agency established in Exeter for over 25 years.
For a free no obligation market appraisal or for more information regarding our services, please call us today!
Agent's notes It is a mandatory requirement for a Sales or Lettings Agent to be part of a redress scheme, we have membership with The Property Ombudsman (a government approved redress scheme).
It is a mandatory requirement for a Lettings Agent to be part of a Client Money Protection scheme, we have membership with Propertymark (a government approved client money protection provider).
Tenant permitted payments can be found on our website. Landlord Fees can be found on our website.
Value & comps
No previous sales on record.
Rental comparables are shown in the Rental section below. Sold comparables remain for area capital context only.
Returns
We're still gathering serviced-accommodation data for this area.
This is not financial or investment advice. Prop AI Deals is not authorised by the Financial Conduct Authority (FCA) to provide investment advice.
All investment calculators, property analyses, and AI-generated insights are for informational purposes only. Property investment carries risk and may result in financial loss. All calculations should be independently verified and you should consult with FCA-authorised financial advisers before making any investment decisions.
Past performance does not guarantee future results. Tax implications vary by individual circumstances.
Deal
Properties like this can earn 2–3x BTL yields when converted to HMO, with retrofit costs around £10k/room. Sign in to see the full tier, yield projection, and cost breakdown.
Commercial properties like this can earn 30-50% higher yields when converted to residential under Class MA / Q / P / PA, with prior approval costing ~GBP 96/unit. Sign in to see the recommended route, yield uplift, and cost breakdown.
BRRR-suited properties can recycle 80-100% of investor capital on refi, leaving a high-yielding rental with most of the money out. Sign in to see the refurb cost stack, ARV projection, and refinance maths.
Detached + large garden = sub-division play. Pro tier unlocks the tier badge, plot size, uplift estimate, and regional land benchmark.
Short-lease flats trade at deep discount, but extending under the 1993 Act often costs far less than the discount. Pro tier unlocks the tier badge, premium breakdown, long-lease ARV and arbitrage maths.
See projected short-stay revenue vs a vanilla BTL for this property.
See real sub-let margins (HMO room rates & SA nightly rates) vs the landlord rent.
Area
Agent & docs

FAQ
About 41, Water Lane, Exeter
Explore nearby